
Search results for "Decades" in Home Design Ideas
 Paul Lafrance Design
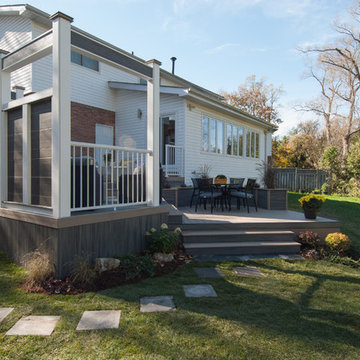
We created this multi-level deck to transition smoothly down to the homeowner's yard, and create a beautiful place of rest that the family will enjoy for decades to come.
 CeTerra Accents & Interiors
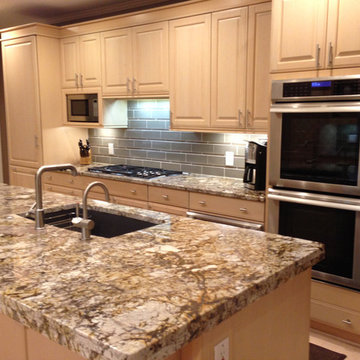
The beautiful granite countertops add all the drama that this dated kitchen needed. The granite’s natural curves and colors of dark brown, greys and gold create the perfect color palette in which to build from.
 FRONTGATE
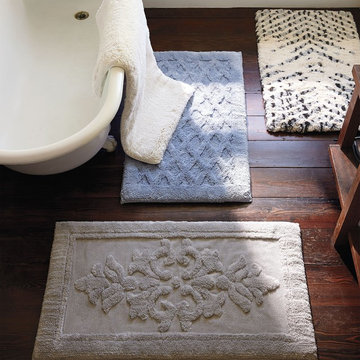
Step out of the shower onto nearly 2" of ultra-soft decadence with the Solid Removable Memory Foam Bath Rug. A plush 100% cotton cover encases the water-repellent, memory foam insert and pampers feet in sumptuous support. Foam insert removes for easy care and quick drying times. In Ivory (featured), White, Biscotti, Hemlock, Amethyst and Cobblestone. Imported.
Find the right local pro for your project
 Seacliff Construction & Design
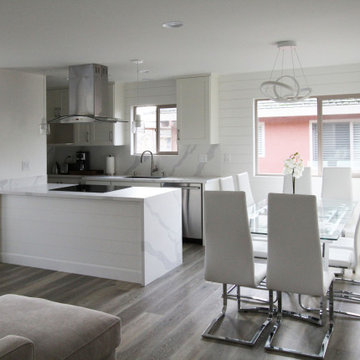
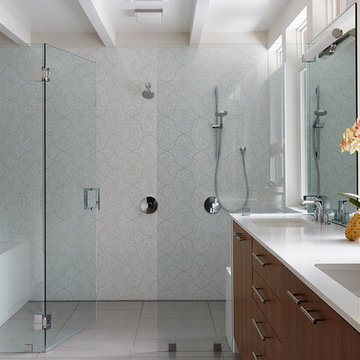
The homeowners wanted to remodel this townhouse, which had not been updated in decades. We brought it into the 21st century by opening up the kitchen into the living room, renovating the bathroom and replacing the fixtures throughout the home.
Despite the small footprint, it feels spacious with a cool, modern vibe.
 Klopf Architecture
The owners of this property had been away from the Bay Area for many years, and looked forward to returning to an elegant mid-century modern house. The one they bought was anything but that. Faced with a “remuddled” kitchen from one decade, a haphazard bedroom / family room addition from another, and an otherwise disjointed and generally run-down mid-century modern house, the owners asked Klopf Architecture and Envision Landscape Studio to re-imagine this house and property as a unified, flowing, sophisticated, warm, modern indoor / outdoor living space for a family of five.
Opening up the spaces internally and from inside to out was the first order of business. The formerly disjointed eat-in kitchen with 7 foot high ceilings were opened up to the living room, re-oriented, and replaced with a spacious cook's kitchen complete with a row of skylights bringing light into the space. Adjacent the living room wall was completely opened up with La Cantina folding door system, connecting the interior living space to a new wood deck that acts as a continuation of the wood floor. People can flow from kitchen to the living / dining room and the deck seamlessly, making the main entertainment space feel at once unified and complete, and at the same time open and limitless.
Klopf opened up the bedroom with a large sliding panel, and turned what was once a large walk-in closet into an office area, again with a large sliding panel. The master bathroom has high windows all along one wall to bring in light, and a large wet room area for the shower and tub. The dark, solid roof structure over the patio was replaced with an open trellis that allows plenty of light, brightening the new deck area as well as the interior of the house.
All the materials of the house were replaced, apart from the framing and the ceiling boards. This allowed Klopf to unify the materials from space to space, running the same wood flooring throughout, using the same paint colors, and generally creating a consistent look from room to room. Located in Lafayette, CA this remodeled single-family house is 3,363 square foot, 4 bedroom, and 3.5 bathroom.
Klopf Architecture Project Team: John Klopf, AIA, Jackie Detamore, and Jeffrey Prose
Landscape Design: Envision Landscape Studio
Structural Engineer: Brian Dotson Consulting Engineers
Contractor: Kasten Builders
Photography ©2015 Mariko Reed
Staging: The Design Shop
Location: Lafayette, CA
Year completed: 2014

 Full Service Aquatics LLC.
A well designed koi pond will offer decades of koi keeping enjoyment, make sure it is designed and installed right the first time. Koi pond installation in Montclair, NJ. Photos by Mike Gannon.
 Florida Luxury Real Estate by Joyce Marsh
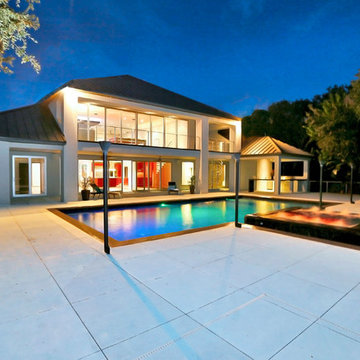
Lavish outdoor entertaining area is decadent with gas tiki torches for outdoor ambiance. Stunning inground pool and spa that feature multiple lighting options. Ultimate summer kitchen and outdoor bar. The entire back of the extraordinary home is all glass. Spiral staircase from Bonus Room to pool deck.
 Paul Lafrance Design
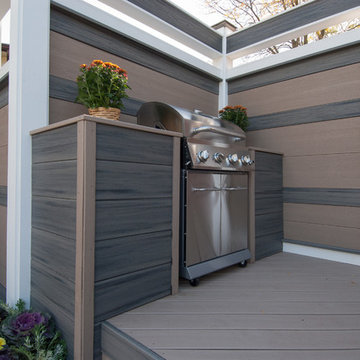
We created this multi-level deck to transition smoothly down to the homeowner's yard, and create a beautiful place of rest that the family will enjoy for decades to come.
 Erica Fay Interiors
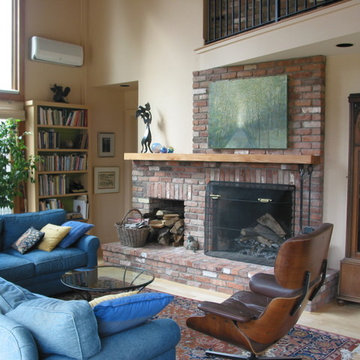
Above the fireplace is a painting by Chet Kalm of Stockbridge, Massachusetts. The easy chair is an Eames knock-off that the owner had purchased decades earlier. The grandfather clock is a family heirloom.
 Seacliff Construction & Design
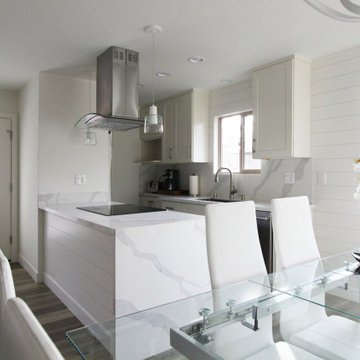
The homeowners wanted to remodel this townhouse, which had not been updated in decades. We brought it into the 21st century by opening up the kitchen into the living room, renovating the bathroom and replacing the fixtures throughout the home.
Despite the small footprint, it feels spacious with a cool, modern vibe.
 BKC Kitchen and Bath
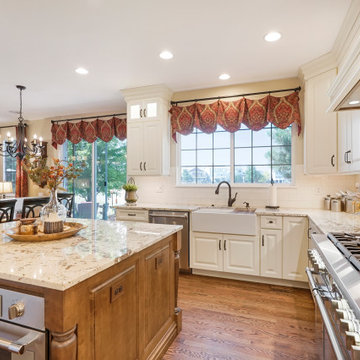
From drab to decadent! This kitchen remodel in Parker received a significant refresh, with all new premium cabinets, countertops and appliances.
Medallion Cabinetry in Divinity and French Roast finishes.
Design by Heather Evans, BKC Kitchen and Bath.
 Marble of the World
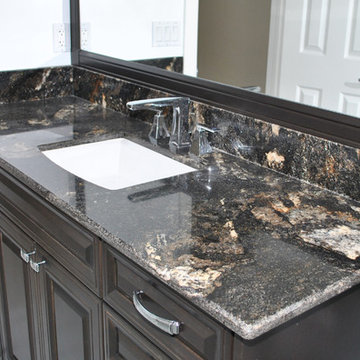
Beautiful bathroom with granite countertops. Saturnia Gold granite features a luxurious combination of black with intense swirls and flecks of gold. It has a decadent feel that entices and invites. Available in both polished and leather finishes, Saturnia Gold Granite will make your next project unique. It is Ideal for kitchen countertops and bathroom vanities. Builder: Prestige Family Homes, Custom Cabinets: Buck Lad Cabinets
 DesignARC
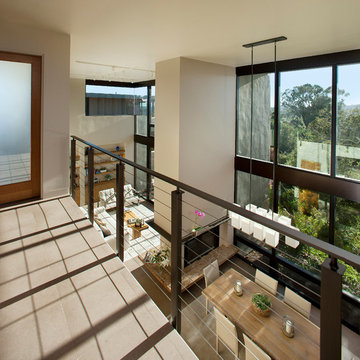
The Tice Residences replace a run-down and aging duplex with two separate, modern, Santa Barbara homes. Although the unique creek-side site (which the client’s original home looked toward across a small ravine) proposed significant challenges, the clients were certain they wanted to live on the lush “Riviera” hillside.
The challenges presented were ultimately overcome through a thorough and careful study of site conditions. With an extremely efficient use of space and strategic placement of windows and decks, privacy is maintained while affording expansive views from each home to the creek, downtown Santa Barbara and Pacific Ocean beyond. Both homes appear to have far more openness than their compact lots afford.
The solution strikes a balance between enclosure and openness. Walls and landscape elements divide and protect two private domains, and are in turn, carefully penetrated to reveal views.
Both homes are variations on one consistent theme: elegant composition of contemporary, “warm” materials; strong roof planes punctuated by vertical masses; and floating decks. The project forms an intimate connection with its setting by using site-excavated stone, terracing landscape planters with native plantings, and utilizing the shade provided by its ancient Riviera Oak trees.
2012 AIA Santa Barbara Chapter Merit Award
Jim Bartsch Photography
 Daniel Emery AIA
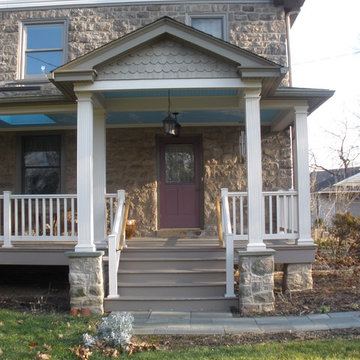
This project , by Ed Wappes, is a reconstruction of an ca 1890 porch. The original was lost decades ago.
Inspiration for a craftsman exterior home remodel in Philadelphia
Inspiration for a craftsman exterior home remodel in Philadelphia
 Paul Lafrance Design
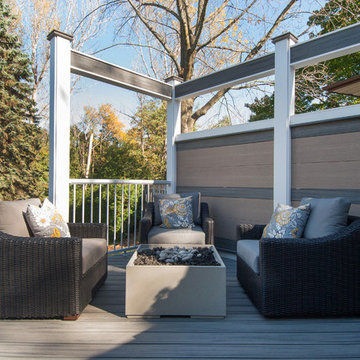
We created this multi-level deck to transition smoothly down to the homeowner's yard, and create a beautiful place of rest that the family will enjoy for decades to come.
 Marble Systems
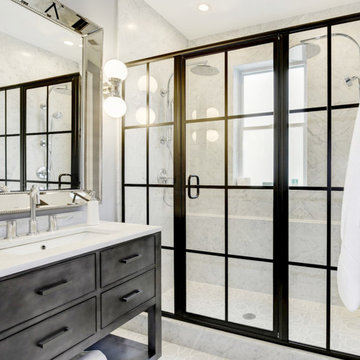
After a long decade of traditional bathtubs the walk-in shower has regain its popularity! This particular walk-in shower, covered in our calacatta marble tile, featuring our new Mystique Collection on the floor and urban style black framed glass doors is the perfect inspiration for your next project!
 User
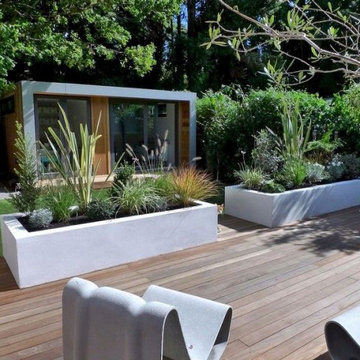
UserWith our patio contractor services in San Diego, you can make your outdoor living more enjoyable and even increase the decorating ability! We have more than a decade of experience in building patios, pergolas, sunrooms and other outdoor spaces. So, contact us and get the right solutions.
Patio Construction Services in San Diego, CA - https://www.jamespatios.com/
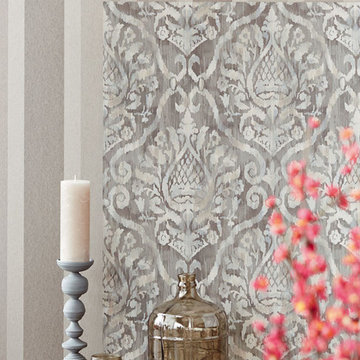
 Brewster Home Fashions
Like a rich chocolate cake, this brown striped wallpaper is decadent and delicious. Silver sparkles run throughout making this dramatic wallpaper even prettier.
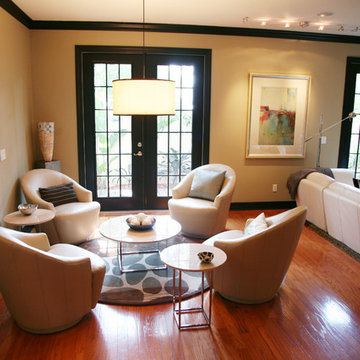
 LMB Interiors Inc.
Known for DESIGNING LIFESTYLES & creating thoughtful interiors, LMB interiors works with clients on all phases of remodeling, historic renovations, design & decor of homes. Serving the Tampa Bay area for more than a decade, Lynne creates custom interiors that both accommodate and enhance her clients lifestyles. The hallmark of Lynne's approach to design is an expertly balanced combination of texture, color & furnishings. No matter the style her finished spaces are sophisticated, comfortable and timeless.
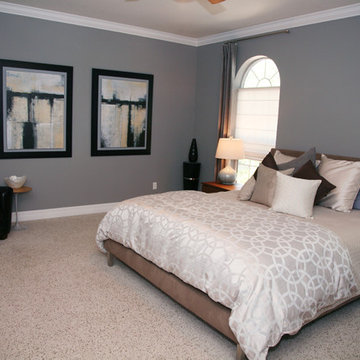 LMB Interiors Inc.
Known for DESIGNING LIFESTYLES & creating thoughtful interiors, LMB interiors works with clients on all phases of remodeling, historic renovations, design & decor of homes. Serving the Tampa Bay area for more than a decade, Lynne creates custom interiors that both accommodate and enhance her clients lifestyles. The hallmark of Lynne's approach to design is an expertly balanced combination of texture, color & furnishings. No matter the style her finished spaces are sophisticated, comfortable and timeless.
69