
Search results for "Decidedly conceive" in Home Design Ideas
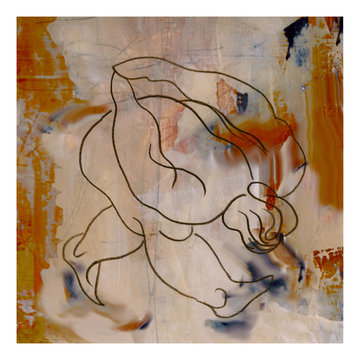
 carlos ozzimo art studios
" the lost man" 30"x30"
Mid-sized minimalist home design photo in Los Angeles
Mid-sized minimalist home design photo in Los Angeles

 ProScapes
Rakan Alduaij photography
Design ideas for a small traditional partial sun courtyard formal garden in Seattle for summer.
Design ideas for a small traditional partial sun courtyard formal garden in Seattle for summer.

 Drop Wallcoverings
Lindsay Nichols Photography
Example of a minimalist living room design in Vancouver
Example of a minimalist living room design in Vancouver
Find the right local pro for your project





 Mammoth Projects
Custom tan leather dining chairs
Example of a large open concept medium tone wood floor, brown floor, wallpaper ceiling and wallpaper living room design in New York with white walls, no fireplace and no tv
Example of a large open concept medium tone wood floor, brown floor, wallpaper ceiling and wallpaper living room design in New York with white walls, no fireplace and no tv



Sponsored
Columbus, OH

Hope Restoration & General Contracting
Columbus Design-Build, Kitchen & Bath Remodeling, Historic Renovations

 VPWdesigns
Dovetailed walnut shelf detail.
This stand alone cabinet was designed to house stereo equipment. It features a 360 degree rotating top to allow access to the backs of stereo components and tall legs to stand over a subwoofer. Alaskan hemlock, dovetailed walnut and raw steel legs. The design can be manipulated to fit your exact needs!

 HABITAT Landscape Architecture
Great care was taken with plant selection and the different textures and colors that they would bring to the landscape.




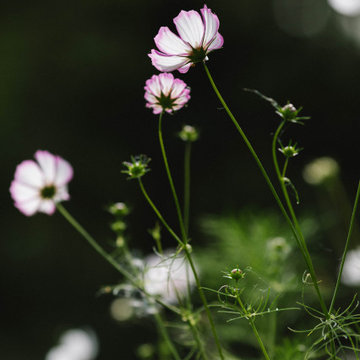
 AHG Interiors
Thinking outside the box
Perched on a hilltop in the Catskills, this sleek 1960s A-frame is right at home among pointed firs and
mountain peaks.
An unfussy, but elegant design with modern shapes, furnishings, and material finishes both softens and enhances the home’s architecture and natural surroundings, bringing light and airiness to every room.
A clever peekaboo aesthetic enlivens many of the home’s new design elements―invisible touches of lucite, accented brass surfaces, oversized mirrors, and windows and glass partitions in the spa bathrooms, which give you all the comfort of a high-end hotel, and the feeling that you’re showering in nature.
Downstairs ample seating and a wet bar―a nod to your parents’ 70s basement―make a perfect space for entertaining. Step outside onto the spacious deck, fire up the grill, and enjoy the gorgeous mountain views.
Stonework, scattered like breadcrumbs around the 5-acre property, leads you to several lounging nooks, where you can stretch out with a book or take a soak in the hot tub.
Every thoughtful detail adds softness and magic to this forest home.


Sponsored
Columbus, OH
Hope Restoration & General Contracting
Columbus Design-Build, Kitchen & Bath Remodeling, Historic Renovations
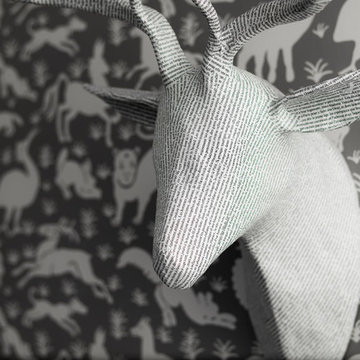



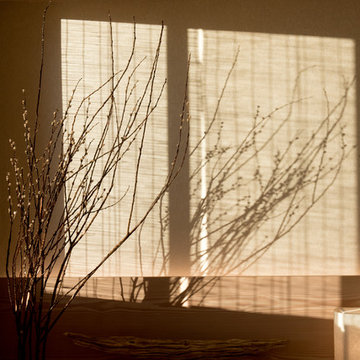
 Frame Photographics
Frame Photographics
Inspiration for a contemporary living room remodel in New York
Inspiration for a contemporary living room remodel in New York
 User
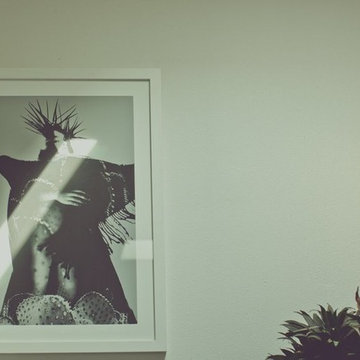
UserPHOTO: SINUHE XAVIER
ART: André Schnyder
Mid-sized beach style u-shaped ceramic tile eat-in kitchen photo in Los Angeles with a double-bowl sink, flat-panel cabinets, white cabinets, tile countertops, white backsplash, ceramic backsplash, stainless steel appliances and an island
Mid-sized beach style u-shaped ceramic tile eat-in kitchen photo in Los Angeles with a double-bowl sink, flat-panel cabinets, white cabinets, tile countertops, white backsplash, ceramic backsplash, stainless steel appliances and an island



 Builder Boy
Santa Barbara stucco is a low-maintenance, weather-resistant finish that features a completely smooth surface similar to early California adobe.
Trendy exterior home photo in Los Angeles
Trendy exterior home photo in Los Angeles
 Richardson General Contractors
Ellen Richardson
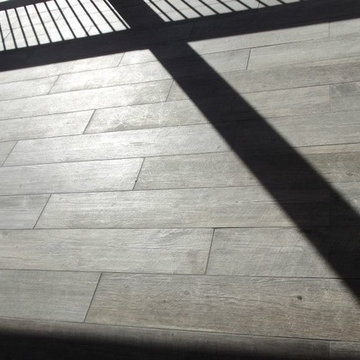
Ceramic tile on exterior porch
Mid-sized farmhouse screened-in back porch idea in Raleigh
Mid-sized farmhouse screened-in back porch idea in Raleigh
25