
Search results for "Decision" in Home Design Ideas
 A Direct Cabinet Distributor Corp
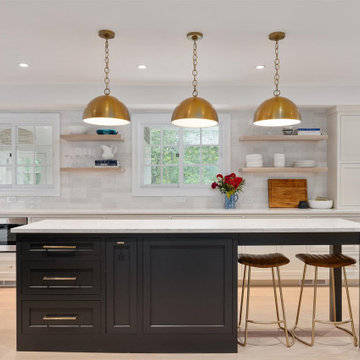
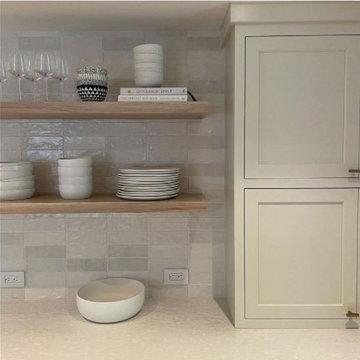
Originally, this kitchen did have a lot of charm that we all wanted to keep. Like the brick fireplace stove area, and the window seat. But oddly, the refrigerator was at the very center of the kitchen; visually separating the room in half and interrupting the workspace flow. It just HAD to go! The closet that was on the back wall of the kitchen was removed, and became the new space for paneled refrigeration and a floor to ceiling pantry (which provides an amazing amount of storage). To keep the new found openness of the room, floating shelves were used instead of wall cabinets. This was an important decision, especially since the soffit could not be removed. Keep swiping for a close up view of these beautiful white oak shelves.

 KS Design, Inc
Location: Deerfield, IL, United States
This home was bought by a young family of five relocating from the city to the suburbs. Though originally a spec home by Red Rock Construction, my clients brought me in at an early stage so we were able to make all interior and exterior design decisions.
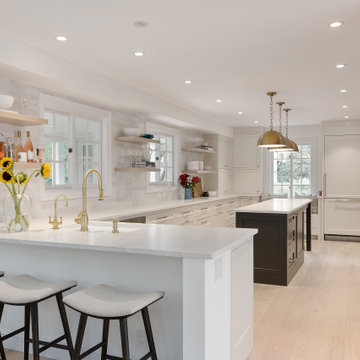
One of the early challenges was working with the traditional design features of the home and melding it with my clients contemporary taste. I was able to redesign the kitchen and breakfast room layout to better fit my clients needs. Now the kitchen has two islands, lots of storage, a large breakfast room, a walk-in pantry, and a separate family office. This became a hub for the family to cook, eat, entertain and do homework in. Upstairs I was able to redesign the original layout to give each child's bedroom an ensuite bathroom and an upstairs laundry room. I achieved my clients goal for furnishing by using oversized upholstered pieces covered in durable fabrics to withstand their three active children.
 KS Design, Inc
Location: Deerfield, IL, United States
This home was bought by a young family of five relocating from the city to the suburbs. Though originally a spec home by Red Rock Construction, my clients brought me in at an early stage so we were able to make all interior and exterior design decisions.
One of the early challenges was working with the traditional design features of the home and melding it with my clients contemporary taste. I was able to redesign the kitchen and breakfast room layout to better fit my clients needs. Now the kitchen has two islands, lots of storage, a large breakfast room, a walk-in pantry, and a separate family office. This became a hub for the family to cook, eat, entertain and do homework in. Upstairs I was able to redesign the original layout to give each child's bedroom an ensuite bathroom and an upstairs laundry room. I achieved my clients goal for furnishing by using oversized upholstered pieces covered in durable fabrics to withstand their three active children.
Find the right local pro for your project
 Reico Kitchen & Bath
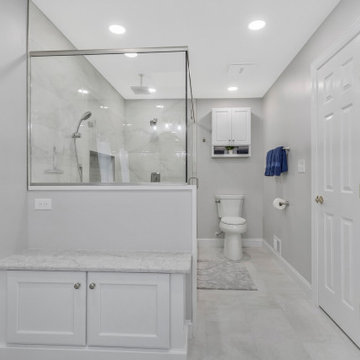
Jen Denham of Reico Kitchen and Bath in White Plains, MD collaborated with Personal Touch Installation to design a transitional style inspired primary bathroom featuring Merillat Classic Cabinetry.
The vanity cabinets are the Fox Harbor door style in Maple with a Cotton finish with MSI Q Galant Gray vanity countertops.
The bathroom includes Nashville Bianco Coveland gloss shower wall tile, Nashville Moss Greige shower floor tile and Ceracasa Filita White floor tile.
“Jennifer was absolutely fantastic; we couldn’t ask for anyone better. She made suggestions, listened to concerns, answered questions, and was exceptionally patient through multiple color changes. We never felt rushed to make a decision. Having previously worked with Jen on a complete remodel, it was an easy decision to return for our bath project," said the client.
“The master bath was original to the house and was chopped up into two rooms, a huge wasted area for a giant soaker tub that was never used and small cramped spot for their shower toilet and vanity,” said Jen.
"We all agreed that the design didn't quite fit their needs. After exploring several options, we settled on a spacious shower with aging-in-place features like a bench and handheld. We added more storage with the large vanity and bench off the back end of the shower. We also created a huge custom shower that is easier to get in and out of, with plenty of space compared to their tiny shower from before."
“The clients were extremely kind, patient and understanding through the entire project. It was a huge undertaking and we were essentially creating a whole new room. It's hard to picture what it looked like before!”
Photos courtesy of BTW Images.

 MANDARINA STUDIO interior design
Summary of Scope: gut renovation/reconfiguration of kitchen, coffee bar, mudroom, powder room, 2 kids baths, guest bath, master bath and dressing room, kids study and playroom, study/office, laundry room, restoration of windows, adding wallpapers and window treatments
Background/description: The house was built in 1908, my clients are only the 3rd owners of the house. The prior owner lived there from 1940s until she died at age of 98! The old home had loads of character and charm but was in pretty bad condition and desperately needed updates. The clients purchased the home a few years ago and did some work before they moved in (roof, HVAC, electrical) but decided to live in the house for a 6 months or so before embarking on the next renovation phase. I had worked with the clients previously on the wife's office space and a few projects in a previous home including the nursery design for their first child so they reached out when they were ready to start thinking about the interior renovations. The goal was to respect and enhance the historic architecture of the home but make the spaces more functional for this couple with two small kids. Clients were open to color and some more bold/unexpected design choices. The design style is updated traditional with some eclectic elements. An early design decision was to incorporate a dark colored french range which would be the focal point of the kitchen and to do dark high gloss lacquered cabinets in the adjacent coffee bar, and we ultimately went with dark green.

 Carpet and Flooring Centers Of NJ, Inc.
Mid-sized elegant carpeted straight staircase photo in New York with carpeted risers

 Interiors by Popov
Our clients owned a secondary home in Bellevue and decided to do a major renovation as the family wanted to make this their main residence. A decision was made to add 3 bedrooms and an expanded large kitchen to the property. The homeowners were in love with whites and grays, and their idea was to create a soft modern look with transitional elements.
We designed the kitchen layout to capitalize on the view and to meet all of the homeowners requirements. Large open plan kitchen lets in plenty of natural light and lots of space for their 3 boys to run around. We redesigned all the bathrooms, helped the clients with selection of all the finishes, materials, and fixtures for their new home.

 User
Mid-sized transitional 3/4 black tile and gray tile concrete floor and black floor corner shower photo in New York with shaker cabinets, white cabinets, a two-piece toilet, gray walls, an undermount sink, solid surface countertops and white countertops
 Reico Kitchen & Bath
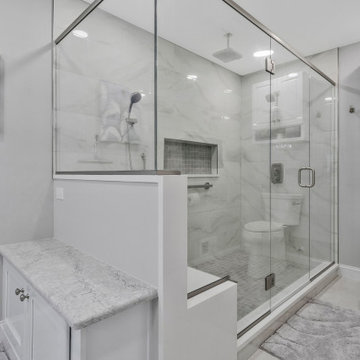
Jen Denham of Reico Kitchen and Bath in White Plains, MD collaborated with Personal Touch Installation to design a transitional style inspired primary bathroom featuring Merillat Classic Cabinetry.
The vanity cabinets are the Fox Harbor door style in Maple with a Cotton finish with MSI Q Galant Gray vanity countertops.
The bathroom includes Nashville Bianco Coveland gloss shower wall tile, Nashville Moss Greige shower floor tile and Ceracasa Filita White floor tile.
“Jennifer was absolutely fantastic; we couldn’t ask for anyone better. She made suggestions, listened to concerns, answered questions, and was exceptionally patient through multiple color changes. We never felt rushed to make a decision. Having previously worked with Jen on a complete remodel, it was an easy decision to return for our bath project," said the client.
“The master bath was original to the house and was chopped up into two rooms, a huge wasted area for a giant soaker tub that was never used and small cramped spot for their shower toilet and vanity,” said Jen.
"We all agreed that the design didn't quite fit their needs. After exploring several options, we settled on a spacious shower with aging-in-place features like a bench and handheld. We added more storage with the large vanity and bench off the back end of the shower. We also created a huge custom shower that is easier to get in and out of, with plenty of space compared to their tiny shower from before."
“The clients were extremely kind, patient and understanding through the entire project. It was a huge undertaking and we were essentially creating a whole new room. It's hard to picture what it looked like before!”
Photos courtesy of BTW Images.

 Drewett Works
Believe it or not, this award-winning home began as a speculative project. Typically speculative projects involve a rather generic design that would appeal to many in a style that might be loved by the masses. But the project’s developer loved modern architecture and his personal residence was the first project designed by architect C.P. Drewett when Drewett Works launched in 2001. Together, the architect and developer envisioned a fictitious art collector who would one day purchase this stunning piece of desert modern architecture to showcase their magnificent collection.
The primary views from the site were southwest. Therefore, protecting the interior spaces from the southwest sun while making the primary views available was the greatest challenge. The views were very calculated and carefully managed. Every room needed to not only capture the vistas of the surrounding desert, but also provide viewing spaces for the potential collection to be housed within its walls.
The core of the material palette is utilitarian including exposed masonry and locally quarried cantera stone. An organic nature was added to the project through millwork selections including walnut and red gum veneers.
The eventual owners saw immediately that this could indeed become a home for them as well as their magnificent collection, of which pieces are loaned out to museums around the world. Their decision to purchase the home was based on the dimensions of one particular wall in the dining room which was EXACTLY large enough for one particular painting not yet displayed due to its size. The owners and this home were, as the saying goes, a perfect match!
Project Details | Desert Modern for the Magnificent Collection, Estancia, Scottsdale, AZ
Architecture: C.P. Drewett, Jr., AIA, NCARB | Drewett Works, Scottsdale, AZ
Builder: Shannon Construction | Phoenix, AZ
Interior Selections: Janet Bilotti, NCIDQ, ASID | Naples, FL
Custom Millwork: Linear Fine Woodworking | Scottsdale, AZ
Photography: Dino Tonn | Scottsdale, AZ
Awards: 2014 Gold Nugget Award of Merit
Feature Article: Luxe. Interiors and Design. Winter 2015, “Lofty Exposure”
 Almes Doors
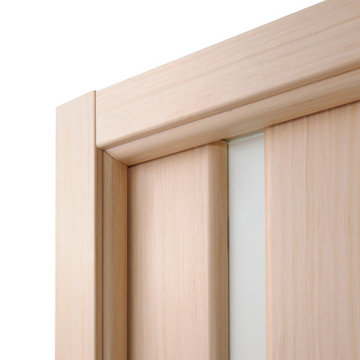
This interior door model would be a perfect fit as a swing, pocket, bypass, bi-fold or barn door.
In certain ancient cultures, a single vertical band of light was used to represent unflagging wisdom, keen discernment, and impeccable logic; a voice of reason shining through the fog of muddled circumstances. Listen, my friend, it seems to say, do not let external influences cloud your judgment. Any smoke-and-mirrors scheme must leave you unimpressed. No amount of honey-tongued poppycock can distract you, nor make you deviate from the path of your choosing. You are in control of the situation, and your decisions are solid because they are entirely your own, based on your experience and your ability to tell the difference between truth and falsehood. Pretty cool, isn’t it? The sheer elegance of this interior door is quite something.

 Don’s Mobile Glass
Cal Comfort Insulating Windows, Inc. represents the highest quality manufactured doors in the industry. Each door can be customized to the finish and color of your choice. We also have an extensive showroom of entry doors so you can see the incredible wood-look or actual wood doors and make an educated decision. Each of our manufacturers offer lifetime warranties that we stand behind and support. We serve Modesto, Turlock, Stockton, and the surrounding area.

 RAJ Kitchen and Bath, LLC
Our client had the laundry room down in the basement, like so many other homes, but could not figure out how to get it upstairs. There simply was no room for it, so when we were called in to design the bathroom, we were asked to figure out a way to do what so many home owners are doing right now. That is; how do we bring the laundry room upstairs where all of the bedrooms are located, where all the dirty laundry is generated, saving us from having to go down 3 floors back and forth. So, the looming questions were, can this be done in our already small bathroom area, and If this can be done, how can we do it to make it fit within the upstairs living quarters seamlessly?
It would take some creative thinking, some compromising and some clients who trust you enough to make some decisions that would affect not only their bathroom but their closets, their hallway, parts of their master bedroom and then having the logistics to work around their family, going in and out of their private sanctuary, keeping the area clean while generating a mountain of dust and debris, all in the same breath of being mindful of their precious children and a lovely dog.

 Wilson Kelsey Design
WKD’s design brought to life this couple’s desire to be surrounded by quality and comfort in their new retirement home at ocean’s edge. Fulfilling a dream to live on the ocean led to a larger house for our clients, and our mission was to reuse existing furnishings where they best fit, and augment with new selections as well as purchases of antiques and lighting fixtures.
Decisions were made in 6 weeks, before the couple left for the winter season in Florida. When they returned, installation had been managed and completed by our firm, and their new home was turn key and ready. Their home is now so welcoming that it is a magnet for family, grandchildren, and friends all summer long.
Photography: Rick Mandelkorn
 A Direct Cabinet Distributor Corp
Originally, this kitchen did have a lot of charm that we all wanted to keep. Like the brick fireplace stove area, and the window seat. But oddly, the refrigerator was at the very center of the kitchen; visually separating the room in half and interrupting the workspace flow. It just HAD to go! The closet that was on the back wall of the kitchen was removed, and became the new space for paneled refrigeration and a floor to ceiling pantry (which provides an amazing amount of storage). To keep the new found openness of the room, floating shelves were used instead of wall cabinets. This was an important decision, especially since the soffit could not be removed. Keep swiping for a close up view of these beautiful white oak shelves.
 KS Design, Inc
Location: Deerfield, IL, United States
This home was bought by a young family of five relocating from the city to the suburbs. Though originally a spec home by Red Rock Construction, my clients brought me in at an early stage so we were able to make all interior and exterior design decisions.
One of the early challenges was working with the traditional design features of the home and melding it with my clients contemporary taste. I was able to redesign the kitchen and breakfast room layout to better fit my clients needs. Now the kitchen has two islands, lots of storage, a large breakfast room, a walk-in pantry, and a separate family office. This became a hub for the family to cook, eat, entertain and do homework in. Upstairs I was able to redesign the original layout to give each child's bedroom an ensuite bathroom and an upstairs laundry room. I achieved my clients goal for furnishing by using oversized upholstered pieces covered in durable fabrics to withstand their three active children.
 Don’s Mobile Glass
Cal Comfort Insulating Windows, Inc. represents the highest quality manufactured doors in the industry. Each door can be customized to the finish and color of your choice. We also have an extensive showroom of entry doors so you can see the incredible wood-look or actual wood doors and make an educated decision. Each of our manufacturers offer lifetime warranties that we stand behind and support. We serve Modesto, Turlock, Stockton, and the surrounding area.
 KS Design, Inc
Location: Deerfield, IL, United States
This home was bought by a young family of five relocating from the city to the suburbs. Though originally a spec home by Red Rock Construction, my clients brought me in at an early stage so we were able to make all interior and exterior design decisions.
One of the early challenges was working with the traditional design features of the home and melding it with my clients contemporary taste. I was able to redesign the kitchen and breakfast room layout to better fit my clients needs. Now the kitchen has two islands, lots of storage, a large breakfast room, a walk-in pantry, and a separate family office. This became a hub for the family to cook, eat, entertain and do homework in. Upstairs I was able to redesign the original layout to give each child's bedroom an ensuite bathroom and an upstairs laundry room. I achieved my clients goal for furnishing by using oversized upholstered pieces covered in durable fabrics to withstand their three active children.
 A Direct Cabinet Distributor Corp
Originally, this kitchen did have a lot of charm that we all wanted to keep. Like the brick fireplace stove area, and the window seat. But oddly, the refrigerator was at the very center of the kitchen; visually separating the room in half and interrupting the workspace flow. It just HAD to go! The closet that was on the back wall of the kitchen was removed, and became the new space for paneled refrigeration and a floor to ceiling pantry (which provides an amazing amount of storage). To keep the new found openness of the room, floating shelves were used instead of wall cabinets. This was an important decision, especially since the soffit could not be removed. Keep swiping for a close up view of these beautiful white oak shelves.
 My Kitchen And Bath
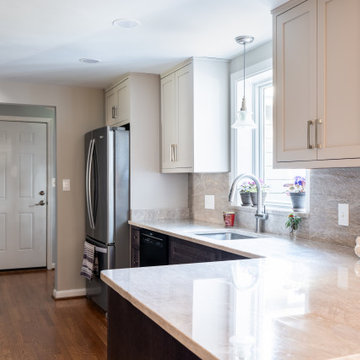
This custom kitchen remodel in Vienna, VA was designed to feel timeless, functional, and welcoming. The homeowners wanted a space that balanced clean lines with natural materials, while improving lighting, workflow, and overall comfort.
A key design decision was using Taj Mahal quartzite for both the countertops and the full-height backsplash. Carrying the same stone throughout the kitchen creates a seamless look and allows the soft veining and warm tones of the natural stone to become the focal point of the space.
The cabinetry was selected to complement the stone without overpowering it, offering ample storage and a classic profile that will age well over time. Updated lighting, including under-cabinet and recessed ceiling fixtures, enhances both task functionality and ambiance, while behind-the-scenes upgrades to electrical, ventilation, and HVAC ensure the kitchen performs as beautifully as it looks.
The result is a refined yet livable kitchen designed for everyday use and long-term enjoyment.
192