
Search results for "Decisive" in Home Design Ideas
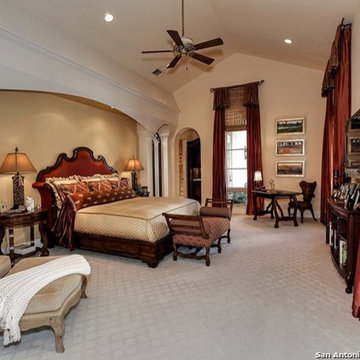
 Karla Trincanello, CID, Interior Decisions, Inc.
San Antonio master bedroom. The arch wall was designed to enhance a long wall behind the bed and adds a focal feature with the shaped wood headboard and bed. Silk drapery and woven shades accent the windows. Designer: Karla Trincanello, CID.
Copyright San Antonio Board of Realtors
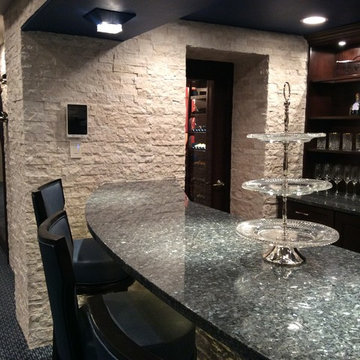 Karla Trincanello, CID, Interior Decisions, Inc.
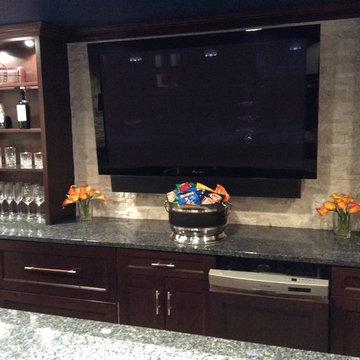
This is the built in bar in a total entertainment area in this basement with home theater, poot and game table area, Wine room and connected built in bar along with a sitting area. Different textured finishes from rough stacked stone to padded and tufted wall panels in theater along with accent painted walls.
Find the right local pro for your project
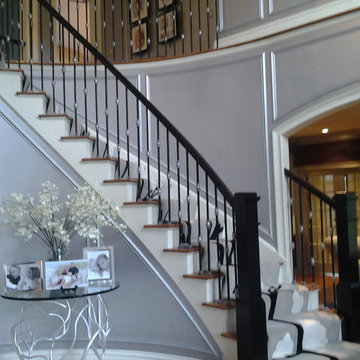 Karla Trincanello, CID, Interior Decisions, Inc.
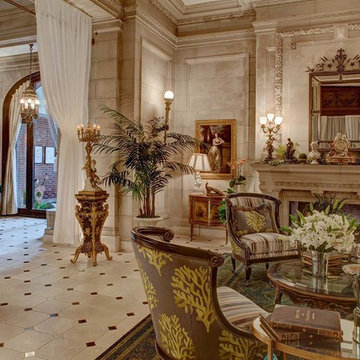
Tradtional colonial home with contemporary clients. Walls are sprayed in silver. Applied molding adds. design. Custom area carpet is a continuous branch with flowers in a waterfall carpet installation. Custom designed "branch" table to add to the contemporary design of the foyer with it's traditional roots. Design and Photo by Karla Trincanello

 A Sound Decision Inc.
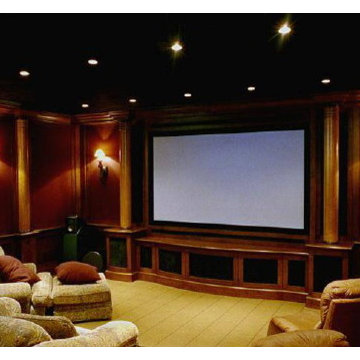
Example of a large classic enclosed carpeted home theater design in Tampa with brown walls and a projector screen
 Design Decisions LTD
Stephanie Massey Photography
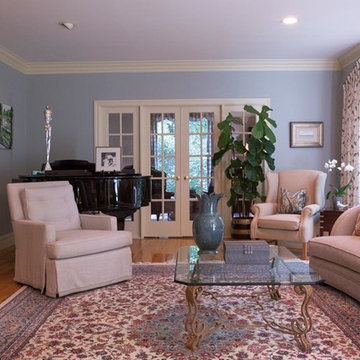
Mid-sized elegant enclosed light wood floor living room photo in New York with a music area, blue walls, no fireplace and no tv
Mid-sized elegant enclosed light wood floor living room photo in New York with a music area, blue walls, no fireplace and no tv
 Karla Trincanello, CID, Interior Decisions, Inc.
This is the built in bar in a total entertainment area in this basement with home theater, poot and game table area, Wine room and connected built in bar along with a sitting area. Different textured finishes from rough stacked stone to padded and tufted wall panels in theater along with accent painted walls.
 Karla Trincanello, CID, Interior Decisions, Inc.
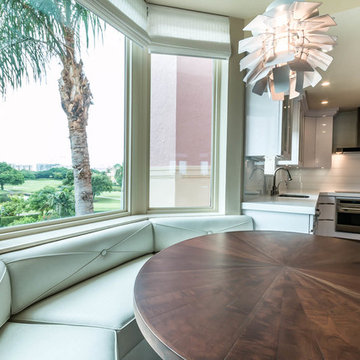
This was a renovation project that expanded the kitchen by using the space that was an adjacent laundry room. Contemporary kitchen with large 'waterfall island' as the centerpiece to dine, storage beneath and refrigerator/freezer drawers along with microwave drawer. Quartz was used for the island,counter and stove backsplash as a slab.in calacutta pattern, perimeter is also a quartz in a coordinated darker color. stainless steel hood with textured grayish white cabinetry. breakfast area is used mostly as a sitting area to watch TV and be a part of the kitchen but the cocktail table converts to dining height as well as expands for additional dining table space and seating is then becomes a dining banquette.area. Butler pantry is new area added and widened entry to dining room. Design by Karla Trincanello.
photo by Wing Wong Memories LLC
 Karla Trincanello, CID, Interior Decisions, Inc.
Wing Wong of Memories
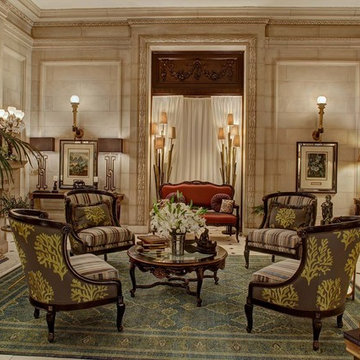
Living room - eclectic living room idea in New York
Living room - eclectic living room idea in New York
 Karla Trincanello, CID, Interior Decisions, Inc.
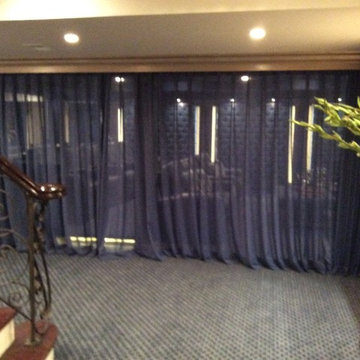
I call this the "floating theater". It is open to the rest of the basement and blue sheer drapery pull for drama and privacy with better sound. Tufted walls and recessed ceiling provide good quality acoustics and dramatic color richness. Counter for bar seating behind the theater. . seating add an extra element to the theater and desired seating. Faux painted columns, accent painted crown and sheer sparkly drapery pull to close and signify a special area. LED lighting in recessed ceiling and pilasters add to the excitement of a wonderful evening ahead
 Karla Trincanello, CID, Interior Decisions, Inc.
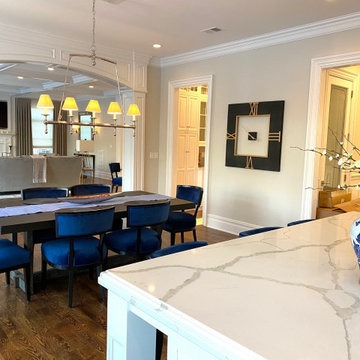
White kitchen with Quartz Calacutta design counter tops. Back splash behind stove is a combines marble and brass accents. The color blue is the accent color to contrast beautifully with the white organic kitchen.
 A Sound Decision Inc.
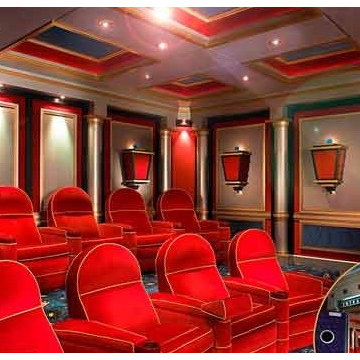

Inspiration for a large timeless enclosed carpeted home theater remodel in Tampa with red walls and a projector screen
 Karla Trincanello, CID, Interior Decisions, Inc.

This well used but dreary bathroom was ready for an update but this time, materials were selected that not only looked great but would stand the test of time. The large steam shower (6x6') was like a dark cave with one glass door allowing light. To create a brighter shower space and the feel of an even larger shower, the wall was removed and full glass panels now allowed full sunlight streaming into the shower which avoids the growth of mold and mildew in this newly brighter space which also expands the bathroom by showing all the spaces. Originally the dark shower was permeated with cracks in the marble marble material and bench seat so mold and mildew had a home. The designer specified Porcelain slabs for a carefree un-penetrable material that had fewer grouted seams and added luxury to the new bath. Although Quartz is a hard material and fine to use in a shower, it is not suggested for steam showers because there is some porosity. A free standing bench was fabricated from quartz which works well. A new free
standing, hydrotherapy tub was installed allowing more free space around the tub area and instilling luxury with the use of beautiful marble for the walls and flooring. A lovely crystal chandelier emphasizes the height of the room and the lovely tall window.. Two smaller vanities were replaced by a larger U shaped vanity allotting two corner lazy susan cabinets for storing larger items. The center cabinet was used to store 3 laundry bins that roll out, one for towels and one for his and one for her delicates. Normally this space would be a makeup dressing table but since we were able to design a large one in her closet, she felt laundry bins were more needed in this bathroom. Instead of constructing a closet in the bathroom, the designer suggested an elegant glass front French Armoire to not encumber the space with a wall for the closet.The new bathroom is stunning and stops the heart on entering with all the luxurious amenities.
 Karla Trincanello, CID, Interior Decisions, Inc.
Wing Wong of Memories
Living room - eclectic living room idea in New York
Living room - eclectic living room idea in New York
 Karla Trincanello, CID, Interior Decisions, Inc.
Project involved total demo of a condo in Boca and redesigning the space to an open look for entertaining. Wood laminate flooring adds warmth and durability without fear of warping. Ceiling customized with stepping outlines the spaces and provides for lighting where concrete ceilings would not allow lighting. Woven custom shades and sheer panels create a light air look to the space with views out to the intercoastal. Kitchen is all white, counter top for island is Calacutta white, back splash is white glass installed as three horizontal continuous rows. All doors are customized in espresso wood finish and opague glass centers. Master Bedroom wall is expanded by sliding wood and Lumicor panels of reeds to create a beautiful back drop to the bed. Design by Karla Trincanello.
Photo by Jason Juliano
 A Sound Decision Inc.
Inspiration for a large timeless enclosed carpeted home theater remodel in Tampa with red walls and a projector screen
46