
Search results for "Deck leather sofa ottoman" in Home Design Ideas

 Breeze Giannasio Interiors
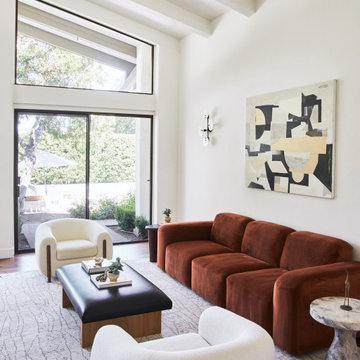
Mid-sized transitional medium tone wood floor and brown floor family room photo in Los Angeles with white walls and a wall-mounted tv

 Monarch Sofas
CUSTOM OTTOMANS ! any size, any style, any fabric. you imagine it, we make it !
Inspiration for a transitional family room remodel in Los Angeles
Inspiration for a transitional family room remodel in Los Angeles

 EuroLux Furniture
Features:
Color: White
Front: Top grain Italian leather / Back: Leather Match
Built-in end table in espresso color
Ottoman included
All of the seats and backs are high density (1.9) foam to give comfort and support.
Only heavy gauge steel is used for comfortable seat and back support.
All corners are "blocked", nailed, and glued for strength and durability
Dimensions:
Chaise: W71"x D36"x H33"
Sofa: W88"x D39"x H33"
Ottoman: W32"x D28"x H17"
Find the right local pro for your project

 Sarkela Corporation
Example of a large tuscan open concept light wood floor and beige floor living room design in Miami with beige walls, no tv and no fireplace

 Hulburd Design
This San Francisco pied-a-tier was a complete redesign and remodel in a prestigious Nob Hill hi-rise overlooking Huntington Park. With stunning views of the bay and a more impressive art collection taking center stage, the architecture takes a minimalist approach, with gallery-white walls receding to the background. The mix of custom-designed built-in furniture and furnishings selected by Hulburd Design read themselves as pieces of art against parquet wood flooring.



Sponsored
Columbus, OH

Structural Remodeling
Franklin County's Heavy Timber Specialists | Best of Houzz 2020!

 CL Waterfront Properties, LLC
Inspiration for a timeless living room remodel in Boston with yellow walls

 Andrew Heiser
Living room - mid-century modern open concept and formal dark wood floor and beige floor living room idea in San Diego with multicolored walls, a standard fireplace and a tv stand


 J.M. Froehler Construction
Example of a large beach style open concept dark wood floor and brown floor living room design with white walls, a tv stand and no fireplace

 Drewett Works
This photo: Interior designer Claire Ownby, who crafted furniture for the great room's living area, took her cues for the palette from the architecture. The sofa's Roma fabric mimics the Cantera Negra stone columns, chairs sport a Pindler granite hue, and the Innovations Rodeo faux leather on the coffee table resembles the floor tiles. Nearby, Shakuff's Tube chandelier hangs over a dining table surrounded by chairs in a charcoal Pindler fabric.
Positioned near the base of iconic Camelback Mountain, “Outside In” is a modernist home celebrating the love of outdoor living Arizonans crave. The design inspiration was honoring early territorial architecture while applying modernist design principles.
Dressed with undulating negra cantera stone, the massing elements of “Outside In” bring an artistic stature to the project’s design hierarchy. This home boasts a first (never seen before feature) — a re-entrant pocketing door which unveils virtually the entire home’s living space to the exterior pool and view terrace.
A timeless chocolate and white palette makes this home both elegant and refined. Oriented south, the spectacular interior natural light illuminates what promises to become another timeless piece of architecture for the Paradise Valley landscape.
Project Details | Outside In
Architect: CP Drewett, AIA, NCARB, Drewett Works
Builder: Bedbrock Developers
Interior Designer: Ownby Design
Photographer: Werner Segarra
Publications:
Luxe Interiors & Design, Jan/Feb 2018, "Outside In: Optimized for Entertaining, a Paradise Valley Home Connects with its Desert Surrounds"
Awards:
Gold Nugget Awards - 2018
Award of Merit – Best Indoor/Outdoor Lifestyle for a Home – Custom
The Nationals - 2017
Silver Award -- Best Architectural Design of a One of a Kind Home - Custom or Spec
http://www.drewettworks.com/outside-in/
 EuroLux Furniture
Features:
Modern Sectional Sofa
Upholstered in high quality leather
Color: Beige
Features Adjustable headrests
Soft and curvy apperance
Aesthetic contrast accents
Dimensions:
2 Seater: W69" x D43" x H30/33"
Corner: W49" x D49" x H30"
2 Seater: W69" x D43" x H30/33"

Sponsored
Columbus, OH
Structural Remodeling
Franklin County's Heavy Timber Specialists | Best of Houzz 2020!

 Palindrome Design, LLC
Photograph © Michael Wilkinson Photography
Example of a large classic open concept and formal light wood floor living room design in DC Metro with white walls, a stone fireplace, no tv and a standard fireplace
Example of a large classic open concept and formal light wood floor living room design in DC Metro with white walls, a stone fireplace, no tv and a standard fireplace
 Oloir Interiors Inc.
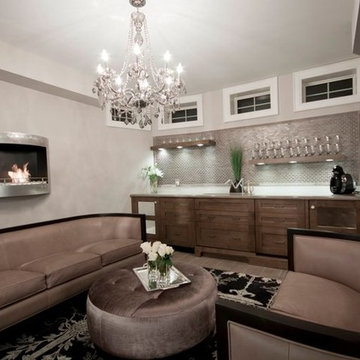
Custom made leather sofas and a round ottoman covered with fabric.
Home design - modern home design idea in Toronto
Home design - modern home design idea in Toronto

 Wellington's Leather Furniture
This client chose this buttery soft butterscotch leather for all three pieces of their leather furniture. Both sofas and the cocktail table ottoman. We made the cocktail table to her specifications to fit into her space. She choose pewter nail trim for all three pieces. A perfect fit right into her beautiful room and plenty of seating for 6 people. The throw pillows we did not provide.

 Frusterio Design, Inc.
Grande Custom Homes
Example of a farmhouse light wood floor and beige floor living room design in Birmingham with gray walls and a standard fireplace
Example of a farmhouse light wood floor and beige floor living room design in Birmingham with gray walls and a standard fireplace

Sponsored
Sunbury, OH

J.Holderby - Renovations
Franklin County's Leading General Contractors - 2X Best of Houzz!

 Palindrome Design, LLC
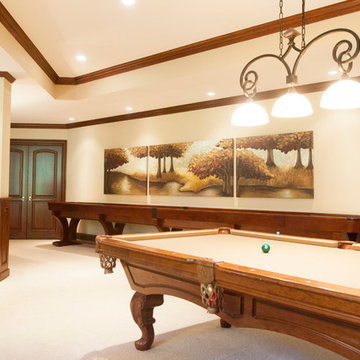
A streamlined traditional style suits a growing family in this Craftsman home. A palette of greys and teals creates an elegant background for family life.
Photograph © John Cole Photography

 Fairhaven Furniture
Inspiration for a mid-sized contemporary formal and enclosed dark wood floor and brown floor living room remodel in New York with beige walls, no fireplace and no tv
81