
Search results for "Deck without railing" in Home Design Ideas

 Sarah Greenman
Photo: Sarah Greenman © 2013 Houzz
Design: James Curvan
Read the Houzz article about this kids' tree house: http://www.houzz.com/ideabooks/20845319/list/A-Magical-Tree-House-Lights-Up-for-Christmas


 Archadeck of West County - Ellisville
By combining traditional, all natural cedar decking with black metal balusters and post caps, the project has a modern flair. Custom design details also include the decorative basket balusters and stair landing to accommodate the bidirectional turn. Deck project by Archadeck of West County and St. Charles County in St. Louis Mo.
Find the right local pro for your project

 LandMark Exteriors, Inc.
Azek rail system on existing deck
Deck - large contemporary backyard balcony deck idea in Chicago with no cover
Deck - large contemporary backyard balcony deck idea in Chicago with no cover


 DecksDirect
Trex Transcend Railing. Shop here: http://www.decksdirect.com/deck-railing/composite-railing/trex-transcend-railing

 Highmark Builders
Professionally Staged by Ambience at Home
http://ambiance-athome.com/
Professionally Photographed by SpaceCrafting
http://spacecrafting.com



 Teale Architecture
Keith Sutter Photography
Large trendy white two-story stucco flat roof photo in Orange County
Large trendy white two-story stucco flat roof photo in Orange County

 Bekom Design
Designers: Revital Kaufman-Meron & Susan Bowen
Photos: LucidPic Photography - Rich Anderson
Staging: Karen Brorsen Staging, LLC
Deck - large contemporary metal railing deck idea in San Francisco
Deck - large contemporary metal railing deck idea in San Francisco


 Danny Deck Construction, Inc.
Danny Deck
Deck - mid-sized contemporary backyard deck idea in Los Angeles with no cover
Deck - mid-sized contemporary backyard deck idea in Los Angeles with no cover


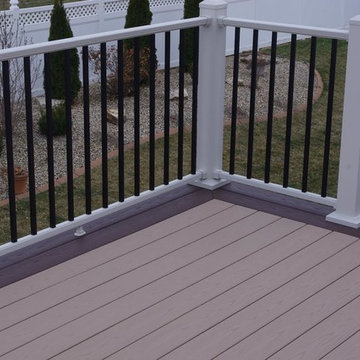
 Custom Design Fence and Deck
Azek decking with picture frame accent color, Ultra-Max aluminum railing
Transitional home design photo in St Louis
Transitional home design photo in St Louis



 Flores Artscape, Inc.
A view down the long outdoor stairway made with railroad ties and decomposed granite (DG). It leads down to a unique deck with DG and outdoor carpet and a wood railing with steel cables. Next to the deck is a railroad tie retaining wall.


 Cummings Architecture + Interiors
When Cummings Architects first met with the owners of this understated country farmhouse, the building’s layout and design was an incoherent jumble. The original bones of the building were almost unrecognizable. All of the original windows, doors, flooring, and trims – even the country kitchen – had been removed. Mathew and his team began a thorough design discovery process to find the design solution that would enable them to breathe life back into the old farmhouse in a way that acknowledged the building’s venerable history while also providing for a modern living by a growing family.
The redesign included the addition of a new eat-in kitchen, bedrooms, bathrooms, wrap around porch, and stone fireplaces. To begin the transforming restoration, the team designed a generous, twenty-four square foot kitchen addition with custom, farmers-style cabinetry and timber framing. The team walked the homeowners through each detail the cabinetry layout, materials, and finishes. Salvaged materials were used and authentic craftsmanship lent a sense of place and history to the fabric of the space.
The new master suite included a cathedral ceiling showcasing beautifully worn salvaged timbers. The team continued with the farm theme, using sliding barn doors to separate the custom-designed master bath and closet. The new second-floor hallway features a bold, red floor while new transoms in each bedroom let in plenty of light. A summer stair, detailed and crafted with authentic details, was added for additional access and charm.
Finally, a welcoming farmer’s porch wraps around the side entry, connecting to the rear yard via a gracefully engineered grade. This large outdoor space provides seating for large groups of people to visit and dine next to the beautiful outdoor landscape and the new exterior stone fireplace.
Though it had temporarily lost its identity, with the help of the team at Cummings Architects, this lovely farmhouse has regained not only its former charm but also a new life through beautifully integrated modern features designed for today’s family.
Photo by Eric Roth

Sponsored
Sunbury, OH

J.Holderby - Renovations
Franklin County's Leading General Contractors - 2X Best of Houzz!


 Innovation Fencing Inc.
 - 844-744-1144 - www.innovationfencing.com
Transitional exterior home idea in Vancouver
Transitional exterior home idea in Vancouver
104