
Search results for "Deck without railing" in Home Design Ideas


 San Diego Cable Railings
Invisible barrier railing constructed for a palomar mountain view home. Galvanized steel post system combined with stainless steel cable and a mangaris hardwood top railings. Connections were made to the deck and existing masonry wall.
Photo-Matt Redmond
www.sandiegocablerailings.com
Find the right local pro for your project

 J. Morrow Construction, LLC
Jeremiah Morrow
Large elegant front porch photo in Indianapolis with decking and a roof extension
Large elegant front porch photo in Indianapolis with decking and a roof extension

 Dexperts
Preserving the view from this Azek deck with glass railing
Deck - large modern backyard deck idea in Seattle with no cover
Deck - large modern backyard deck idea in Seattle with no cover





 Houston Stair Company Inc
glass deck railings Bellaire Project by Houston Stair Company Inc. Photo credit by Angels Takes Photos.
Deck - modern deck idea in Houston
Deck - modern deck idea in Houston
 Clough Construction
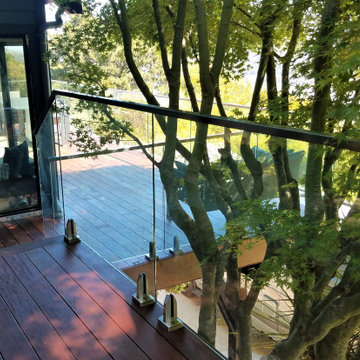
Ipe deck has all glass railing to preserve the stunning views and maximize light!
Example of a huge minimalist glass railing deck design in San Francisco
Example of a huge minimalist glass railing deck design in San Francisco

 Feeney Inc.
CableRail Assemblies and white DesignRail® Kits incorporated with wrapped wood posts railing frames by Mitchell Welding & Iron Works, Inc.
Photo credit: Kevin Mitchell, Mitchell Welding & Iron Works, Inc.
Location: East Coast USA

 LA-Decks Backyard and Pool Remodeling
Beach house Deck and railing AZEK
Benches and glass railing system by Azek
Inspiration for a large coastal backyard balcony deck remodel in Los Angeles with a pergola
Inspiration for a large coastal backyard balcony deck remodel in Los Angeles with a pergola

 Deck Remodelers.com
The original multiple decks and elevated patio blocked the pool and fractured the space. This design creates an elegant progression from the home’s interior to poolside. The wide stairs oriented towards the pool provide pool views from the entire deck. The interior level provides for relaxed seating and dining with the magnificence of nature. The descent of a short group of stairs leads to the outdoor kitchen level. The barbeque is bordered in stone topped with a countertop of granite. The outdoor kitchen level is positioned for easy access midway from either the pool or interior level. From the kitchen level an additional group of stairs flow down to the paver patio surrounding the pool. Also incorporated is a downstairs entry and ample space for storage beneath the deck sourced through an access panel. The design connects the interior to poolside by means of a rich and functional outdoor living design.

Sponsored
Sunbury, OH

J.Holderby - Renovations
Franklin County's Leading General Contractors - 2X Best of Houzz!


 Samantha Kleinknecht Landscape Design
Inspiration for a contemporary backyard landscaping in Toronto.


 Eljin Construction of NY
Dan Levin - Photo Credit
Coty Sidnam - SPG Architects
Deck - contemporary tile deck idea in New York with a roof extension
Deck - contemporary tile deck idea in New York with a roof extension

Sponsored
Columbus, OH

Hope Restoration & General Contracting
Columbus Design-Build, Kitchen & Bath Remodeling, Historic Renovations


 Archadeck of West County - Ellisville
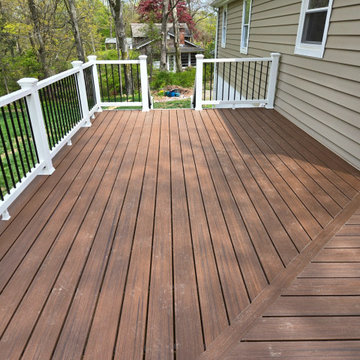
With Americana bright white vinyl rails, black metal balusters, lantern post lights and dark brown TimberTech decking, this project by Archadeck uses state of the art, low maintenance materials for a traditional design. Notice the staircase handrail and vinyl post covers too.
 Railing Experts
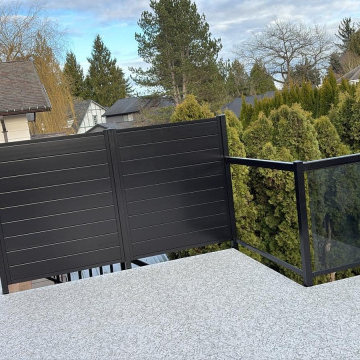
Black horizontal aluminum privacy screen paired with a glass deck railing on a Langley rooftop deck.
Inspiration for a contemporary deck remodel in Vancouver
Inspiration for a contemporary deck remodel in Vancouver
128