
Search results for "Deck without railing" in Home Design Ideas

 Clough Construction
Contemporary Trex Deck with Custom Metal and Wire Railing
Deck - mid-sized contemporary backyard deck idea in San Francisco with no cover
Deck - mid-sized contemporary backyard deck idea in San Francisco with no cover

 Stumpff HomeWorks, LLC
Trex "Spiced Rum" decking with ADI aluminum cable rail system installed at Lake Lotawana MO.
Example of a large transitional backyard second story cable railing deck design in Kansas City with no cover
Example of a large transitional backyard second story cable railing deck design in Kansas City with no cover

 First State Building & Design
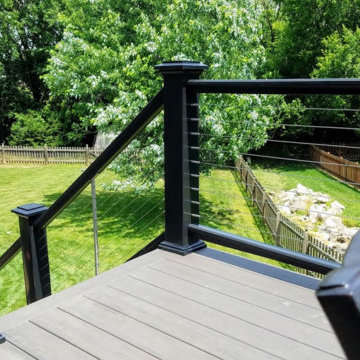
We built a new backyard for our customer. Complete with (2) multi level decks, a stamped concrete patio, a retaining wall, with stone pillars. All rails you see are black anodized cables with a composite top cap. All decking is Composite Tiki Torch.
Find the right local pro for your project

 Vinyl Concepts Inc
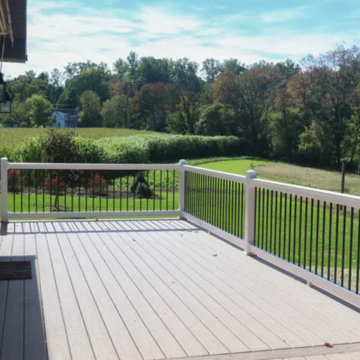
LARGE SCALE PROJECT - VERY LARGE UPPER LEVEL DECKING IN "WALNUT" VINYL GORILLA. BEIGE SAFTEY RAILING - ULTRA LOW-MAINTENANCE
VINYL CONCEPTS, INC.
1270 Rancho Conejo Blvd.,
Newbury Park, CA 91320
805-499-8154
sales@vinylconcepts.com

 The Main Deck
Main Deck brand railings are made with cellular PVC. They look and feel like wood and can be painted. Paint will not peel and last up to 25 years.
Photo by Main Deck

 Legacy Custom Homes
Ryan Garvin
Inspiration for a large coastal white three-story stucco house exterior remodel in Orange County with a metal roof
Inspiration for a large coastal white three-story stucco house exterior remodel in Orange County with a metal roof



Sponsored
Sunbury, OH

J.Holderby - Renovations
Franklin County's Leading General Contractors - 2X Best of Houzz!


 ION Builders Inc
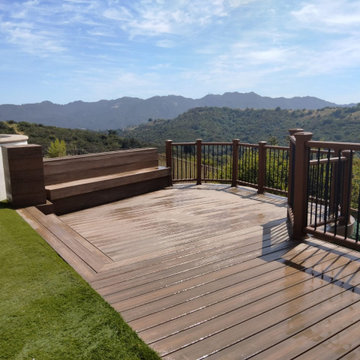
Trex composite wood deck and railing on a hillside,
With custom posts, steps, bench and flower box.






 Decks & Patio Covers
Ground level multilevel composite deck ties this home together.
Doug Woodside
Deck - mid-sized craftsman backyard deck idea in Seattle
Deck - mid-sized craftsman backyard deck idea in Seattle

 Vertical Arts Architecture
Staircase - mid-sized rustic wooden l-shaped cable railing staircase idea in Denver with wooden risers

 Duvinage LLC
This showstopping spiral deck stair and rail complete an expansive lakefront home. This is a 12' high 5' diameter stair with 30 degree checker plate treads, in aluminum. The rail extends around the well and deck and is also featured on the front porch for an integrated, inspiring statement.

Sponsored
Sunbury, OH
J.Holderby - Renovations
Franklin County's Leading General Contractors - 2X Best of Houzz!

 User
We installed a steel panel railing on the deck of this modern addition. We used hot rolled steel and preserved the natural coloring of the steel for an industrial, yet organic look. The railing was clear coated with electrostatic paint to prevent rusting.
 User
Vinyl porch railings are one of the most tried-and-true outdoor materials on the market today. The clean style of vinyl handrails accommodates so many different looks and can be found on porches, decks, balconies, stairways, and more. At Freedom Fence & Railing, we use high-end vinyl porch railings for all of our projects.

 LeichtUSA
Attractive living as an architectural experiment: a 136-year-old water tower, a listed building with a spectacular 360-degree panorama view over the City of London. The task, to transform it into a superior residence, initially seemed an absolute impossibility. But when the owners came across architect Mike Collier, they had found a partner who was to make the impossible possible. The tower, which had been empty for decades, underwent radical renovation work and was extended by a four-storey cube containing kitchen, dining and living room - connected by glazed tunnels and a lift shaft. The kitchen, realised by Enclosure Interiors in Tunbridge Wells, Kent, with furniture from LEICHT is the very heart of living in this new building.
Shiny white matt-lacquered kitchen fronts (AVANCE-LR), tone-on-tone with the worktops, reflect the light in the room and thus create expanse and openness. The surface of the handle-less kitchen fronts has a horizontal relief embossing; depending on the light incidence, this results in a vitally structured surface. The free-standing preparation isle with its vertical side panels with a seamlessly integrated sink represents the transition between kitchen and living room. The fronts of the floor units facing the dining table were extended to the floor to do away with the plinth typical of most kitchens. Ceiling-high tall units on the wall provide plenty of storage space; the electrical appliances are integrated here invisible to the eye. Floor units on a high plinth which thus appear to be floating form the actual cooking centre within the kitchen, attached to the wall. A range of handle-less wall units concludes the glazed niche at the top.
LEICHT international: “Architecture and kitchen” in the centre of London. www.LeichtUSA.com
162