
Search results for "Deck without railing" in Home Design Ideas
 MasterDecks, LLC
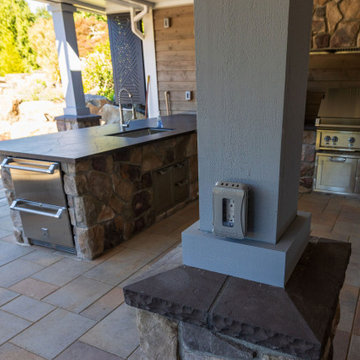
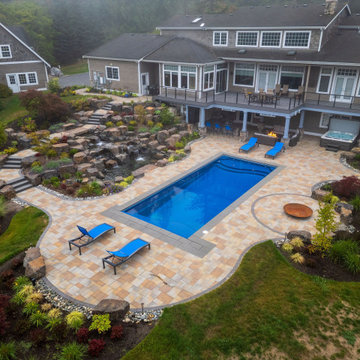
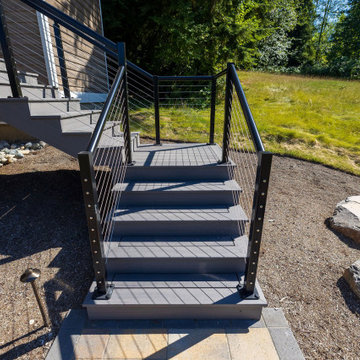
This Duvall, Washington custom outdoor living project brings together structure, comfort, and refined finishes to create a true year-round extension of the home. The deck was built using Castle Gate decking from the Landmark Collection, featuring mitered corners, picture-framed stairs, black flashing, and hidden fasteners for a seamless, high-end appearance.
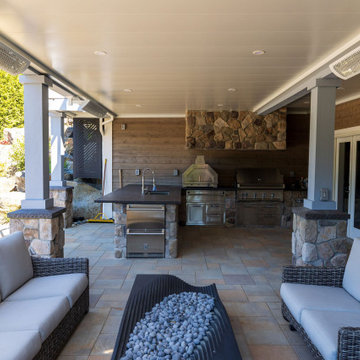
A surface-mounted black cable railing system with rounded top rails preserves clean sightlines while adding modern contrast. The space is fully protected by an undercover ceiling system with white smooth panels, integrated drainage, and 14 recessed white can lights for soft, even illumination. Comfort was further enhanced with four white 6k heaters, allowing the space to be enjoyed in all seasons.
The outdoor kitchen was framed and finished with Dekton “Laurent” countertops, paired with thoughtful detailing to allow flexibility for future enhancements. Stone-wrapped columns using Bucks County Dressed Fieldstone add warmth and texture, while black Hideaway Hexx screens provide privacy and wind protection without sacrificing style.
Designed with durability, functionality, and future expansion in mind, this project delivers a cohesive outdoor space built for entertaining, relaxing, and everyday living.
 MasterDecks, LLC
This Duvall, Washington custom outdoor living project brings together structure, comfort, and refined finishes to create a true year-round extension of the home. The deck was built using Castle Gate decking from the Landmark Collection, featuring mitered corners, picture-framed stairs, black flashing, and hidden fasteners for a seamless, high-end appearance.
A surface-mounted black cable railing system with rounded top rails preserves clean sightlines while adding modern contrast. The space is fully protected by an undercover ceiling system with white smooth panels, integrated drainage, and 14 recessed white can lights for soft, even illumination. Comfort was further enhanced with four white 6k heaters, allowing the space to be enjoyed in all seasons.
The outdoor kitchen was framed and finished with Dekton “Laurent” countertops, paired with thoughtful detailing to allow flexibility for future enhancements. Stone-wrapped columns using Bucks County Dressed Fieldstone add warmth and texture, while black Hideaway Hexx screens provide privacy and wind protection without sacrificing style.
Designed with durability, functionality, and future expansion in mind, this project delivers a cohesive outdoor space built for entertaining, relaxing, and everyday living.
 MasterDecks, LLC
This Duvall, Washington custom outdoor living project brings together structure, comfort, and refined finishes to create a true year-round extension of the home. The deck was built using Castle Gate decking from the Landmark Collection, featuring mitered corners, picture-framed stairs, black flashing, and hidden fasteners for a seamless, high-end appearance.
A surface-mounted black cable railing system with rounded top rails preserves clean sightlines while adding modern contrast. The space is fully protected by an undercover ceiling system with white smooth panels, integrated drainage, and 14 recessed white can lights for soft, even illumination. Comfort was further enhanced with four white 6k heaters, allowing the space to be enjoyed in all seasons.
The outdoor kitchen was framed and finished with Dekton “Laurent” countertops, paired with thoughtful detailing to allow flexibility for future enhancements. Stone-wrapped columns using Bucks County Dressed Fieldstone add warmth and texture, while black Hideaway Hexx screens provide privacy and wind protection without sacrificing style.
Designed with durability, functionality, and future expansion in mind, this project delivers a cohesive outdoor space built for entertaining, relaxing, and everyday living.
Find the right local pro for your project
 MasterDecks, LLC
This Duvall, Washington custom outdoor living project brings together structure, comfort, and refined finishes to create a true year-round extension of the home. The deck was built using Castle Gate decking from the Landmark Collection, featuring mitered corners, picture-framed stairs, black flashing, and hidden fasteners for a seamless, high-end appearance.
A surface-mounted black cable railing system with rounded top rails preserves clean sightlines while adding modern contrast. The space is fully protected by an undercover ceiling system with white smooth panels, integrated drainage, and 14 recessed white can lights for soft, even illumination. Comfort was further enhanced with four white 6k heaters, allowing the space to be enjoyed in all seasons.
The outdoor kitchen was framed and finished with Dekton “Laurent” countertops, paired with thoughtful detailing to allow flexibility for future enhancements. Stone-wrapped columns using Bucks County Dressed Fieldstone add warmth and texture, while black Hideaway Hexx screens provide privacy and wind protection without sacrificing style.
Designed with durability, functionality, and future expansion in mind, this project delivers a cohesive outdoor space built for entertaining, relaxing, and everyday living.
 MasterDecks, LLC
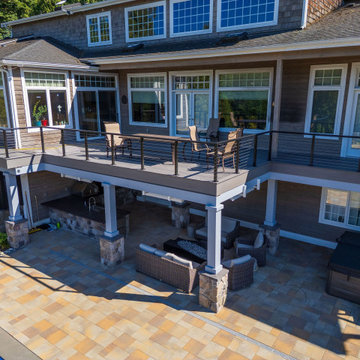
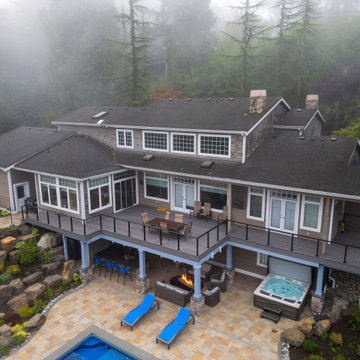
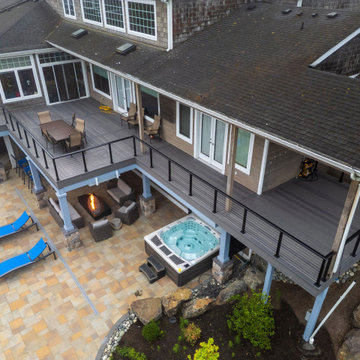
This Duvall, Washington custom outdoor living project brings together structure, comfort, and refined finishes to create a true year-round extension of the home. The deck was built using Castle Gate decking from the Landmark Collection, featuring mitered corners, picture-framed stairs, black flashing, and hidden fasteners for a seamless, high-end appearance.
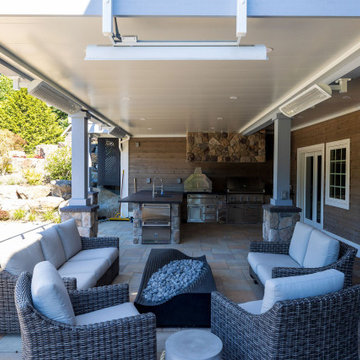
A surface-mounted black cable railing system with rounded top rails preserves clean sightlines while adding modern contrast. The space is fully protected by an undercover ceiling system with white smooth panels, integrated drainage, and 14 recessed white can lights for soft, even illumination. Comfort was further enhanced with four white 6k heaters, allowing the space to be enjoyed in all seasons.
The outdoor kitchen was framed and finished with Dekton “Laurent” countertops, paired with thoughtful detailing to allow flexibility for future enhancements. Stone-wrapped columns using Bucks County Dressed Fieldstone add warmth and texture, while black Hideaway Hexx screens provide privacy and wind protection without sacrificing style.
Designed with durability, functionality, and future expansion in mind, this project delivers a cohesive outdoor space built for entertaining, relaxing, and everyday living.
 MasterDecks, LLC
This Duvall, Washington custom outdoor living project brings together structure, comfort, and refined finishes to create a true year-round extension of the home. The deck was built using Castle Gate decking from the Landmark Collection, featuring mitered corners, picture-framed stairs, black flashing, and hidden fasteners for a seamless, high-end appearance.
A surface-mounted black cable railing system with rounded top rails preserves clean sightlines while adding modern contrast. The space is fully protected by an undercover ceiling system with white smooth panels, integrated drainage, and 14 recessed white can lights for soft, even illumination. Comfort was further enhanced with four white 6k heaters, allowing the space to be enjoyed in all seasons.
The outdoor kitchen was framed and finished with Dekton “Laurent” countertops, paired with thoughtful detailing to allow flexibility for future enhancements. Stone-wrapped columns using Bucks County Dressed Fieldstone add warmth and texture, while black Hideaway Hexx screens provide privacy and wind protection without sacrificing style.
Designed with durability, functionality, and future expansion in mind, this project delivers a cohesive outdoor space built for entertaining, relaxing, and everyday living.
 MasterDecks, LLC
This Duvall, Washington custom outdoor living project brings together structure, comfort, and refined finishes to create a true year-round extension of the home. The deck was built using Castle Gate decking from the Landmark Collection, featuring mitered corners, picture-framed stairs, black flashing, and hidden fasteners for a seamless, high-end appearance.
A surface-mounted black cable railing system with rounded top rails preserves clean sightlines while adding modern contrast. The space is fully protected by an undercover ceiling system with white smooth panels, integrated drainage, and 14 recessed white can lights for soft, even illumination. Comfort was further enhanced with four white 6k heaters, allowing the space to be enjoyed in all seasons.
The outdoor kitchen was framed and finished with Dekton “Laurent” countertops, paired with thoughtful detailing to allow flexibility for future enhancements. Stone-wrapped columns using Bucks County Dressed Fieldstone add warmth and texture, while black Hideaway Hexx screens provide privacy and wind protection without sacrificing style.
Designed with durability, functionality, and future expansion in mind, this project delivers a cohesive outdoor space built for entertaining, relaxing, and everyday living.

Sponsored
Sunbury, OH

J.Holderby - Renovations
Franklin County's Leading General Contractors - 2X Best of Houzz!
 MasterDecks, LLC
This Duvall, Washington custom outdoor living project brings together structure, comfort, and refined finishes to create a true year-round extension of the home. The deck was built using Castle Gate decking from the Landmark Collection, featuring mitered corners, picture-framed stairs, black flashing, and hidden fasteners for a seamless, high-end appearance.
A surface-mounted black cable railing system with rounded top rails preserves clean sightlines while adding modern contrast. The space is fully protected by an undercover ceiling system with white smooth panels, integrated drainage, and 14 recessed white can lights for soft, even illumination. Comfort was further enhanced with four white 6k heaters, allowing the space to be enjoyed in all seasons.
The outdoor kitchen was framed and finished with Dekton “Laurent” countertops, paired with thoughtful detailing to allow flexibility for future enhancements. Stone-wrapped columns using Bucks County Dressed Fieldstone add warmth and texture, while black Hideaway Hexx screens provide privacy and wind protection without sacrificing style.
Designed with durability, functionality, and future expansion in mind, this project delivers a cohesive outdoor space built for entertaining, relaxing, and everyday living.
 MasterDecks, LLC
This Duvall, Washington custom outdoor living project brings together structure, comfort, and refined finishes to create a true year-round extension of the home. The deck was built using Castle Gate decking from the Landmark Collection, featuring mitered corners, picture-framed stairs, black flashing, and hidden fasteners for a seamless, high-end appearance.
A surface-mounted black cable railing system with rounded top rails preserves clean sightlines while adding modern contrast. The space is fully protected by an undercover ceiling system with white smooth panels, integrated drainage, and 14 recessed white can lights for soft, even illumination. Comfort was further enhanced with four white 6k heaters, allowing the space to be enjoyed in all seasons.
The outdoor kitchen was framed and finished with Dekton “Laurent” countertops, paired with thoughtful detailing to allow flexibility for future enhancements. Stone-wrapped columns using Bucks County Dressed Fieldstone add warmth and texture, while black Hideaway Hexx screens provide privacy and wind protection without sacrificing style.
Designed with durability, functionality, and future expansion in mind, this project delivers a cohesive outdoor space built for entertaining, relaxing, and everyday living.

 Feeney Inc.
Residential deck railing with Feeney LED lighting installed on level and stair locations. Photo by Danny Gray Studios
Example of a minimalist deck design in San Francisco
Example of a minimalist deck design in San Francisco


 Craft Homes Northwest
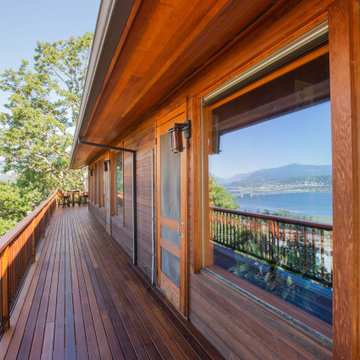
This home is remarkable in many ways. It features a simple but unique design that maximizes the site and breathtaking views. The home was originally built by a family who owned a local mill and who had choice selection of the wood used in its construction. We were brought in to restore the integrity of the 40-year-old deck, ensuring the new one preserved the precise aesthetic of the original.
The upper level features a cantilevered deck that wraps around the house without obscuring the view from the windows below. The structure of the deck was constructed of abnormally large rough-sawn fir joists milled to custom specifications. The joists run through the entire floor framing of the home and extend out as deck joists. Since the deck joists were so integral to the framing, preservation of the integrity of this structure was paramount.
The original cedar deck boards were failing, but the beautiful fir joists were well-preserved and could be fortified. After demoing the existing deck, we carefully removed all signs of dry rot, then tested the integrity of the fir joists. To ensure the longevity of the new deck, we added joists as needed to improve rigidity and weather-sealed the tops of each one with joist tape and metal flashing.
For the new decking, we decided on a very strong and durable solution, IPE wood, which we had milled to custom specifications to match the original boards. Working with this extremely hard wood has its challenges, but it was by far the best choice for this project.
We honored the design of the original railing by crafting a near replica. Admittedly, we tweaked a few dimensions, enhanced details of the assembly and added a few custom accents.
 RED
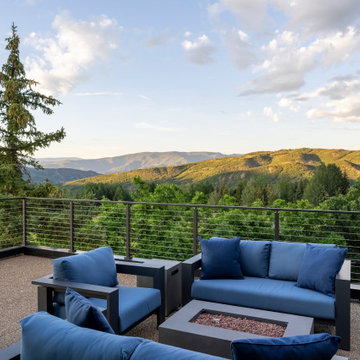
Set against the backdrop of the Roaring Fork Valley, this terrace is designed for still evenings and quiet conversation. Simple, sculptural furnishings in a soft slate blue mirror the tones of the surrounding sky, while a built-in fire feature offers warmth without distraction. The cable railing disappears into the landscape, keeping the focus on the layered mountain ridges beyond.

Sponsored
Columbus, OH

Hope Restoration & General Contracting
Columbus Design-Build, Kitchen & Bath Remodeling, Historic Renovations

 place architecture:design
The shape of the angled porch-roof, sets the tone for a truly modern entryway. This protective covering makes a dramatic statement, as it hovers over the front door. The blue-stone terrace conveys even more interest, as it gradually moves upward, morphing into steps, until it reaches the porch.
Porch Detail
The multicolored tan stone, used for the risers and retaining walls, is proportionally carried around the base of the house. Horizontal sustainable-fiber cement board replaces the original vertical wood siding, and widens the appearance of the facade. The color scheme — blue-grey siding, cherry-wood door and roof underside, and varied shades of tan and blue stone — is complimented by the crisp-contrasting black accents of the thin-round metal columns, railing, window sashes, and the roof fascia board and gutters.
This project is a stunning example of an exterior, that is both asymmetrical and symmetrical. Prior to the renovation, the house had a bland 1970s exterior. Now, it is interesting, unique, and inviting.
Photography Credit: Tom Holdsworth Photography
Contractor: Owings Brothers Contracting

 Lake Shore Stair Company
Example of a mid-sized beach style wooden straight cable railing staircase design in Chicago with wooden risers

 San Diego Cable Railings
Resawn heavy timber post and rail system utilizes a composite cap railing and stainless steel cable infill to provide a transparent barrier for this beautiful coastal view.
www.sandiegocablerailings.com

 Archadeck of Central Iowa
Harold Cross, Archadeck of Central Iowa
Deck - mid-sized traditional side yard balcony deck idea with a pergola
Deck - mid-sized traditional side yard balcony deck idea with a pergola



 Affordable Views By RJB Construction INC.
Example of a small classic backyard deck design in Denver with no cover


 BuiltIN studio
Andrew Rugge/archphoto
Staircase - large contemporary wooden u-shaped dark wood floor and open staircase idea in New York with white walls
Staircase - large contemporary wooden u-shaped dark wood floor and open staircase idea in New York with white walls
52