
Search results for "Deck without railing" in Home Design Ideas
 Azenco Outdoor
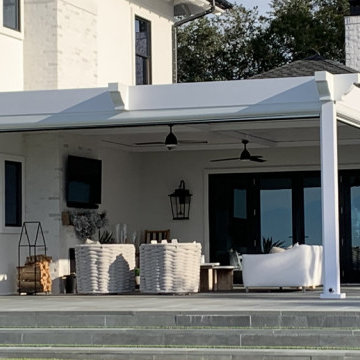
The owner of the charming family home wanted to cover the old pool deck converted into an outdoor patio to add a dried and shaded area outside the home. This newly covered deck should be resistant, functional, and large enough to accommodate friends or family gatherings without a pole blocking the splendid river view.

 Decks & Patio Covers
Second level deck off the kitchen of a late seventy's split level home. TimberTech decking products in redwood color used for deck surface and with TimberTech Ornamental traditional rails. Photos by Doug Woodside, Decks and Patio Covers

 San Diego Cable Railings
Galvanized steel post system with molded Ipe top railings and stainless steel cable railings by www.sandiegocablerailings.com
Example of a minimalist deck design in San Diego
Example of a minimalist deck design in San Diego
Find the right local pro for your project

 David Charlez Designs
Landmark Photography
This is an example of a country screened-in porch design in Minneapolis with decking and a roof extension.
This is an example of a country screened-in porch design in Minneapolis with decking and a roof extension.

 Beth Webb Interiors
Emily Followill
Deck - traditional backyard deck idea in Atlanta with a roof extension
Deck - traditional backyard deck idea in Atlanta with a roof extension

 BRIBURN – Architecture for Life
New porch extending toward the water, appears to float over the rocky outcropping / ledge.
Photo Credit: Sandy Agrafiotis.
Minimalist backyard balcony deck photo in Portland Maine with no cover
Minimalist backyard balcony deck photo in Portland Maine with no cover



Sponsored
Columbus, OH

Hope Restoration & General Contracting
Columbus Design-Build, Kitchen & Bath Remodeling, Historic Renovations


 Heartlands Building Company
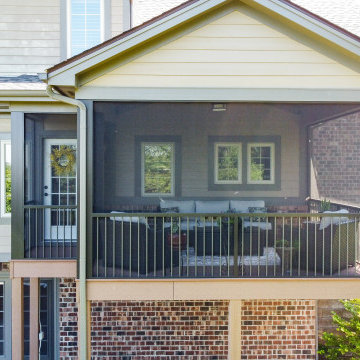
An upper level screen room addition with a door leading from the kitchen. A screen room is the perfect place to enjoy your evenings without worrying about mosquitoes and bugs.
 Heartlands Building Company
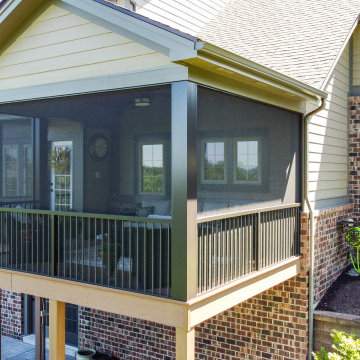
An upper level screen room addition with a door leading from the kitchen. A screen room is the perfect place to enjoy your evenings without worrying about mosquitoes and bugs.

 The Tile Shop
Marble mosaic floor with a border to frame the space. White subway tile wall with finishing cap piece to complete the look.
Elegant white tile and subway tile freestanding bathtub photo in Little Rock with a pedestal sink and gray walls
Elegant white tile and subway tile freestanding bathtub photo in Little Rock with a pedestal sink and gray walls

 Jeri Koegel Photography
Jeri Koegel
Example of a trendy concrete exterior home design in Orange County
Example of a trendy concrete exterior home design in Orange County
 Orange County Deck Co.
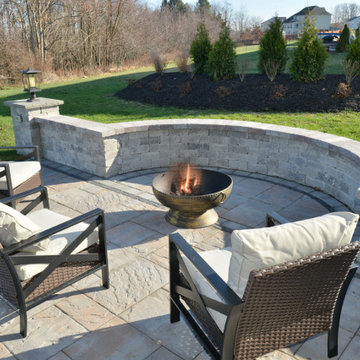
The goal for this custom two-story deck was to provide multiple spaces for hosting. The second story provides a great space for grilling and eating. The ground-level space has two separate seating areas - one covered and one surrounding a fire pit without covering.



 Geddes Ulinskas Architects
Inspiration for a contemporary rooftop rooftop deck remodel in San Francisco with no cover


 Heartlands Building Company
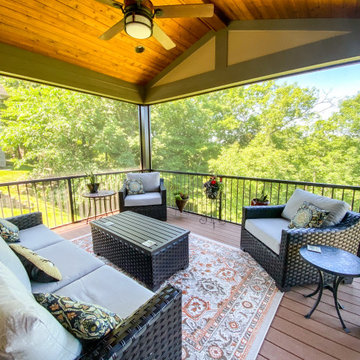
An upper level screen room addition with a door leading from the kitchen. A screen room is the perfect place to enjoy your evenings without worrying about mosquitoes and bugs.



68