
Search results for "Deckenbeleuchtung" in Home Design Ideas
 Trimcraft of Fort Myers, Inc.
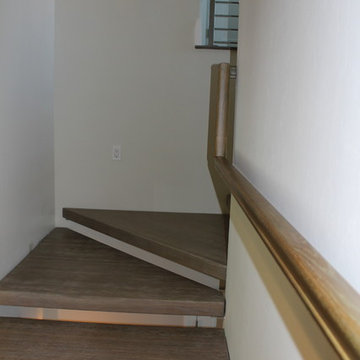
3-story home with 2 complete staircases.
Ground to first: Open rise with custom 3” white oak treads & winders made in our shop; attached to custom powder coated wall brackets.
First to second floor: Balustrade infill is ½” stainless steel rod with a brushed finish, 6010 white oak rails.
Treads and winders custom made in our shop.

 iCoat Emerald Coast
Gorgeous, hand textured weathered wood-look flooring!
Country bedroom photo in Miami
Country bedroom photo in Miami


Find the right local pro for your project
 Frontier Log Homes
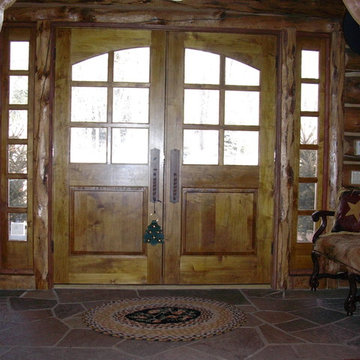
Example of a mountain style home design design in Denver with a medium wood front door


 Studio Grey
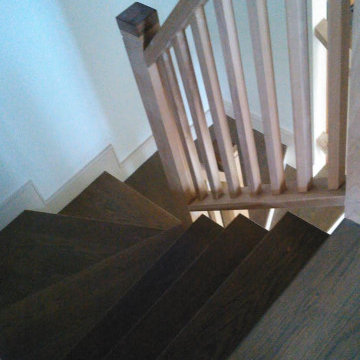
Wood boards that have been burned and sealed with a high gloss varnish.
Bathroom - contemporary bathroom idea in Minneapolis with a vessel sink
Bathroom - contemporary bathroom idea in Minneapolis with a vessel sink


 Mark Odom Studio Inc
Large trendy wooden straight concrete floor and open staircase photo in Austin with white walls
 Rochelle Ford Metal Sculptor
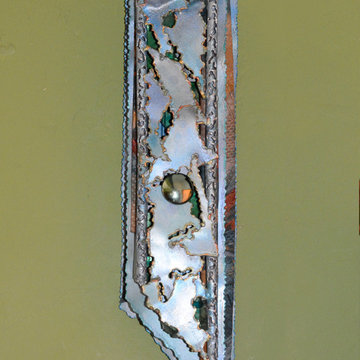
painted recycled steel, fabric, mixed media
28 inches high, 6 inches wide adn 5 inches deep
$250
Home design - mid-sized eclectic home design idea in San Francisco
Home design - mid-sized eclectic home design idea in San Francisco



 abarnai
The Courtyard Oaisis Trellises were created as the focal point for our client’s revamped outdoor living space. They were designed to make a statement all their own during the dormant winter months, and to sustain and emphasize the expanding growth of vines during the summer months. The wood frame is oil rubbed teak and the wire mesh is a combination of stainless steel and aluminum. The stone inserts are removable and can be changed and swapped seasonally or along with furniture upgrades or changes in personal taste. All of the materials were selected for their look and feel, as well as their durability in outdoor climates to ensure beauty and enjoyment for years to come.



33