
Search results for "Deco diamond" in Home Design Ideas
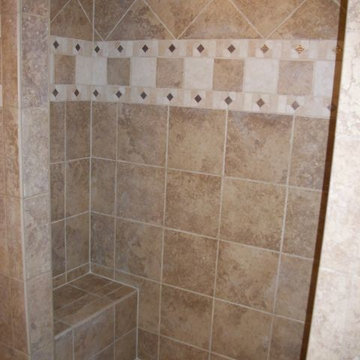


 Milieu Interior Design
Inspiration for a transitional master gray tile gray floor drop-in bathtub remodel in San Francisco with open cabinets, medium tone wood cabinets, gray walls, an undermount sink and gray countertops


Find the right local pro for your project

 Braswell Design+Build
The hall bathroom was intended to look as it has always been there. In fact, the original 1937 design had yellow and black tile. The stately, renovated version boasts a custom designed black and white tile floor, a Carrara marble shower threshold and retro console sink.
Photographer Greg Hadley

 John Rogers Renovations
This dreamy master bath remodel in East Cobb offers generous space without going overboard in square footage. The homeowner chose to go with a large double vanity with a custom seated space as well as a nice shower with custom features and decided to forgo the typical big soaking tub.
The vanity area shown in the photos has plenty of storage within the wall cabinets and the large drawers below.
The countertop is Cedar Brown slab marble with undermount sinks. The brushed nickel metal details were done to work with the theme through out the home. The floor is a 12x24 honed Crema Marfil.
The stunning crystal chandelier draws the eye up and adds to the simplistic glamour of the bath.
The shower was done with an elegant combination of tumbled and polished Crema Marfil, two rows of Emperador Light inlay and Mirage Glass Tiles, Flower Series, Polished.

 Zabala Erickson, LLC
Kim Sargent Photography
Elegant medium tone wood floor and brown floor foyer photo in Miami with white walls
Elegant medium tone wood floor and brown floor foyer photo in Miami with white walls

 Mike Crews Photography
©2014, Mike Crews Photography All Rights Reserved
Entryway - traditional entryway idea in Chicago with beige walls
Entryway - traditional entryway idea in Chicago with beige walls

 Carrara Tiles
Two cute niches created with Diamond Mosaic Tile Polished and 4x12 subway tileon the sides. 3x6 subway tiles are used outside the niche. Beautiful Carrara!

 Paper Moon Painting
Cabinet painted in Benjamin Moore's BM 1552 "River Reflections". Photo by Matthew Niemann
Example of a huge classic dedicated laundry room design in Austin with an undermount sink, raised-panel cabinets, gray cabinets, quartz countertops, a side-by-side washer/dryer and white countertops
Example of a huge classic dedicated laundry room design in Austin with an undermount sink, raised-panel cabinets, gray cabinets, quartz countertops, a side-by-side washer/dryer and white countertops

 Art by Terry
Black, yellow and white guest bedroom. Harlequin diamonds wall finish. Raised bumble bees between some diamonds.
Elegant guest light wood floor bedroom photo in Portland with yellow walls
Elegant guest light wood floor bedroom photo in Portland with yellow walls

 Elizabeth Garrett Interiors, LLC
Blake Mistich
Transitional formal and open concept dark wood floor living room photo in Houston with beige walls and no tv
Transitional formal and open concept dark wood floor living room photo in Houston with beige walls and no tv

 Taylor Design Studio
David Berlekamp
Seated home bar - transitional u-shaped seated home bar idea in Cleveland with open cabinets and concrete countertops
Seated home bar - transitional u-shaped seated home bar idea in Cleveland with open cabinets and concrete countertops

 Fordham Marble Company Inc.
Chevron Marble Tile Floor with Nano Glass Counter Tops
Inspiration for a transitional marble floor laundry room remodel in New York with glass countertops
Inspiration for a transitional marble floor laundry room remodel in New York with glass countertops

 The Rug Company
Tribal Diamond by Diane von Furstenberg for The Rug Company
Example of an island style dining room design in London
Example of an island style dining room design in London

 DeGoey Designs
Patio container garden - mid-sized shabby-chic style backyard patio container garden idea with no cover
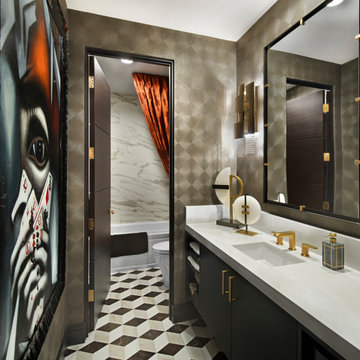
 Jody's Inspiration
Example of a minimalist white tile and porcelain tile porcelain tile, multicolored floor, single-sink and wallpaper alcove bathtub design in Las Vegas with flat-panel cabinets, brown cabinets, an undermount sink, quartz countertops, white countertops and a floating vanity


3