
Search results for "Decoded" in Home Design Ideas
 Concept Design, Inc.
Dining Room

Large tuscan medium tone wood floor and coffered ceiling dining room photo in Orange County
Large tuscan medium tone wood floor and coffered ceiling dining room photo in Orange County
 Deco-Dence Gallery & Studio

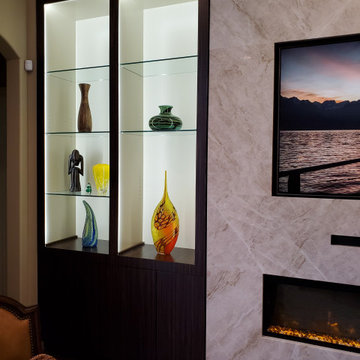
Family room - large modern wood wall family room idea in Dallas with a ribbon fireplace, a stone fireplace and a media wall

Find the right local pro for your project
 Ann Lowengart Interiors

This large gated estate includes one of the original Ross cottages that served as a summer home for people escaping San Francisco's fog. We took the main residence built in 1941 and updated it to the current standards of 2020 while keeping the cottage as a guest house. A massive remodel in 1995 created a classic white kitchen. To add color and whimsy, we installed window treatments fabricated from a Josef Frank citrus print combined with modern furnishings. Throughout the interiors, foliate and floral patterned fabrics and wall coverings blur the inside and outside worlds.
 Interiors on Fox Farm Road
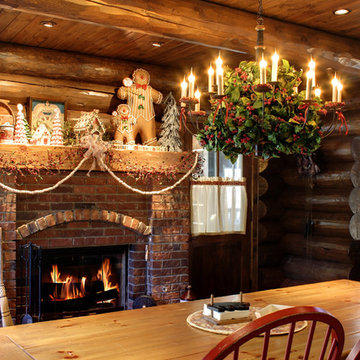
In the dining area, a gingerbread theme predominates, and even the chandelier is dressed for the holidays. Photo by.Junction Image Co.
Example of a mountain style dining room design in Los Angeles
Example of a mountain style dining room design in Los Angeles
 Sarah Greenman
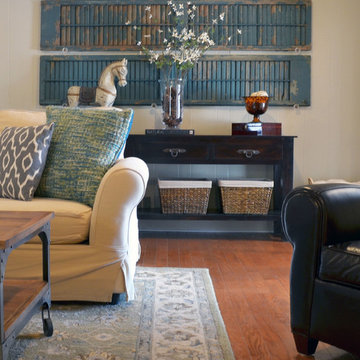
Photo: Sarah Greenman © 2014 Houzz
Inspiration for a timeless living room remodel in Dallas
Inspiration for a timeless living room remodel in Dallas
 California Closets Connecticut
Here are eight crucial terms you should know when you’re embarking on any kind of interior design project.
Inspiration for a huge contemporary master bedroom remodel in New York with multicolored walls
Inspiration for a huge contemporary master bedroom remodel in New York with multicolored walls

 Hammer & Hand
Karuna Passive House designed by Holst Architecture and built by Hammer & Hand. This high performance home meets the world's most demanding green building certifications. Photo by Jeremy Bittermann.

 California Closets Connecticut
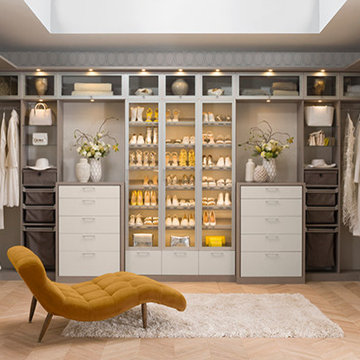
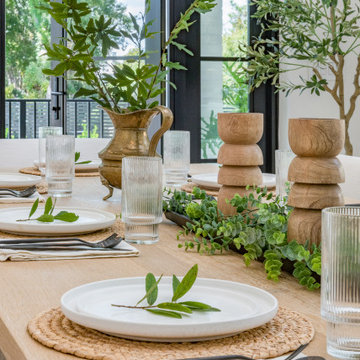
5. Dimension When it comes to design, vertical dimension, or the available space from floor to ceiling, is key. You can place curtains closer to the ceiling to make a room look much larger than it would with window treatments covering just your windows. When it comes to designing a closet, take advantage of all vertical space so that you not only get more storage, but you also open up the area to create the illusion of more square footage.
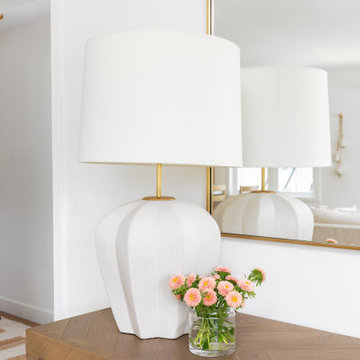


 James C Schell LLC
Custom shower shelves were integrated into the stall. The very, sloped, bottom "shelf" is at a good height, slope, and depth to support a foot while washing or shaving. A custom design feature that many customers have been thrilled with.
James C Schell
jim@jcschell.com

 E. F. San Juan
Architect: Geoff Chick & Associates
Builder: Chris Clark Construction
Our company supplied all exterior windows and doors by Weather Shield, E. F. San Juan custom Invincia impact doors, exterior trim, Ipe decking, interior doors, and interior trim.
The main challenge was taking the design vision of the homeowner and the interior design team, Marianne Temple and Robyn Prince, and presenting solutions where our scope of work was concerned. The owners had expressed a desire to have very large custom sliding barn doors to completely cover some tall cased openings in the main first-floor hallway.
We had several job-site meetings with contractor Chris Clark, the owners, and the design team to come up with the final design for the interior millwork. We designed and built massive barn doors made of select and pecky cypress for the first-floor entry hallway, much to the homeowner’s delight. They have described the doors as large works of art. The home also featured extensive use of solid wood paneling on the walls and ceilings to provide warmth to the interiors. It was a joy to work with such talented designers and builders and to help the owner's vision come alive.
This was this owner’s second home in WaterColor to be completed using E. F. San Juan products.
---
Photography by Colleen Duffley, courtesy of Geoff Chick & Associates

 Experience Audio Video, Inc.
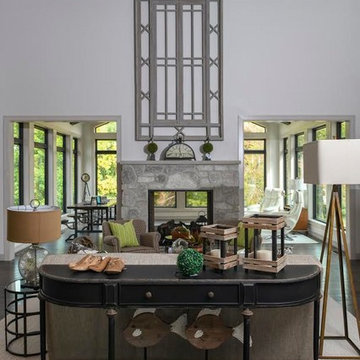
Mid-sized minimalist enclosed light wood floor and brown floor family room photo in Orange County with gray walls, a standard fireplace, a metal fireplace and a wall-mounted tv

 jimasale

TLC finished the basement off to give this couple more space to entertain and have room for over night guests.
Mid-sized minimalist look-out carpeted basement photo in Minneapolis with beige walls
Mid-sized minimalist look-out carpeted basement photo in Minneapolis with beige walls
 dmg Martinez Group
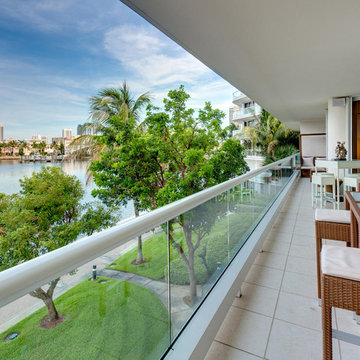
This condo is located in Williams Island Aventura, Florida. It features a complex integration with a four link music distribution system. Stereo in the Master Bedroom, Master Bathroom, Patio; and Dolby pro & DTS 5.1 Surround Sound in the Living Room. Using a swivel free standing TV from Bang & Olufsen the BeoVision 5 TV has a "1080p Broadcast grade Plasma display", built in BeoSystem 1 scaler and decoder, built in BeoLab 4000 as center channel. BeoSound 9000 as an Audio Source, a wall mounted iMac as media server source in the kitchen bar, Bang & Olufsen BeoLab 1, and Martin Logan speakers, this home theater has a great sound reproduction and a clean modern look.
V. Gonzalo Martinez
 dmg Martinez Group

This condo is located in Williams Island Aventura, Florida. It features a complex integration with a four link music distribution system. Stereo in the Master Bedroom, Master Bathroom, Patio; and Dolby pro & DTS 5.1 Surround Sound in the Living Room. Using a swivel free standing TV from Bang & Olufsen the BeoVision 5 TV has a "1080p Broadcast grade Plasma display", built in BeoSystem 1 scaler and decoder, built in BeoLab 4000 as center channel. BeoSound 9000 as an Audio Source, a wall mounted iMac as media server source in the kitchen bar, Bang & Olufsen BeoLab 1, and Martin Logan speakers, this home theater has a great sound reproduction and a clean modern look.
V. Gonzalo Martinez
 M House Development
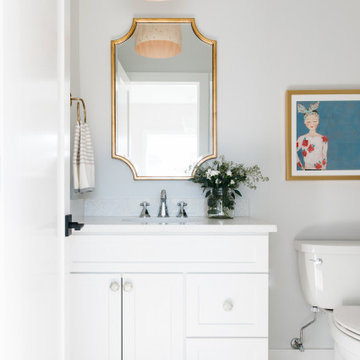
Powder room - cottage marble floor and white floor powder room idea in Chicago with shaker cabinets, white cabinets, gray walls, an undermount sink and white countertops
1