
Search results for "Decoding" in Home Design Ideas

 California Closets Connecticut
5. Dimension When it comes to design, vertical dimension, or the available space from floor to ceiling, is key. You can place curtains closer to the ceiling to make a room look much larger than it would with window treatments covering just your windows. When it comes to designing a closet, take advantage of all vertical space so that you not only get more storage, but you also open up the area to create the illusion of more square footage.
 California Closets Connecticut
2. Balance This term generally applies to the weight and symmetry of a given room. A room where two identical couches sit facing each other has symmetrical balance. When furniture pieces of the same weight but different types even out a space, this is known as asymmetrical balance. In a walk-in closet, you might have both sides lined with the exact same shelving and hanging units, or you might devote one side to a full rack of hanging clothes and the other to a chic vanity setup and storage bins.
 California Closets Connecticut
Here are eight crucial terms you should know when you’re embarking on any kind of interior design project.
Inspiration for a huge contemporary master bedroom remodel in New York with multicolored walls
Inspiration for a huge contemporary master bedroom remodel in New York with multicolored walls
Find the right local pro for your project

 Don Welch Architecture
Family room library - rustic light wood floor family room library idea in Burlington with white walls

 DECODE DECO INTERNATIONAL
Living room - small 1960s enclosed carpeted, beige floor and wall paneling living room idea with green walls
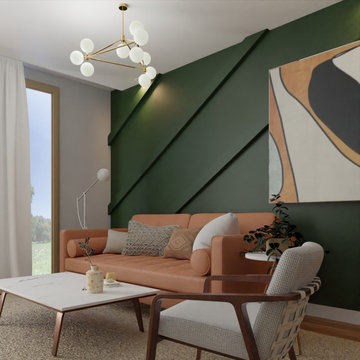 DECODE DECO INTERNATIONAL
Small 1950s enclosed carpeted, beige floor and wall paneling living room photo with green walls


 California Closets Connecticut
6. Walkable floor space Square footage is one thing, but the actual space you have to move around a room or portion of a room is quite another. When you’re designing a space, keep in mind how easy it will be to walk, turn, kneel, sit or stand, as well as how many people might fit in the space at one time. This way, your newly designed rooms will be comfortable and functional.


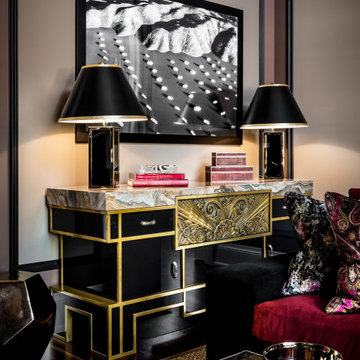

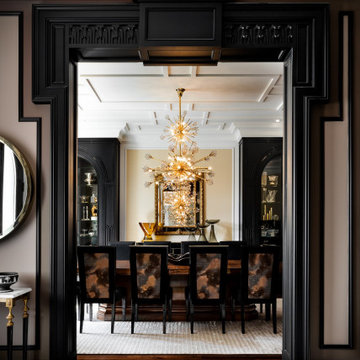
 California Closets Connecticut
7. Sight lines Visibility in your home is important, and a sight line is essentially what you can see from a given vantage point. While this term is often used when talking about an open concept floor plan, it can apply to how you organize your home, as well. When you’re creating a closet, for instance, you might consider accessories like translucent drawer fronts, wire bins, specialty racks and drawer dividers to create sight lines for everyday items. This would allow you to easily find and grab any item you need.


 Lenox House Design
Custom Bar in the Living Room is painted in Benjamin Moore Van Duesen Blue and has knobs from Anthropologie. The Countertop is Monterra Marble. The Sink is Blanco and Faucet from Signature Hardware. Photo by SpaceCrafting.
 California Closets Connecticut
1. Unity is what ties a room, or space within a room, together. Often, unity can refer to a color scheme, tone or style. When these design elements within a space are cohesive, the space looks consistent and organized. Unity can come in the form of a color palette; an example would be a living room where every element is styled in teal, light turquoise and white. It can also be conveyed through a shape or item; an example would be when you use only one kind of hanger for all your clothing.
1