
Search results for "Decorating a rectangular room" in Home Design Ideas


 User
Lucas Allen
Example of a beach style formal and enclosed living room design in Jacksonville with white walls and no tv
Example of a beach style formal and enclosed living room design in Jacksonville with white walls and no tv
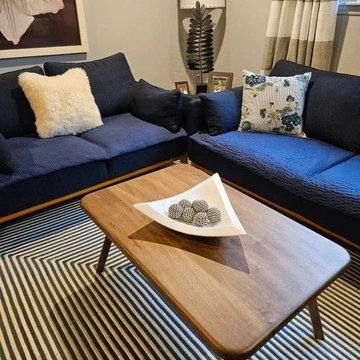
 TOMRUQUE
The Sidney Rectangular Walnut Coffee Table is a handcrafted solid wood piece designed around clean proportions, warm walnut grain, and timeless mid-century modern character. Its spacious rectangular tabletop features softly rounded edges, while tapered solid walnut legs create a refined and visually light silhouette.
Crafted from 100% solid walnut wood, Sidney highlights the natural grain, rich tonal variation, and authentic character of real wood. The protective matte polyurethane finish helps preserve the natural appearance of the walnut while supporting everyday use for books, drinks, trays, candles, and decorative objects.
The rectangular form works naturally in front of standard sofas, larger sectionals, and lounge seating arrangements, offering generous surface space without making the room feel overly heavy. Its clean lines and tapered legs allow the design to fit comfortably within mid-century modern, Scandinavian, warm minimalist, organic modern, contemporary, and modern rustic interiors.
Available in multiple width, depth, and height combinations, Sidney can be adapted to compact living rooms as well as more spacious seating areas. Custom dimensions are also available, making the table suitable for interiors where standard furniture proportions do not quite fit.
With its combination of solid walnut craftsmanship, simple geometry, and understated mid-century detail, Sidney is designed as both a practical everyday coffee table and a warm focal point for the living room.
Find the right local pro for your project

 W.B. Homes, Inc.
Inspiration for a large transitional open concept dark wood floor living room remodel in Philadelphia with brown walls, a standard fireplace and a wall-mounted tv
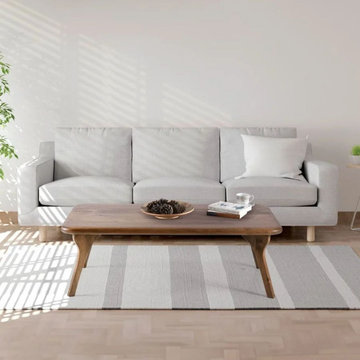 TOMRUQUE
The Sidney Rectangular Walnut Coffee Table is a handcrafted solid wood piece designed around clean proportions, warm walnut grain, and timeless mid-century modern character. Its spacious rectangular tabletop features softly rounded edges, while tapered solid walnut legs create a refined and visually light silhouette.
Crafted from 100% solid walnut wood, Sidney highlights the natural grain, rich tonal variation, and authentic character of real wood. The protective matte polyurethane finish helps preserve the natural appearance of the walnut while supporting everyday use for books, drinks, trays, candles, and decorative objects.
The rectangular form works naturally in front of standard sofas, larger sectionals, and lounge seating arrangements, offering generous surface space without making the room feel overly heavy. Its clean lines and tapered legs allow the design to fit comfortably within mid-century modern, Scandinavian, warm minimalist, organic modern, contemporary, and modern rustic interiors.
Available in multiple width, depth, and height combinations, Sidney can be adapted to compact living rooms as well as more spacious seating areas. Custom dimensions are also available, making the table suitable for interiors where standard furniture proportions do not quite fit.
With its combination of solid walnut craftsmanship, simple geometry, and understated mid-century detail, Sidney is designed as both a practical everyday coffee table and a warm focal point for the living room.

 D and G Design
Example of a small mountain style light wood floor and brown floor powder room design in Chicago with raised-panel cabinets, gray walls, an undermount sink, dark wood cabinets, a two-piece toilet and solid surface countertops

 GEORGE Interior Design
Photos by Manolo Langis.
Living room - coastal living room idea in Los Angeles with green walls, no fireplace and no tv
Living room - coastal living room idea in Los Angeles with green walls, no fireplace and no tv

Sponsored
Columbus, OH

Structural Remodeling
Franklin County's Heavy Timber Specialists | Best of Houzz 2020!

 Sarah Greenman
Photo: Sarah Greenman © 2014 Houzz
Design: New Leaf Construction
Example of a trendy galley concrete floor kitchen/dining room combo design in Dallas with flat-panel cabinets, white cabinets, blue backsplash, glass tile backsplash, paneled appliances and an island
Example of a trendy galley concrete floor kitchen/dining room combo design in Dallas with flat-panel cabinets, white cabinets, blue backsplash, glass tile backsplash, paneled appliances and an island

 Larina Kase Interior Design
Aliza Schlabach Photography
Example of a large transitional enclosed light wood floor living room design in Philadelphia with gray walls and a standard fireplace
Example of a large transitional enclosed light wood floor living room design in Philadelphia with gray walls and a standard fireplace

 sagemodern
Photograph by Vance Fox
Inspiration for a contemporary powder room remodel in San Francisco with a vessel sink, flat-panel cabinets and medium tone wood cabinets
Inspiration for a contemporary powder room remodel in San Francisco with a vessel sink, flat-panel cabinets and medium tone wood cabinets

 Gleason and Tankard
Architect: Pahana Known Architects
Photographer: Aaron Leitz
Tuscan dining room photo in San Francisco with red walls
Tuscan dining room photo in San Francisco with red walls

Family room - mid-sized transitional dark wood floor family room idea in Miami with brown walls and no fireplace


Sponsored
Columbus, OH

Hope Restoration & General Contracting
Columbus Design-Build, Kitchen & Bath Remodeling, Historic Renovations

 Maraya Interior Design
Modern Home Interiors and Exteriors, featuring clean lines, textures, colors and simple design with floor to ceiling windows. Hardwood, slate, and porcelain floors, all natural materials that give a sense of warmth throughout the spaces. Some homes have steel exposed beams and monolith concrete and galvanized steel walls to give a sense of weight and coolness in these very hot, sunny Southern California locations. Kitchens feature built in appliances, and glass backsplashes. Living rooms have contemporary style fireplaces and custom upholstery for the most comfort.
Bedroom headboards are upholstered, with most master bedrooms having modern wall fireplaces surounded by large porcelain tiles.
Project Locations: Ojai, Santa Barbara, Westlake, California. Projects designed by Maraya Interior Design. From their beautiful resort town of Ojai, they serve clients in Montecito, Hope Ranch, Malibu, Westlake and Calabasas, across the tri-county areas of Santa Barbara, Ventura and Los Angeles, south to Hidden Hills- north through Solvang and more.
Modern Ojai home designed by Maraya and Tim Droney
Patrick Price Photography.

 Buffington Homes South Carolina
Jim Somerset Photography
Inspiration for a mid-sized coastal l-shaped limestone floor laundry room remodel in Charleston with blue cabinets, louvered cabinets, beige walls, a single-bowl sink, limestone countertops and beige countertops
Inspiration for a mid-sized coastal l-shaped limestone floor laundry room remodel in Charleston with blue cabinets, louvered cabinets, beige walls, a single-bowl sink, limestone countertops and beige countertops

 Linda Fritschy Interior Design
Charles Davis Smith, AIA
Small elegant powder room photo in Dallas with a vessel sink, dark wood cabinets and furniture-like cabinets
Small elegant powder room photo in Dallas with a vessel sink, dark wood cabinets and furniture-like cabinets
 McClean Design
Designer: Paul McClean
Project Type: New Single Family Residence
Location: Los Angeles, CA
Approximate Size: 15,500 sf
Completion Date: 2012
Photographer: Jim Bartsch

Sponsored
Sunbury, OH

J.Holderby - Renovations
Franklin County's Leading General Contractors - 2X Best of Houzz!
 User
Powder room - small farmhouse powder room idea in DC Metro with furniture-like cabinets, medium tone wood cabinets, blue walls, a pedestal sink, wood countertops and brown countertops

 The Masonry Center, Inc.
RAPPORT
Photo features Harmony Beige in 12 x 24 Glazed Porcelain Floor Tile.
Additional colors and 2 x 4 Ceramic Mosaic Tile are available. Visit our website, www.masonrycenter.com
Photo courtesy of American Olean

 Drewett Works
Above and Beyond is the third residence in a four-home collection in Paradise Valley, Arizona. Originally the site of the abandoned Kachina Elementary School, the infill community, appropriately named Kachina Estates, embraces the remarkable views of Camelback Mountain.
Nestled into an acre sized pie shaped cul-de-sac lot, the lot geometry and front facing view orientation created a remarkable privacy challenge and influenced the forward facing facade and massing. An iconic, stone-clad massing wall element rests within an oversized south-facing fenestration, creating separation and privacy while affording views “above and beyond.”
Above and Beyond has Mid-Century DNA married with a larger sense of mass and scale. The pool pavilion bridges from the main residence to a guest casita which visually completes the need for protection and privacy from street and solar exposure.
The pie-shaped lot which tapered to the south created a challenge to harvest south light. This was one of the largest spatial organization influencers for the design. The design undulates to embrace south sun and organically creates remarkable outdoor living spaces.
This modernist home has a palate of granite and limestone wall cladding, plaster, and a painted metal fascia. The wall cladding seamlessly enters and exits the architecture affording interior and exterior continuity.
Kachina Estates was named an Award of Merit winner at the 2019 Gold Nugget Awards in the category of Best Residential Detached Collection of the Year. The annual awards ceremony was held at the Pacific Coast Builders Conference in San Francisco, CA in May 2019.
Project Details: Above and Beyond
Architecture: Drewett Works
Developer/Builder: Bedbrock Developers
Interior Design: Est Est
Land Planner/Civil Engineer: CVL Consultants
Photography: Dino Tonn and Steven Thompson
Awards:
Gold Nugget Award of Merit - Kachina Estates - Residential Detached Collection of the Year
12