
Search results for "Decorating a rectangular room" in Home Design Ideas


 Design 1 Kitchen & Bath
During the kitchen remodel the homeowners were curious about the extra thick wall construction at the opening between their dining room and front living room/office. We did some exploratory demo to the framing and found a hidden track where pocket doors once were. We restored this feature and now the homeowners can entertain in their dining space with this area closed off from view. Beautiful!
Find the right local pro for your project

 ORIJIN STONE, LLC
ORIJIN STONE exclusive custom-crafted limestone veneer blend. Custom fabricated hearth stone in our Pewter™ limestone.
Photography by Canary Grey.
Trendy dark wood floor family room photo in Minneapolis with white walls, a ribbon fireplace and a wall-mounted tv
Trendy dark wood floor family room photo in Minneapolis with white walls, a ribbon fireplace and a wall-mounted tv

 User
Here, we flared the bottom portion of the window opening. this was the only window in this basement and we wanted to maximize the amount of natural light available.

 Stonebreaker Builders & Remodelers
Tim Gibbons
Example of a large beach style open concept travertine floor living room design in Tampa with beige walls and a wall-mounted tv
Example of a large beach style open concept travertine floor living room design in Tampa with beige walls and a wall-mounted tv

 Ash Street Interiors, LLC
Photography: Stoffer Photography Interiors
Inspiration for a coastal u-shaped multicolored floor dedicated laundry room remodel in Chicago with a farmhouse sink, shaker cabinets, blue cabinets, white walls, a side-by-side washer/dryer and white countertops
Inspiration for a coastal u-shaped multicolored floor dedicated laundry room remodel in Chicago with a farmhouse sink, shaker cabinets, blue cabinets, white walls, a side-by-side washer/dryer and white countertops



 The Hudson Company
Private residence in NYC featuring Hudson Company Reclaimed Travaux Maple [New Face] flooring.
Photo by Christopher Churchill
Living room - modern living room idea in New York
Living room - modern living room idea in New York


 Isla Homes
Photo by Ryan Gamma
Walnut vanity is mid-century inspired.
Subway tile with dark grout.
Mid-sized minimalist master white tile and subway tile porcelain tile, gray floor and double-sink freestanding bathtub photo with medium tone wood cabinets, an undermount sink, quartz countertops, a hinged shower door, white countertops, white walls, flat-panel cabinets, a one-piece toilet and a freestanding vanity
Mid-sized minimalist master white tile and subway tile porcelain tile, gray floor and double-sink freestanding bathtub photo with medium tone wood cabinets, an undermount sink, quartz countertops, a hinged shower door, white countertops, white walls, flat-panel cabinets, a one-piece toilet and a freestanding vanity

 The Anderson Contracting Company
New seamless transition between hardwood in hallway and laminate in master bedroom.
Small transitional master laminate floor bedroom photo in Philadelphia with gray walls
Small transitional master laminate floor bedroom photo in Philadelphia with gray walls

 Liz Light Interiors
The roman shades go up illuminating the space with natural daylight. The custom window seat bench is the perfect place to relax in this dream closet compete with a tufted cushion and plush custom pillows.
Photo Credit: Ginna Gill Photography






 Greg Hasler
Example of a mid-sized minimalist concrete floor and gray floor hallway design in Vancouver with white walls

Mid-sized beach style dark wood floor family room photo in Vancouver with gray walls, a standard fireplace, a stone fireplace and a media wall



Sponsored
Columbus, OH

Hope Restoration & General Contracting
Columbus Design-Build, Kitchen & Bath Remodeling, Historic Renovations

 REEF Cape Cod's Home Builder
Example of a mid-sized beach style formal and enclosed light wood floor living room design in Boston with a standard fireplace, a tile fireplace, a wall-mounted tv and white walls
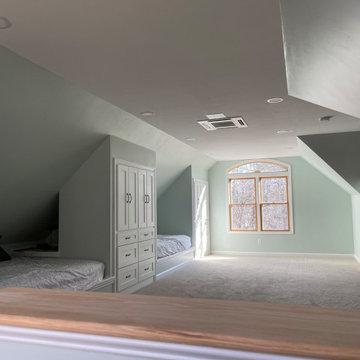
 CORE Remodeling Services, Inc.
This attic design would be perfect for families with children. Perfect for them and their friends to sleep over!
Minimalist kids' room photo in Boston
Minimalist kids' room photo in Boston

 Artisan Custom Closets
This master walk-in closet was completed in antique white, with a combination of raised panel and inlay glass doors, lots of shelving and hanging space, crown molding and oil rubbed bronze hardware.
218