
Search results for "Decorating a studio apartment" in Home Design Ideas

 Laqfoil Ltd.
The issues that annoyed the family in this condo are common to new condo units: Low ceilings covered with a popcorn finish, small rooms, low light in the bedrooms and living room, and no ceiling light fixtures. Concrete ceilings are not only difficult to drill into to install fixtures, installing wiring behind them for such fixtures is impossible. There are often conduits for building services embedded in the concrete along with structural steel reinforcements, so drilling without x-raying first is dangerous.
Laqfoil stretch ceiling provided a solution to all of these issues for this condo unit. A high gloss finish was chosen, as the reflections visually double the height of the space. Installing a stretch ceiling also naturally conceals the popcorn ceiling behind it, but in this case, was also used to conceal the wiring necessary to add ceiling lights in every room. The wiring was simply attached to the existing popcorn ceiling. Laqfoil stretch ceiling is supported around the perimeter only, by tracks, or profiles which are only about 0.75" thick. The ceiling membrane itself is less than one millimetre thick.
We also added a small vector graphic, printed in each corner of the living room ceiling, for a unique aesthetic effect.
We constructed a suspended bulkhead above the island and covered it with red high gloss membrane, to visually separate the kitchen and living room while keeping the design's open concept. This also provided a supporting structure for 3 mini chandelier pendant lights.
A red rose depicted on a black and white textured ground was chosen for the kitchen ceiling and applied using digital wide format printing technology, to tie the red, black and white colour scheme with the kitchen cabinets' texture.
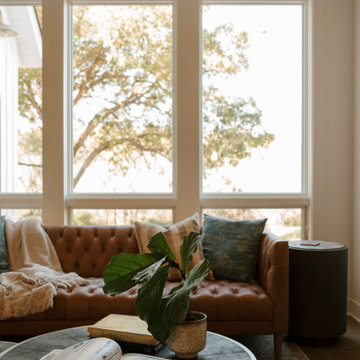


 Lea St. Germain photography
Sunroom - coastal gray floor sunroom idea in Boston with a standard ceiling
Find the right local pro for your project

 Jonathan Baron, ASID
Inspiration for a small eclectic loft-style medium tone wood floor living room remodel in New York with white walls and a wall-mounted tv

 iStudio architecture
Shaival Dalala, moving images
Example of a small tuscan powder room design in Mumbai
Example of a small tuscan powder room design in Mumbai

 Tiny Digs
The beach theme continues in the bathroom with a vessel sink that sits atop a glass shelf showing the sea shells and glass underneath. The sliding door is adorned with a mermaid handle. Tongue and groove cedar planks line the ceiling and Winter Wheat Bamboo Flooring is from Lumber Liquidators. And plenty of turquoise accents round out the décor.
Photo credit: Shane McKenzie

 Noble Abode
Inspiration for a small contemporary open concept living room remodel in New York with white walls and no fireplace

Sponsored
Sunbury, OH

J.Holderby - Renovations
Franklin County's Leading General Contractors - 2X Best of Houzz!

 Eclipse Design Studio LLC
Bedroom and mid-sized transitional gender-neutral medium tone wood floor kids' bedroom photo in Miami with blue walls
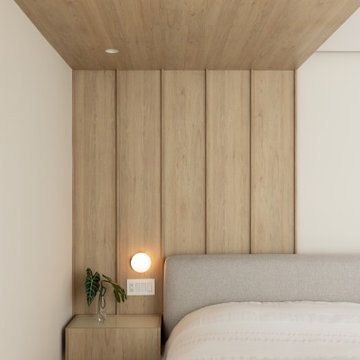
 PIEKNO Studio
A serene Japandi-style bedroom enveloped in warm, natural textures. Wall and ceiling paneling create a continuous, cocoon-like effect that enhances the sense of calm and intimacy. The minimalist design, guided by balance and proportion, transforms the room into a peaceful retreat rooted in quiet elegance.


 I Spy Decor
Thatcher Hayward Photography
Example of a small eclectic enclosed medium tone wood floor living room design in San Francisco with beige walls and no fireplace
Example of a small eclectic enclosed medium tone wood floor living room design in San Francisco with beige walls and no fireplace


 Royal Design Studio Stencils
Stencils from Royal Design Studio. Halloween stencils are perfect for creating fun and spooky home decor! Create kid-friendly or chic DIY holiday decorations with these wall, furniture, and craft stencils. Perfect for hand-made gifts, pillows, cards, table runners, and even gift wrapping paper. Celebrate Halloween with us by adding an extra personal touch to your haunted party decor or gifts.



 Broadhurst Architects, Inc.
Contractor: Added Dimensions Inc.
Photographer: Hoachlander Davis Photography
Living room - small contemporary loft-style light wood floor living room idea in DC Metro with multicolored walls, no fireplace and no tv
Living room - small contemporary loft-style light wood floor living room idea in DC Metro with multicolored walls, no fireplace and no tv
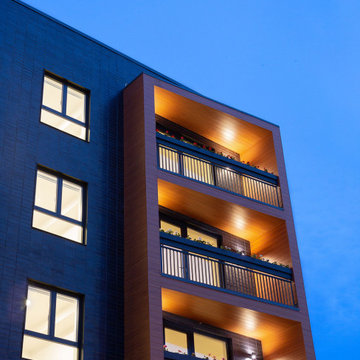
 Studio ST Architects, P.C.
Night time close up of exterior balconies
Large trendy multicolored brick flat roof photo in New York with a tile roof
Large trendy multicolored brick flat roof photo in New York with a tile roof
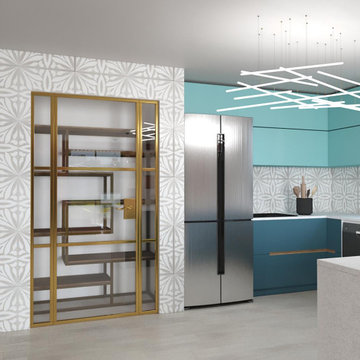
 Crewzz, Inc
Eclectic grey and blue U-shaped kitchen
Inspiration for a small eclectic u-shaped white floor and light wood floor open concept kitchen remodel in Los Angeles with a drop-in sink, flat-panel cabinets, blue cabinets, quartz countertops, gray backsplash, brick backsplash, stainless steel appliances, no island and white countertops
Inspiration for a small eclectic u-shaped white floor and light wood floor open concept kitchen remodel in Los Angeles with a drop-in sink, flat-panel cabinets, blue cabinets, quartz countertops, gray backsplash, brick backsplash, stainless steel appliances, no island and white countertops

 Studio Peck LLC
Inspiration for a transitional carpeted bedroom remodel in Orlando with pink walls
Inspiration for a transitional carpeted bedroom remodel in Orlando with pink walls

Sponsored
Columbus, OH

Hope Restoration & General Contracting
Columbus Design-Build, Kitchen & Bath Remodeling, Historic Renovations

 L Marie Interior Design
Clients' first home and there forever home with a family of four and in laws close, this home needed to be able to grow with the family. This most recent growth included a few home additions including the kids bathrooms (on suite) added on to the East end, the two original bathrooms were converted into one larger hall bath, the kitchen wall was blown out, entrying into a complete 22'x22' great room addition with a mudroom and half bath leading to the garage and the final addition a third car garage. This space is transitional and classic to last the test of time.
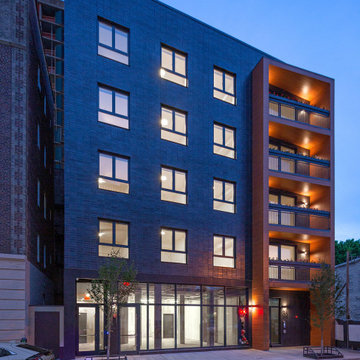 Studio ST Architects, P.C.
Brick exterior with stone accents around the entry and store front
Large contemporary gray brick flat roof idea in New York with a tile roof
Large contemporary gray brick flat roof idea in New York with a tile roof

 design studio M
a custom decorative screen is an entrance to an office space from the main hallway that provides a stylish separation
Example of a large trendy dark wood floor hallway design in Boston
Example of a large trendy dark wood floor hallway design in Boston
229