
Search results for "Decorating a studio apartment" in Home Design Ideas

 Lyn's Design Style
Photo: Radion Photography
Example of a minimalist open concept living room design in Boise with white walls
Example of a minimalist open concept living room design in Boise with white walls

 Blackband Design
California casual vibes in this Newport Beach farmhouse!
Interior Design + Furnishings by Blackband Design
Home Build + Design by Graystone Custom Builders

 Carmen Blike Photographe
Home office - mid-sized contemporary built-in desk carpeted home office idea in Nice with white walls and no fireplace
Home office - mid-sized contemporary built-in desk carpeted home office idea in Nice with white walls and no fireplace
Find the right local pro for your project


 Greg Perry Design
An extraordinary opportunity taken, applying a client driven design concept into a residence surpassing all expectations. Client collaboration and pursuant work combine to satisfy requirements of modernism, respect of streetscape, family privacy, and applications of art and function. Interior Furnishings by Client. Exclusive Photography and Videography by Michael Blevins of MB Productions.



Sponsored
Sunbury, OH

J.Holderby - Renovations
Franklin County's Leading General Contractors - 2X Best of Houzz!

 One Kings Lane
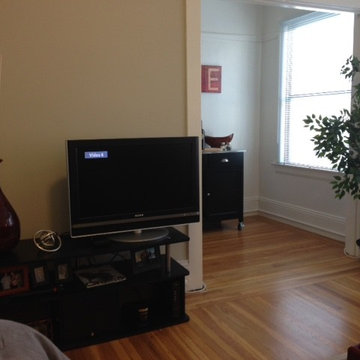
A vintage bistro table serves as Ari’s worktable, dinner surface, and bar when hosting friends; Anthony brought in an ornate wood mantel that elevates the TV while holding Ari’s books.
Photo by Manuel Rodriguez


 Clarity Home Interiors
Neil Landino
Example of a transitional enclosed family room library design in New York with white walls
Example of a transitional enclosed family room library design in New York with white walls





 Masa Studio Architects
AMBIA Photography
Study room - mid-sized transitional freestanding desk light wood floor and beige floor study room idea in Houston with gray walls
Study room - mid-sized transitional freestanding desk light wood floor and beige floor study room idea in Houston with gray walls
 Arsight Studio
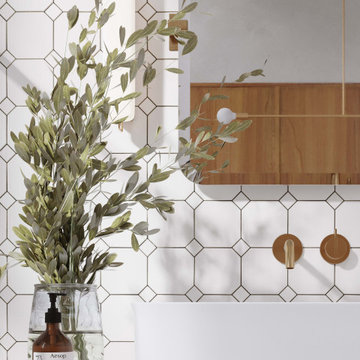
Experience the elegance of opulence in this luxurious bathroom, an Arsight Studio creation housed in a stylish Chelsea apartment, NYC. Revel in the sublime blend of Scandinavian influence and high-end loft aesthetics, accentuated by towering ceilings and custom bathroom panels. The space boasts an expertly crafted oak vanity, crowned with a white marble top, and tastefully appointed bathroom sconces illuminate the space. Personalized millwork and an elegant wall-mounted faucet add layers of charm to this chic city retreat.



Sponsored
Columbus, OH

Hope Restoration & General Contracting
Columbus Design-Build, Kitchen & Bath Remodeling, Historic Renovations


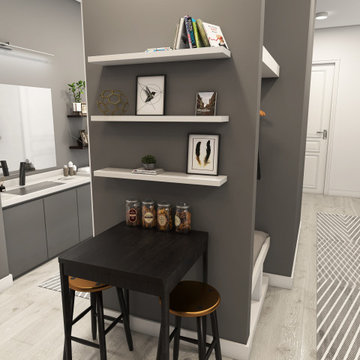
 5 Design Interiors by Lexi
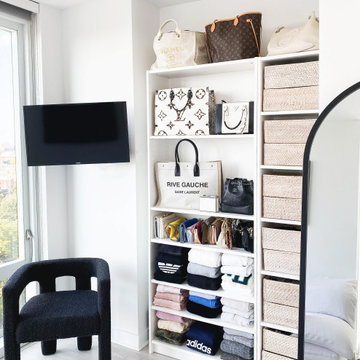
This is a design of the 412 sq ft studio floor plan that we have at my job. This design shows that small spaces can be just as beautiful as any other size space. Size doesn't equal beauty--small spaces and large spaces alike can handle any desired aesthetic!
62