
Search results for "Decorating a studio apartment" in Home Design Ideas
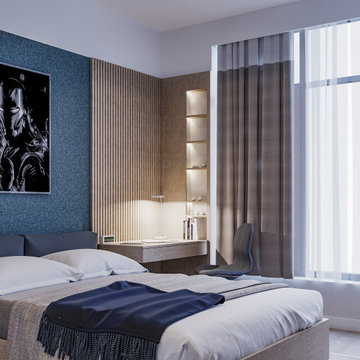

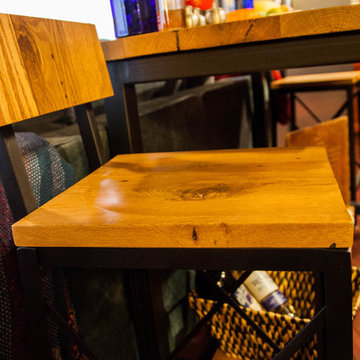


 Joe Duket Studio LLC
Interior of the first floor apartment.
Example of an arts and crafts garage design in Atlanta
Example of an arts and crafts garage design in Atlanta
Find the right local pro for your project

 Leslie Shawn by Design
Three self contained garages each associated with three master suites and a shared living space including kitchen, living room, exercise, dinning, laundry and outside bbq.
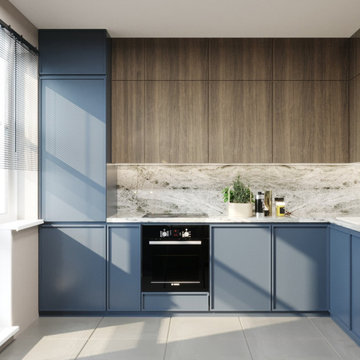
 DEZAI | ONLINE INTERIOR DESIGN
Modern and stylish kitchen in a studio apartment, trendy kitchen cabinets in pretty blue colour mixed with wooden upper cupboards, textured accent wall in blue colour, which divides the kitchen from the living area. High dining table with bar stools to save the space, marble backsplash and counter, wave-shaped lamp above the table and pointed lighting around the kitchen


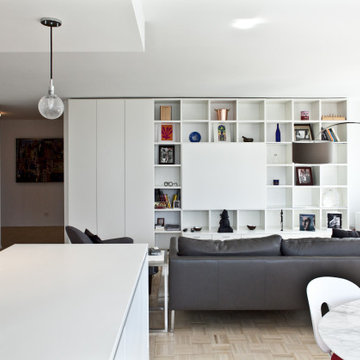


Sponsored
Sunbury, OH

J.Holderby - Renovations
Franklin County's Leading General Contractors - 2X Best of Houzz!

 BANDD DESIGN
A farmhouse coastal styled home located in the charming neighborhood of Pflugerville. We merged our client's love of the beach with rustic elements which represent their Texas lifestyle. The result is a laid-back interior adorned with distressed woods, light sea blues, and beach-themed decor. We kept the furnishings tailored and contemporary with some heavier case goods- showcasing a touch of traditional. Our design even includes a separate hangout space for the teenagers and a cozy media for everyone to enjoy! The overall design is chic yet welcoming, perfect for this energetic young family.
Project designed by Sara Barney’s Austin interior design studio BANDD DESIGN. They serve the entire Austin area and its surrounding towns, with an emphasis on Round Rock, Lake Travis, West Lake Hills, and Tarrytown.
For more about BANDD DESIGN, click here: https://bandddesign.com/
To learn more about this project, click here: https://bandddesign.com/moving-water/


Sponsored
Delaware, OH

Buckeye Basements, Inc.
Central Ohio's Basement Finishing ExpertsBest Of Houzz '13-'21

 MANDARINA STUDIO interior design
Ben Gebo
Nursery - contemporary gender-neutral orange floor nursery idea in Boston
Nursery - contemporary gender-neutral orange floor nursery idea in Boston

 Curated Home Decor
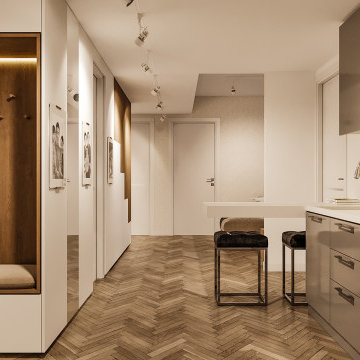
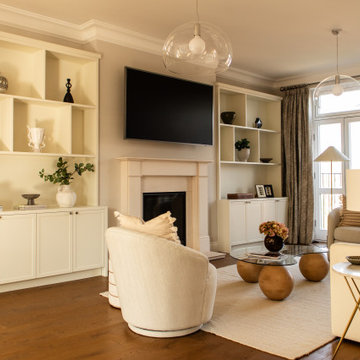
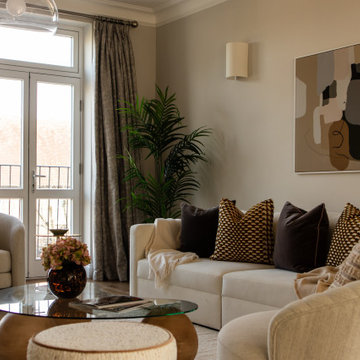
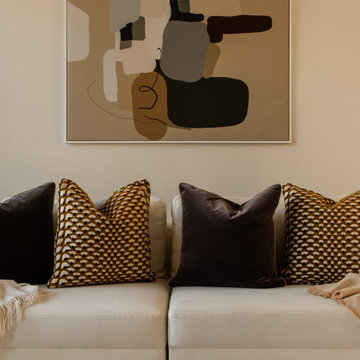
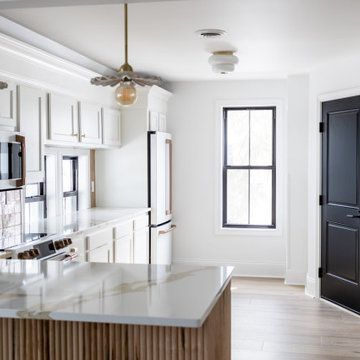
This project involved a total renovation of a 2-bedroom, 1-bathroom apartment, measuring approximately 1,000 square feet. Natural, earthy finishes were selected to keep the small space light and airy, and luxury lighting functions as the "jewelry" of the space.


 Leslie Shawn by Design
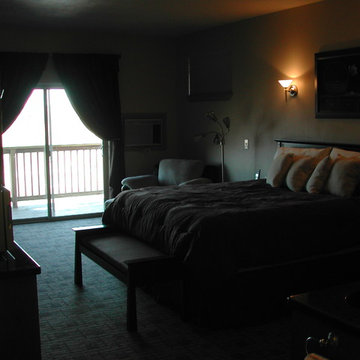
Each Master Suite provides a king size bed, private bathroom, private deck, fireplace, microwave, utility fridge, built in computer desk and storage, and a large flat screen
90