
Search results for "Decorating option" in Home Design Ideas
 Glenn Bashaw Photographer
Glenn Bashaw

Example of a transitional single-wall gray floor dedicated laundry room design in Other with a drop-in sink, recessed-panel cabinets, white cabinets, blue walls, a side-by-side washer/dryer and black countertops
Example of a transitional single-wall gray floor dedicated laundry room design in Other with a drop-in sink, recessed-panel cabinets, white cabinets, blue walls, a side-by-side washer/dryer and black countertops

 The Ransom Company
Example of a classic white tile bathroom design in DC Metro with an undermount sink, recessed-panel cabinets and white cabinets

 HAUS | Architecture For Modern Lifestyles
Existing Arts & Crafts Tudor modernized for open concept living - Architecture/Interiors: HAUS | Architecture - Construction Management: WERK | Build - Photo: HAUS | Architecture
Find the right local pro for your project
 Kami Gray Interiors
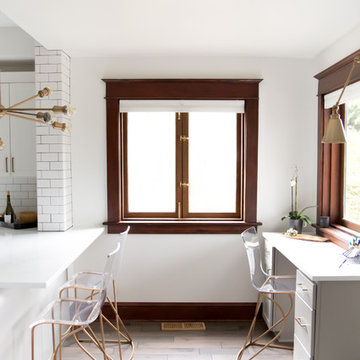
Inspiration for a transitional built-in desk home office remodel in Portland with white walls
 Jamie Schachtel Design Group
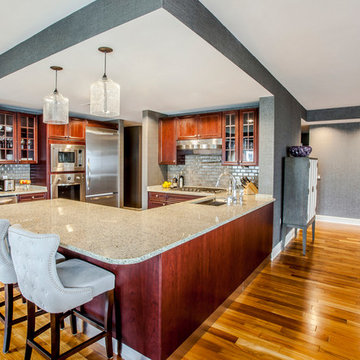
Example of a transitional u-shaped medium tone wood floor enclosed kitchen design in San Diego with an undermount sink, recessed-panel cabinets, dark wood cabinets, gray backsplash, stainless steel appliances and a peninsula

 Pavonetti Architecture
Photo by Amanda Kirkpatrick
Living room - industrial living room idea in Austin with white walls and no fireplace
Living room - industrial living room idea in Austin with white walls and no fireplace



Sponsored
Sunbury, OH

J.Holderby - Renovations
Franklin County's Leading General Contractors - 2X Best of Houzz!


 Lindsey Runyon Design
Our client’s love of books directed much of the use of the wall space in the entry and living room. The books provide areas of color and visual interest against the newly painted accent wall in Silken Blue by Benjamin Moore.
 Pink Dwelling
Elisa Macomber

Example of a mid-sized southwest formal terra-cotta tile and orange floor living room design in Other with a corner fireplace, a plaster fireplace, no tv and beige walls
Example of a mid-sized southwest formal terra-cotta tile and orange floor living room design in Other with a corner fireplace, a plaster fireplace, no tv and beige walls

 Old World Stoneworks
The AMHURST fireplace mantel may be adapted to fit varying firebox heights. Optional overmantels are available. SRD Building Corp - Boca Raton, FL
www.srdbuildingcorp.com
Old World Stoneworks supplied the beautiful Amhurst fireplace surround in this elegant living area.
 Iris Bachman Photography

Example of a classic dark wood floor and brown floor entry hall design in Other with green walls
 Christen Interiors

Transitional dark wood floor and brown floor enclosed dining room photo in San Francisco

Sponsored
Sunbury, OH
J.Holderby - Renovations
Franklin County's Leading General Contractors - 2X Best of Houzz!

 threshold interiors
Location: Nantucket, MA, USA
This classic Nantucket home had not been renovated in several decades and was in serious need of an update. The vision for this summer home was to be a beautiful, light and peaceful family retreat with the ability to entertain guests and extended family. The focal point of the kitchen is the La Canche Chagny Range in Faience with custom hood to match. We love how the tile backsplash on the Prep Sink wall pulls it all together and picks up on the spectacular colors in the White Princess Quartzite countertops. In a nod to traditional Nantucket Craftsmanship, we used Shiplap Panelling on many of the walls including in the Kitchen and Powder Room. We hope you enjoy the quiet and tranquil mood of these images as much as we loved creating this space. Keep your eye out for additional images as we finish up Phase II of this amazing project!
Photographed by: Jamie Salomon
 Showhomes Ashville Western NC
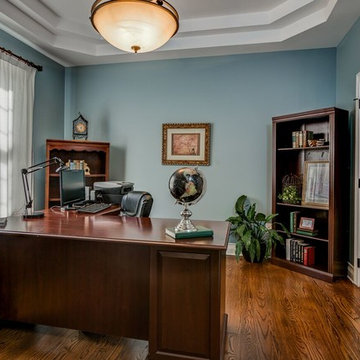
Study room - traditional freestanding desk medium tone wood floor and brown floor study room idea in Other with blue walls
 Bliss Home & Design
Faith Elder
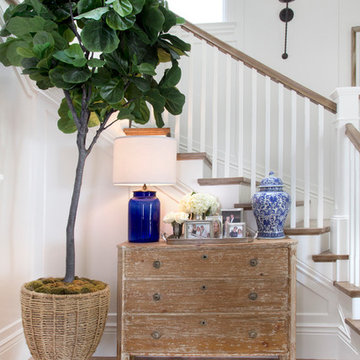
Staircase - coastal wooden l-shaped staircase idea in Orange County with wooden risers
Staircase - coastal wooden l-shaped staircase idea in Orange County with wooden risers

 christina loucks design group
design - christina loucks
Living room - 1950s living room idea in New York with white walls
Living room - 1950s living room idea in New York with white walls


 NFG Designs

light blue cabinets, cubby hole storage, custom cabinetry, matte black hardware, oak floors, quartz countertop
Example of a transitional u-shaped medium tone wood floor and brown floor dedicated laundry room design in Toronto with shaker cabinets, blue cabinets, white walls, a side-by-side washer/dryer and white countertops
Example of a transitional u-shaped medium tone wood floor and brown floor dedicated laundry room design in Toronto with shaker cabinets, blue cabinets, white walls, a side-by-side washer/dryer and white countertops
 Hunt Photo Co.

Photo by Caleb Hunt, huntphoto.co 2017
Inspiration for a transitional dark wood floor and brown floor kitchen remodel in Toronto with an undermount sink, shaker cabinets, black cabinets, stainless steel appliances, an island and granite countertops
Inspiration for a transitional dark wood floor and brown floor kitchen remodel in Toronto with an undermount sink, shaker cabinets, black cabinets, stainless steel appliances, an island and granite countertops

 Alexandra Naranjo Designs Inc
David Khazam Photography
Dressing room - large traditional women's dark wood floor and brown floor dressing room idea in Toronto with white cabinets and glass-front cabinets
Dressing room - large traditional women's dark wood floor and brown floor dressing room idea in Toronto with white cabinets and glass-front cabinets
65