
Search results for "Decorative structural support posts" in Home Design Ideas
 Masters Construction
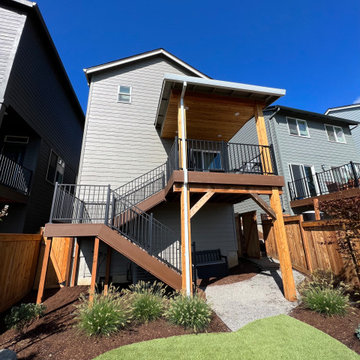
Cover structure with cedar tongue in groove ceiling featuring can lights allowing for an outdoor evening entertainment area. The composite stairs (built using TREX Decking Mateirals) features an ornamental iron railing by Fortress Railing connecting the second story outdoor area to the backyard area aesthetically. Cedar Wrapped posts, beam, and supports were stained and sealed using the same color as the fence.
 Stately Kitchen & Bath
This large 60 x 90 foot pole barn warehouse was constructed by Stately Post Frame for Hybrid Building Solutions.
Despite its large size, this impressive structure is dwarfed by an even larger existing warehouse next door. We were able to perfectly match the colors of the existing structure, helping it to integrate seamlessly into the overall facility.

Stepping inside, you're met with a pristine interior, featuring a solid concrete pad underfoot that's perfect for supporting any storage needs. The walls and ceiling are lined with a crisp white finish, and the whole space is illuminated by high-efficiency LED lights, ensuring brightness at all times.
With two large overhead garage doors and a medium one, Hybrid Building Solutions will have easy access to all of their vehicles and equipment. We also installed a convenient man door for walk-up entry.
 Stately Kitchen & Bath
This large 60 x 90 foot pole barn warehouse was constructed by Stately Post Frame for Hybrid Building Solutions.
Despite its large size, this impressive structure is dwarfed by an even larger existing warehouse next door. We were able to perfectly match the colors of the existing structure, helping it to integrate seamlessly into the overall facility.
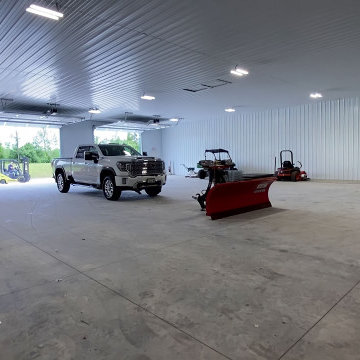
Stepping inside, you're met with a pristine interior, featuring a solid concrete pad underfoot that's perfect for supporting any storage needs. The walls and ceiling are lined with a crisp white finish, and the whole space is illuminated by high-efficiency LED lights, ensuring brightness at all times.
With two large overhead garage doors and a medium one, Hybrid Building Solutions will have easy access to all of their vehicles and equipment. We also installed a convenient man door for walk-up entry.
Find the right local pro for your project
 Stately Kitchen & Bath
This large 60 x 90 foot pole barn warehouse was constructed by Stately Post Frame for Hybrid Building Solutions.

Despite its large size, this impressive structure is dwarfed by an even larger existing warehouse next door. We were able to perfectly match the colors of the existing structure, helping it to integrate seamlessly into the overall facility.
Stepping inside, you're met with a pristine interior, featuring a solid concrete pad underfoot that's perfect for supporting any storage needs. The walls and ceiling are lined with a crisp white finish, and the whole space is illuminated by high-efficiency LED lights, ensuring brightness at all times.
With two large overhead garage doors and a medium one, Hybrid Building Solutions will have easy access to all of their vehicles and equipment. We also installed a convenient man door for walk-up entry.
 Stately Kitchen & Bath

This large 60 x 90 foot pole barn warehouse was constructed by Stately Post Frame for Hybrid Building Solutions.
Despite its large size, this impressive structure is dwarfed by an even larger existing warehouse next door. We were able to perfectly match the colors of the existing structure, helping it to integrate seamlessly into the overall facility.
Stepping inside, you're met with a pristine interior, featuring a solid concrete pad underfoot that's perfect for supporting any storage needs. The walls and ceiling are lined with a crisp white finish, and the whole space is illuminated by high-efficiency LED lights, ensuring brightness at all times.
With two large overhead garage doors and a medium one, Hybrid Building Solutions will have easy access to all of their vehicles and equipment. We also installed a convenient man door for walk-up entry.
 Stately Kitchen & Bath
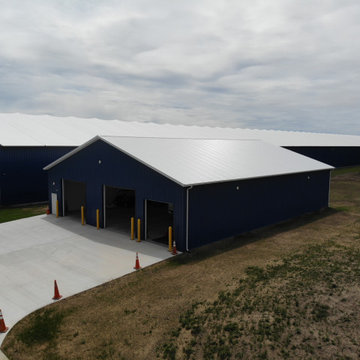
This large 60 x 90 foot pole barn warehouse was constructed by Stately Post Frame for Hybrid Building Solutions.
Despite its large size, this impressive structure is dwarfed by an even larger existing warehouse next door. We were able to perfectly match the colors of the existing structure, helping it to integrate seamlessly into the overall facility.
Stepping inside, you're met with a pristine interior, featuring a solid concrete pad underfoot that's perfect for supporting any storage needs. The walls and ceiling are lined with a crisp white finish, and the whole space is illuminated by high-efficiency LED lights, ensuring brightness at all times.
With two large overhead garage doors and a medium one, Hybrid Building Solutions will have easy access to all of their vehicles and equipment. We also installed a convenient man door for walk-up entry.
 1DECKS
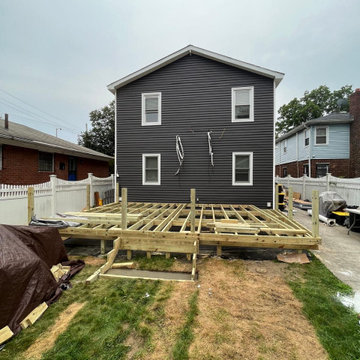
This image captures the structural framing of the deck as it takes shape. The precision of the frame ensures a solid foundation for the deck, with reinforced support beams and carefully placed posts. This step is crucial for ensuring the deck's stability, safety, and longevity.


 Stately Kitchen & Bath
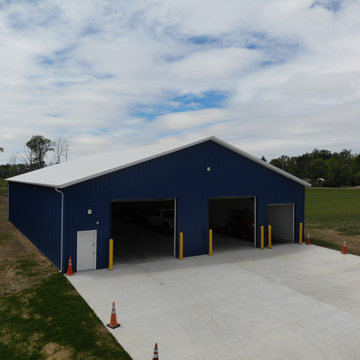
This large 60 x 90 foot pole barn warehouse was constructed by Stately Post Frame for Hybrid Building Solutions.
Despite its large size, this impressive structure is dwarfed by an even larger existing warehouse next door. We were able to perfectly match the colors of the existing structure, helping it to integrate seamlessly into the overall facility.
Stepping inside, you're met with a pristine interior, featuring a solid concrete pad underfoot that's perfect for supporting any storage needs. The walls and ceiling are lined with a crisp white finish, and the whole space is illuminated by high-efficiency LED lights, ensuring brightness at all times.
With two large overhead garage doors and a medium one, Hybrid Building Solutions will have easy access to all of their vehicles and equipment. We also installed a convenient man door for walk-up entry.
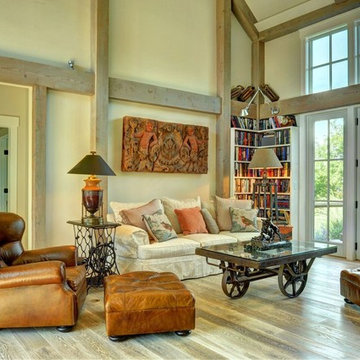
 Yankee Barn Homes
Living Room Fireplace
Chris Foster Photography
Example of a large country open concept light wood floor living room library design in Burlington with beige walls
Example of a large country open concept light wood floor living room library design in Burlington with beige walls

 Dimensions in Wood Inc
This Historical Home was built in the Columbia Country Club in 1925 and was ready for a new, modern kitchen which kept the traditional feel of the home. A previous sunroom addition created a dining room, but the original kitchen layout kept the two rooms divided. The kitchen was a small and cramped c-shape with a narrow door leading into the dining area.
The kitchen and dining room were completely opened up, creating a long, galley style, open layout which maximized the space and created a very good flow. Dimensions In Wood worked in conjuction with the client’s architect and contractor to complete this renovation.
Custom cabinets were built to use every square inch of the floorplan, with the cabinets extending all the way to the ceiling for the most storage possible. Our woodworkers even created a step stool, staining it to match the kitchen for reaching these high cabinets. The family already had a kitchen table and chairs they were happy with, so we refurbished them to match the kitchen’s new stain and paint color.
Crown molding top the cabinet boxes and extends across the ceiling where they create a coffered ceiling, highlighting the beautiful light fixtures centered on a wood medallion.
Columns were custom built to provide separation between the different sections of the kitchen, while also providing structural support.
Our master craftsmen kept the original 1925 glass cabinet doors, fitted them with modern hardware, repainted and incorporated them into new cabinet boxes. TASK LED Lighting was added to this china cabinet, highlighting the family’s decorative dishes.
Appliance Garage
On one side of the kitchen we built an appliance garage with doors that slide back into the cabinet, integrated power outlets and door activated lighting. Beside this is a small Galley Workstation for beverage and bar service which has the Galley Bar Kit perfect for sliced limes and more.
Baking Cabinet with Pocket Doors
On the opposite side, a baking cabinet was built to house a mixer and all the supplies needed for creating confections. Automatic LED lights, triggered by opening the door, create a perfect baker’s workstation. Both pocket doors slide back inside the cabinet for maximum workspace, then close to hide everything, leaving a clean, minimal kitchen devoid of clutter.
Super deep, custom drawers feature custom dividers beneath the baking cabinet. Then beneath the appliance garage another deep drawer has custom crafted produce boxes per the customer’s request.
Central to the kitchen is a walnut accent island with a granite countertop and a Stainless Steel Galley Workstation and an overhang for seating. Matching bar stools slide out of the way, under the overhang, when not in use. A color matched outlet cover hides power for the island whenever appliances are needed during preparation.
The Galley Workstation has several useful attachments like a cutting board, drying rack, colander holder, and more. Integrated into the stone countertops are a drinking water spigot, a soap dispenser, garbage disposal button and the pull out, sprayer integrated faucet.
Directly across from the conveniently positioned stainless steel sink is a Bertazzoni Italia stove with 5 burner cooktop. A custom mosaic tile backsplash makes a beautiful focal point. Then, on opposite sides of the stove, columns conceal Rev-a-Shelf pull out towers which are great for storing small items, spices, and more. All outlets on the stone covered walls also sport dual USB outlets for charging mobile devices.
Stainless Steel Whirlpool appliances throughout keep a consistent and clean look. The oven has a matching microwave above it which also works as a convection oven. Dual Whirlpool dishwashers can handle all the family’s dirty dishes.
The flooring has black, marble tile inlays surrounded by ceramic tile, which are period correct for the age of this home, while still being modern, durable and easy to clean.
Finally, just off the kitchen we also remodeled their bar and snack alcove. A small liquor cabinet, with a refrigerator and wine fridge sits opposite a snack bar and wine glass cabinets. Crown molding, granite countertops and cabinets were all customized to match this space with the rest of the stunning kitchen.
Dimensions In Wood is more than 40 years of custom cabinets. We always have been, but we want YOU to know just how much more there is to our Dimensions.
The Dimensions we cover are endless: custom cabinets, quality water, appliances, countertops, wooden beams, Marvin windows, and more. We can handle every aspect of your kitchen, bathroom or home remodel.


 Dimensions in Wood Inc
This Historical Home was built in the Columbia Country Club in 1925 and was ready for a new, modern kitchen which kept the traditional feel of the home. A previous sunroom addition created a dining room, but the original kitchen layout kept the two rooms divided. The kitchen was a small and cramped c-shape with a narrow door leading into the dining area.
The kitchen and dining room were completely opened up, creating a long, galley style, open layout which maximized the space and created a very good flow. Dimensions In Wood worked in conjuction with the client’s architect and contractor to complete this renovation.
Custom cabinets were built to use every square inch of the floorplan, with the cabinets extending all the way to the ceiling for the most storage possible. Our woodworkers even created a step stool, staining it to match the kitchen for reaching these high cabinets. The family already had a kitchen table and chairs they were happy with, so we refurbished them to match the kitchen’s new stain and paint color.
Crown molding top the cabinet boxes and extends across the ceiling where they create a coffered ceiling, highlighting the beautiful light fixtures centered on a wood medallion.
Columns were custom built to provide separation between the different sections of the kitchen, while also providing structural support.
Our master craftsmen kept the original 1925 glass cabinet doors, fitted them with modern hardware, repainted and incorporated them into new cabinet boxes. TASK LED Lighting was added to this china cabinet, highlighting the family’s decorative dishes.
Appliance Garage
On one side of the kitchen we built an appliance garage with doors that slide back into the cabinet, integrated power outlets and door activated lighting. Beside this is a small Galley Workstation for beverage and bar service which has the Galley Bar Kit perfect for sliced limes and more.
Baking Cabinet with Pocket Doors
On the opposite side, a baking cabinet was built to house a mixer and all the supplies needed for creating confections. Automatic LED lights, triggered by opening the door, create a perfect baker’s workstation. Both pocket doors slide back inside the cabinet for maximum workspace, then close to hide everything, leaving a clean, minimal kitchen devoid of clutter.
Super deep, custom drawers feature custom dividers beneath the baking cabinet. Then beneath the appliance garage another deep drawer has custom crafted produce boxes per the customer’s request.
Central to the kitchen is a walnut accent island with a granite countertop and a Stainless Steel Galley Workstation and an overhang for seating. Matching bar stools slide out of the way, under the overhang, when not in use. A color matched outlet cover hides power for the island whenever appliances are needed during preparation.
The Galley Workstation has several useful attachments like a cutting board, drying rack, colander holder, and more. Integrated into the stone countertops are a drinking water spigot, a soap dispenser, garbage disposal button and the pull out, sprayer integrated faucet.
Directly across from the conveniently positioned stainless steel sink is a Bertazzoni Italia stove with 5 burner cooktop. A custom mosaic tile backsplash makes a beautiful focal point. Then, on opposite sides of the stove, columns conceal Rev-a-Shelf pull out towers which are great for storing small items, spices, and more. All outlets on the stone covered walls also sport dual USB outlets for charging mobile devices.
Stainless Steel Whirlpool appliances throughout keep a consistent and clean look. The oven has a matching microwave above it which also works as a convection oven. Dual Whirlpool dishwashers can handle all the family’s dirty dishes.
The flooring has black, marble tile inlays surrounded by ceramic tile, which are period correct for the age of this home, while still being modern, durable and easy to clean.
Finally, just off the kitchen we also remodeled their bar and snack alcove. A small liquor cabinet, with a refrigerator and wine fridge sits opposite a snack bar and wine glass cabinets. Crown molding, granite countertops and cabinets were all customized to match this space with the rest of the stunning kitchen.
Dimensions In Wood is more than 40 years of custom cabinets. We always have been, but we want YOU to know just how much more there is to our Dimensions.
The Dimensions we cover are endless: custom cabinets, quality water, appliances, countertops, wooden beams, Marvin windows, and more. We can handle every aspect of your kitchen, bathroom or home remodel.
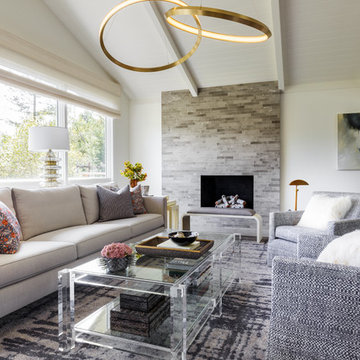
 Ann Lowengart Interiors
A partial remodel of a Marin ranch home, this residence was designed to highlight the incredible views outside its walls. The husband, an avid chef, requested the kitchen be a joyful space that supported his love of cooking. High ceilings, an open floor plan, and new hardware create a warm, comfortable atmosphere. With the concept that “less is more,” we focused on the orientation of each room and the introduction of clean-lined furnishings to highlight the view rather than the decor, while statement lighting, pillows, and textures added a punch to each space.

Sponsored
Columbus, OH

Structural Remodeling
Franklin County's Heavy Timber Specialists | Best of Houzz 2020!
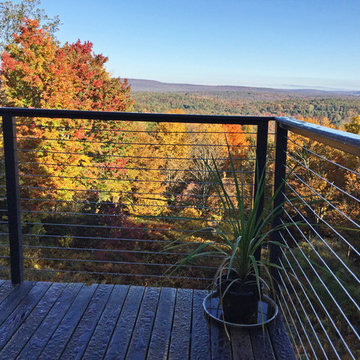
 Stainless Cable & Railing, LLC
This closer view of the railing system better shows the Post-To-Post inline support running under the top rail. Both the support and posts are our Bronze Aluminum option, a deep color that nicely compliments the wood top rail, matching deck, and forests beyond.
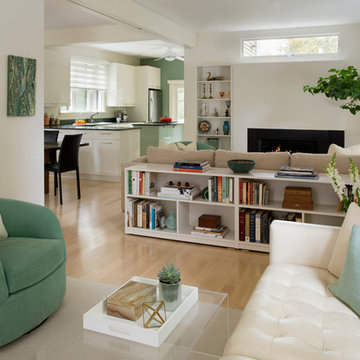
 Morse Constructions
The central beam shown here replaced a bearing wall to open up space. It is supported on one end by two posts flanking a utility chase. The chase provides space-efficient housing for electrical and plumbing infrastructure. In addition, the beam incorporates a track to hold artwork, wall hangings and even a hanging chair to transform the open area into exhibit space, enclose the intimate dining room with a tapestry, or offer additional seating.
Interior Design: Elza B. Design
Photography: Eric Roth
 Storie Collective

Stripped of its original charm with sagging floors and water leaks, this 1900 row house was prime for a full renovation. While the staircase and marble fireplace are original, everything from the white oak flooring, crown, applied, and base moldings, to the archways and brass door hardware is new; yet they all feel original to the house. Other projects included removing soffits and tucking away randomly placed support beams and posts, relocating and expanding the kitchen, renovating each bathroom – and adding a new one, upgrading all the mechanical, electric and plumbing systems, removing a fireplace, and regrading the back patio for proper drainage and added greenery. The project is a perfect study of juxtaposing new and old, classic and modern.
Photography Stacy Zarin Goldberg
 Storie Collective
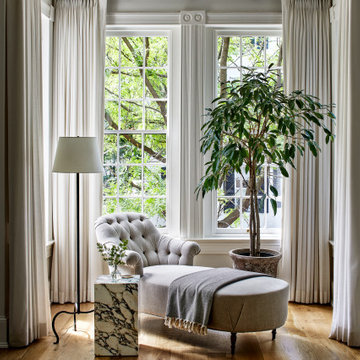
Stripped of its original charm with sagging floors and water leaks, this 1900 row house was prime for a full renovation. While the staircase and marble fireplace are original, everything from the white oak flooring, crown, applied, and base moldings, to the archways and brass door hardware is new; yet they all feel original to the house. Other projects included removing soffits and tucking away randomly placed support beams and posts, relocating and expanding the kitchen, renovating each bathroom – and adding a new one, upgrading all the mechanical, electric and plumbing systems, removing a fireplace, and regrading the back patio for proper drainage and added greenery. The project is a perfect study of juxtaposing new and old, classic and modern.
Photography Stacy Zarin Goldberg

Sponsored
Sunbury, OH

J.Holderby - Renovations
Franklin County's Leading General Contractors - 2X Best of Houzz!
 Janis Opie
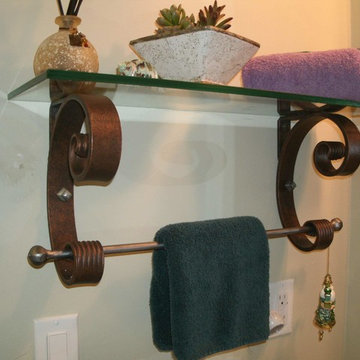
This is a Custom made heavy support brackets made with a hand forged towel bar that will support a glass shelf or granite shelf. Decorative screws also add detail.
Brackets are finish in a Old Copper Finish.
 Janis Opie
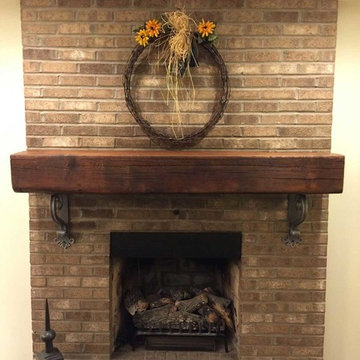
Hand forged heavy duty mantel support corbel with a added detail with a forward decorative metal screw that is finished in Old Copper. Ideal for heavy duty support of counter top and shelving. Also, a great option for interior or exterior use. This wall bracket measures 9"D X 16"L and is available in other sizes.
 Janis Opie
This angle support bracket can be used anywhere, but it is a great choice for outdoor pergolas or patio covers for corner brace support and/or decorative detail.
It measures 10" D x 14"L on w 2" wide X 1/4" thick bar, and can be adjusted to other sizes.
Shown here in a Nickel/Steel finish
Shown here
23