
Search results for "Decorative vip" in Home Design Ideas
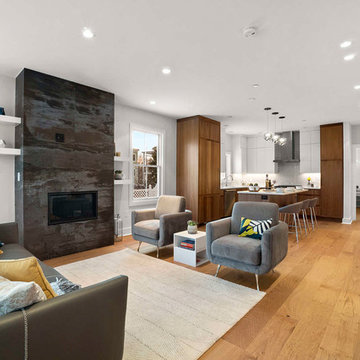
 VIP Saloti
Design and Build by Design Group 47.
Living Room Furniture (Sofas, Casegoods, and Armchairs by VIP Saloti.
Living room - large modern loft-style medium tone wood floor and brown floor living room idea in Boston with a stone fireplace and a wall-mounted tv
Living room - large modern loft-style medium tone wood floor and brown floor living room idea in Boston with a stone fireplace and a wall-mounted tv
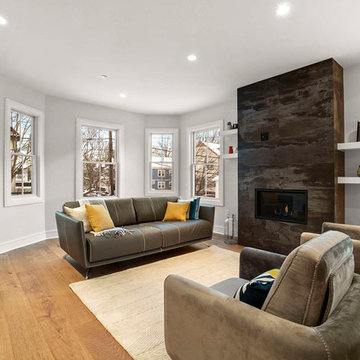 VIP Saloti
Design and Build by Design Group 47.
Living Room Furniture (Sofas, Casegoods, and Armchairs by VIP Saloti.
Example of a large minimalist loft-style medium tone wood floor and brown floor living room design in Boston with a stone fireplace and a wall-mounted tv
Example of a large minimalist loft-style medium tone wood floor and brown floor living room design in Boston with a stone fireplace and a wall-mounted tv
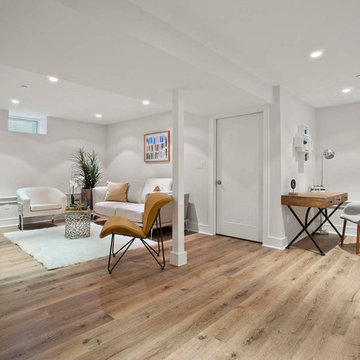 VIP Saloti
Design and Build by Design Group 47.
Living Room Furniture (Sofas, Casegoods, and Armchairs by VIP Saloti.
Huge minimalist loft-style medium tone wood floor and brown floor family room photo in Boston with a stone fireplace and a wall-mounted tv
Huge minimalist loft-style medium tone wood floor and brown floor family room photo in Boston with a stone fireplace and a wall-mounted tv
Find the right local pro for your project
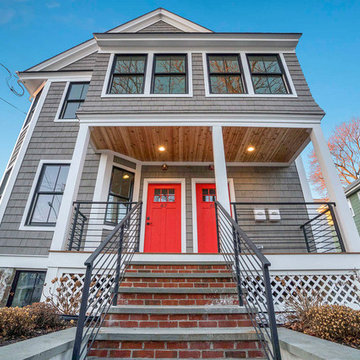 VIP Saloti
Design and Build by Design Group 47.
Living Room Furniture by VIP Saloti.
Inspiration for a modern entryway remodel in Boston
Inspiration for a modern entryway remodel in Boston
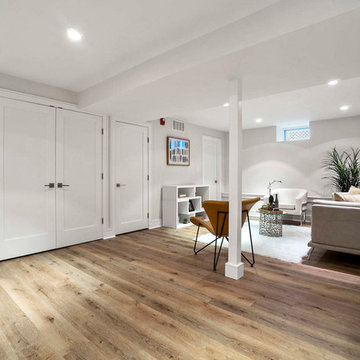 VIP Saloti
Design and Build by Design Group 47.
Living Room Furniture (Sofas, Casegoods, and Armchairs by VIP Saloti.
Inspiration for a huge modern loft-style medium tone wood floor and brown floor family room remodel in Boston with a stone fireplace and a wall-mounted tv
Inspiration for a huge modern loft-style medium tone wood floor and brown floor family room remodel in Boston with a stone fireplace and a wall-mounted tv
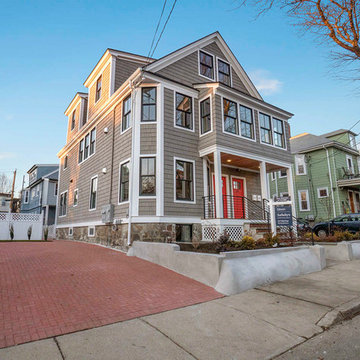 VIP Saloti
Design and Build by Design Group 47.
Living Room Furniture by VIP Saloti.
Example of a minimalist house exterior design in Boston with a shingle roof
Example of a minimalist house exterior design in Boston with a shingle roof
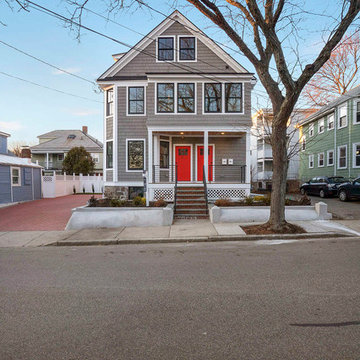 VIP Saloti
Design and Build by Design Group 47.
Living Room Furniture by VIP Saloti.
Example of a minimalist entryway design in Boston
Example of a minimalist entryway design in Boston

Sponsored
Sunbury, OH

J.Holderby - Renovations
Franklin County's Leading General Contractors - 2X Best of Houzz!
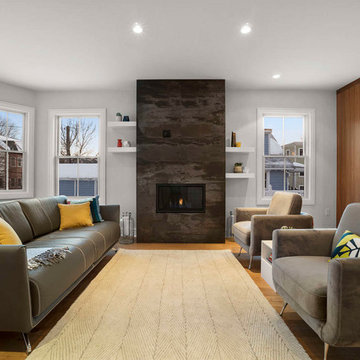 VIP Saloti
Design and Build by Design Group 47.
Living Room Furniture (Sofas, Casegoods, and Armchairs by VIP Saloti.
Inspiration for a large modern loft-style medium tone wood floor and brown floor living room remodel in Boston with a stone fireplace and a wall-mounted tv
Inspiration for a large modern loft-style medium tone wood floor and brown floor living room remodel in Boston with a stone fireplace and a wall-mounted tv
 VIP Saloti
Design and Build by Design Group 47.
Living Room Furniture by VIP Saloti.
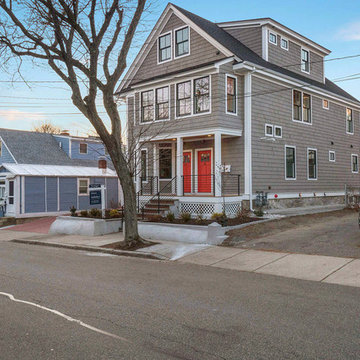
Minimalist house exterior photo in Boston with a shingle roof
Minimalist house exterior photo in Boston with a shingle roof
 VIP Saloti
Design and Build by Design Group 47.
Living Room Furniture (Sofas, Casegoods, and Armchairs by VIP Saloti.
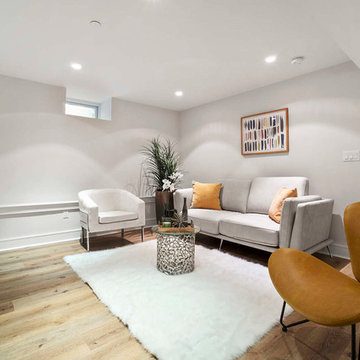
Example of a huge minimalist loft-style medium tone wood floor and brown floor family room design in Boston with a stone fireplace and a wall-mounted tv
Example of a huge minimalist loft-style medium tone wood floor and brown floor family room design in Boston with a stone fireplace and a wall-mounted tv
 VIP Saloti
Design and Build by Design Group 47.
Living Room Furniture (Sofas, Casegoods, and Armchairs by VIP Saloti.
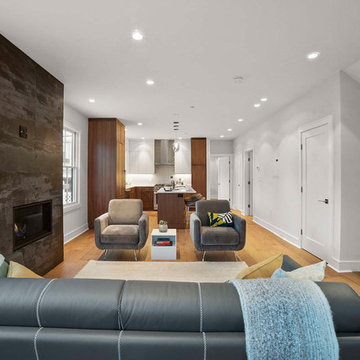
Inspiration for a large modern loft-style medium tone wood floor and brown floor living room remodel in Boston with a stone fireplace and a wall-mounted tv
Inspiration for a large modern loft-style medium tone wood floor and brown floor living room remodel in Boston with a stone fireplace and a wall-mounted tv
 VIP Saloti
Design and Build by Design Group 47.
Living Room Furniture by VIP Saloti.
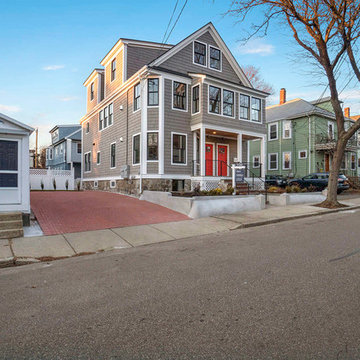
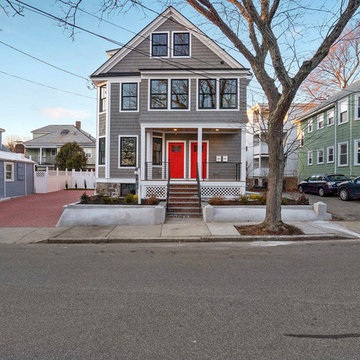
Modern house exterior idea in Boston with a shingle roof
Modern house exterior idea in Boston with a shingle roof
 VIP Saloti
Design and Build by Design Group 47.
Living Room Furniture by VIP Saloti.
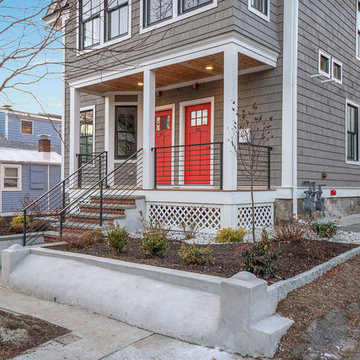
Modern house exterior idea in Boston with a shingle roof
Modern house exterior idea in Boston with a shingle roof


 VIP Saloti
Design and Build by Design Group 47.
Living Room Furniture by VIP Saloti.
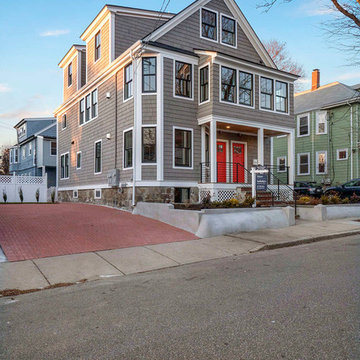
Modern house exterior idea in Boston with a shingle roof
Modern house exterior idea in Boston with a shingle roof
 VIP Saloti
Design and Build by Design Group 47.
Living Room Furniture by VIP Saloti.
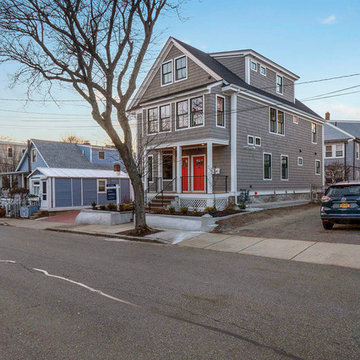
Minimalist patio photo in Boston
Minimalist patio photo in Boston
 VIP Saloti
Design and Build by Design Group 47.
Living Room Furniture by VIP Saloti.
Modern house exterior idea in Boston with a shingle roof
Modern house exterior idea in Boston with a shingle roof
 VIP Saloti
Design and Build by Design Group 47.
Living Room Furniture (Sofas, Casegoods, and Armchairs by VIP Saloti.
Example of a huge minimalist loft-style medium tone wood floor and brown floor family room design in Boston with a stone fireplace and a wall-mounted tv
Example of a huge minimalist loft-style medium tone wood floor and brown floor family room design in Boston with a stone fireplace and a wall-mounted tv

Sponsored
Columbus, OH

Hope Restoration & General Contracting
Columbus Design-Build, Kitchen & Bath Remodeling, Historic Renovations
 Gabriela Postole
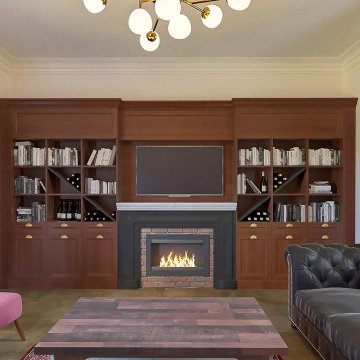
The BG winery was the subject of a renovation in order to improve for the needs of its visitors.
The famous and delicious wine presentations and tastings are the main attractions at this fabulous place. Therefore, we placed the bar in front of the entrance to be directly seen when entering. As a decorative element it is featuring displays of soils.
Because the groups of visitor vary in size, but also because the space is used as an exquisite breakfast area for the guests of the nearby inn, we came up with a new idea: The division of the space by a glass wall. Consequently, this results in an event space or a private dining room. The convertible approach adds flexibility and dynamic to the whole place.
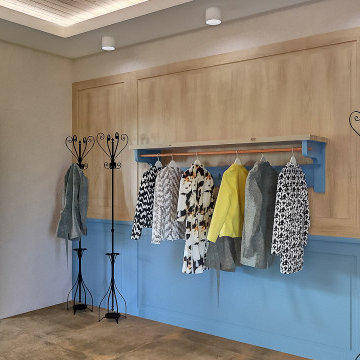
Furthermore, we enabled the large hallway of the winery going towards the restrooms to be used as a wardrobe for larger gatherings. Meanwhile, the additional room serves as a VIP lounge for only the finest guests.
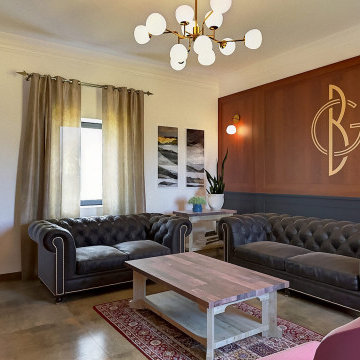
The design team took everything into consideration while preparing layouts, developing individual objects and finetuning details: clients’ needs, the nice location and the usage of the attractive space. We designed in detail all furniture elements, while using reclaimed wood from old wine barrels for table tops and accent walls. In this regard the winery as a location of joy and community feels and breathes authentic. The whole interior design is rustic with fine touches of modern, resulting in a suiting atmosphere.
As for the color scheme, we proposed a pastel blue as a contrast to the reclaimed wood. Touches of color in the Patchwork tiles around the bar area and a mixture of hand-made lamps mix to roud up the rustic vibe.
Share your ideas for your location with us in a brief introductory call, free of charge.
 Gabriela Postole
The BG winery was the subject of a renovation in order to improve for the needs of its visitors.
The famous and delicious wine presentations and tastings are the main attractions at this fabulous place. Therefore, we placed the bar in front of the entrance to be directly seen when entering. As a decorative element it is featuring displays of soils.
Because the groups of visitor vary in size, but also because the space is used as an exquisite breakfast area for the guests of the nearby inn, we came up with a new idea: The division of the space by a glass wall. Consequently, this results in an event space or a private dining room. The convertible approach adds flexibility and dynamic to the whole place.
Furthermore, we enabled the large hallway of the winery going towards the restrooms to be used as a wardrobe for larger gatherings. Meanwhile, the additional room serves as a VIP lounge for only the finest guests.
The design team took everything into consideration while preparing layouts, developing individual objects and finetuning details: clients’ needs, the nice location and the usage of the attractive space. We designed in detail all furniture elements, while using reclaimed wood from old wine barrels for table tops and accent walls. In this regard the winery as a location of joy and community feels and breathes authentic. The whole interior design is rustic with fine touches of modern, resulting in a suiting atmosphere.
As for the color scheme, we proposed a pastel blue as a contrast to the reclaimed wood. Touches of color in the Patchwork tiles around the bar area and a mixture of hand-made lamps mix to roud up the rustic vibe.
Share your ideas for your location with us in a brief introductory call, free of charge.
 Gabriela Postole
The BG winery was the subject of a renovation in order to improve for the needs of its visitors.
The famous and delicious wine presentations and tastings are the main attractions at this fabulous place. Therefore, we placed the bar in front of the entrance to be directly seen when entering. As a decorative element it is featuring displays of soils.
Because the groups of visitor vary in size, but also because the space is used as an exquisite breakfast area for the guests of the nearby inn, we came up with a new idea: The division of the space by a glass wall. Consequently, this results in an event space or a private dining room. The convertible approach adds flexibility and dynamic to the whole place.
Furthermore, we enabled the large hallway of the winery going towards the restrooms to be used as a wardrobe for larger gatherings. Meanwhile, the additional room serves as a VIP lounge for only the finest guests.
The design team took everything into consideration while preparing layouts, developing individual objects and finetuning details: clients’ needs, the nice location and the usage of the attractive space. We designed in detail all furniture elements, while using reclaimed wood from old wine barrels for table tops and accent walls. In this regard the winery as a location of joy and community feels and breathes authentic. The whole interior design is rustic with fine touches of modern, resulting in a suiting atmosphere.
As for the color scheme, we proposed a pastel blue as a contrast to the reclaimed wood. Touches of color in the Patchwork tiles around the bar area and a mixture of hand-made lamps mix to roud up the rustic vibe.
Share your ideas for your location with us in a brief introductory call, free of charge.
4