
Search results for "Decorum" in Home Design Ideas
 Decorum Home Design
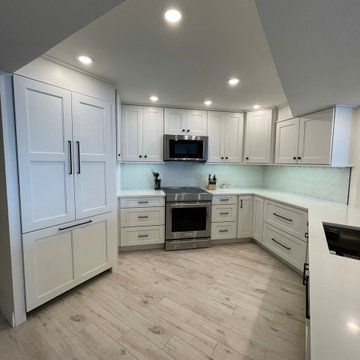
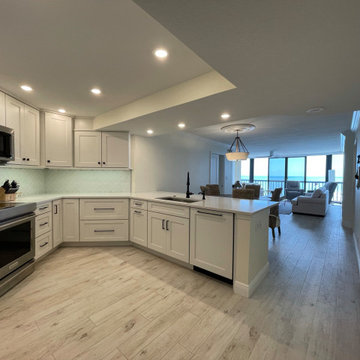
Modified shaker kitchen with paneled appliances, quartz counter top, and matte black hardware and plumbing fixtures gives this 2000 sf oceanfront condo a bright, airy feel. Wood look porcelain tile in a sandy, driftwood color and clear glass backsplash picking up the ocean tones give this 10th floor condo it's own beachy atmosphere.

 Decorum Home Design
Rebecca Carreras
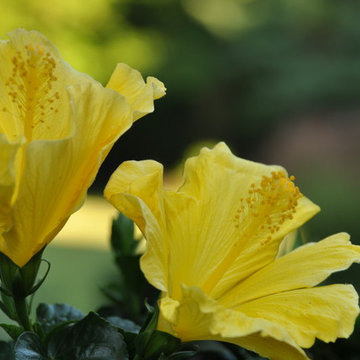
Photo of a small tropical full sun backyard stone landscaping in New York for summer.
Photo of a small tropical full sun backyard stone landscaping in New York for summer.
Find the right local pro for your project
 Decorum Home Design

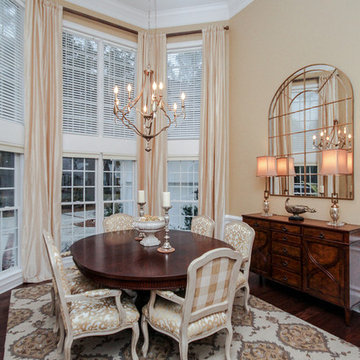
This dining space separates the kitchen and living areas in this inviting condo with expansive ocean front vistas. The neutral palate is enriched by the natural tones and textures of this soothing space.
 Decorum Home Design

Inspiration for a mid-sized coastal master gray tile and porcelain tile porcelain tile, gray floor, double-sink and tray ceiling shower bench remodel in New York with shaker cabinets, white cabinets, a two-piece toilet, white walls, an undermount sink, quartz countertops, a hinged shower door, white countertops and a built-in vanity

 Decorum Designer Cabinetry & Flooring
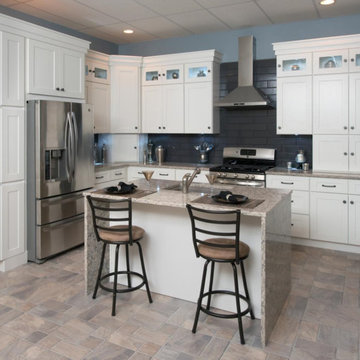
Mid-sized transitional l-shaped ceramic tile and beige floor eat-in kitchen photo in Jacksonville with an undermount sink, shaker cabinets, white cabinets, granite countertops, black backsplash, subway tile backsplash, stainless steel appliances and an island
 Decorum Designer Cabinetry & Flooring

Mid-sized cottage single-wall ceramic tile wet bar photo in Jacksonville with a drop-in sink, white cabinets and laminate countertops
 Decorum Home Design

Double vanity and walk-in shower make this generous master bath a welcoming retreat in this beachy, oceanfront condo.
Example of a mid-sized beach style master porcelain tile porcelain tile, gray floor, double-sink and tray ceiling shower bench design with shaker cabinets, white cabinets, white walls, an undermount sink, quartz countertops, a hinged shower door, white countertops and a built-in vanity
Example of a mid-sized beach style master porcelain tile porcelain tile, gray floor, double-sink and tray ceiling shower bench design with shaker cabinets, white cabinets, white walls, an undermount sink, quartz countertops, a hinged shower door, white countertops and a built-in vanity
 Decorum Designer Cabinetry & Flooring
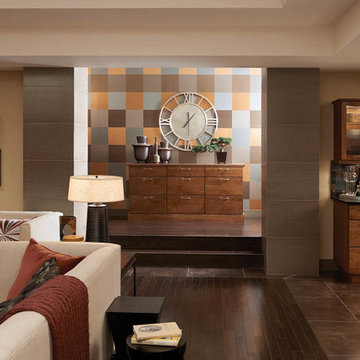
Living room - large traditional formal and open concept dark wood floor and brown floor living room idea in Jacksonville with beige walls, no fireplace and no tv
 Decorum Home Design
Modified shaker kitchen with paneled appliances, quartz counter top, and matte black hardware and plumbing fixtures gives this 2000 sf oceanfront condo a bright, airy feel. Wood look porcelain tile in a sandy, driftwood color and clear glass backsplash picking up the ocean tones give this 10th floor condo it's own beachy atmosphere.


 Decorum Designer Cabinetry & Flooring
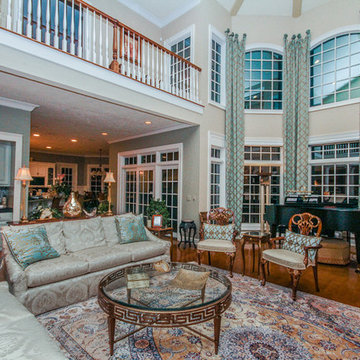

Example of a large classic l-shaped gray floor open concept kitchen design in Jacksonville with an undermount sink, shaker cabinets, dark wood cabinets, solid surface countertops, multicolored backsplash, mosaic tile backsplash, stainless steel appliances and an island
 Decorum Home Design
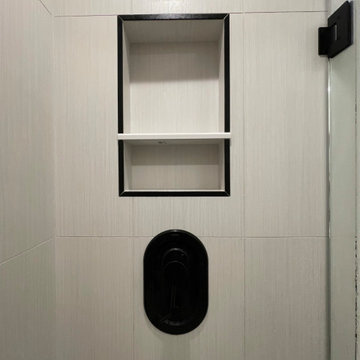
Stylish guest bath continues the modern, beachy design of this ocean front condo. Walk-in shower and driftwood accents make this guest bath an inviting and warm space.
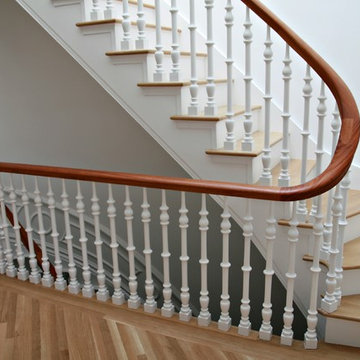
 Architectural Atlantic Stairs - Design Interiors
Inspiration for a transitional staircase remodel in New York
 Decorum Designer Cabinetry & Flooring
Bathroom - large transitional master blue tile, gray tile, multicolored tile and matchstick tile marble floor and white floor bathroom idea in Jacksonville with shaker cabinets, black cabinets, a two-piece toilet, gray walls, an undermount sink and glass countertops
 Decorum Designer Cabinetry & Flooring
Inspiration for a mid-sized country single-wall ceramic tile wet bar remodel in Jacksonville with a drop-in sink, white cabinets and laminate countertops
4