
Search results for "Dedicated curriculum" in Home Design Ideas


 Styled & Organized
Before photo of an office closet professional organizing project.
Inspiration for a timeless walk-in closet remodel in Dallas
Inspiration for a timeless walk-in closet remodel in Dallas

 Night2Day Interiors
Don't forget to organize your books too!
Photography: Oliver Fernandez
Inspiration for a mid-sized shabby-chic style master dark wood floor and brown floor bedroom remodel in New York with blue walls and no fireplace
Inspiration for a mid-sized shabby-chic style master dark wood floor and brown floor bedroom remodel in New York with blue walls and no fireplace
Find the right local pro for your project
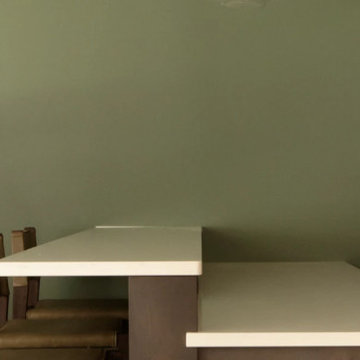
 Ridgewood Home Construction
This home belonged to a West Michigan family who had relocated from Chicago. We had worked with this family before, completing a master bathroom remodel, a kitchen remodel, and a sunroom addition. Since then, their family had grown, and they needed more room to live, work, and host. They desired a lower level that had real living space, a dedicated office to support working from home, and a wine cellar for entertaining. On the main floor, the sunroom needed new windows and sliding glass doors, and the second floor lacked a suite for the out-of-town guests who often visited.
Our team expanded the lower level to extend the living area beneath the existing deck, a phase that required excavation, foundation work, and framing to be completed entirely beneath the structure above. Inside, we converted a bedroom into a kitchenette, remodeled the lower bathroom, and then turned our attention to the wine cellar. An arched doorway leads into the space, where custom wine storage and sconce lighting were built. On the second floor, part of the laundry room and storage area was converted into a private guest bathroom. The finished home now gives this growing family the living space, functionality, and room to host that they'd outgrown.






 93 Forge
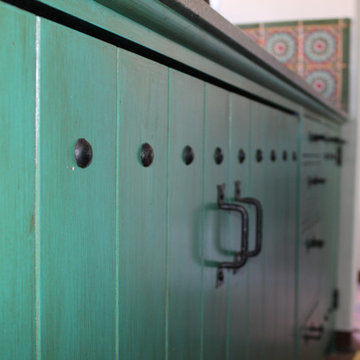
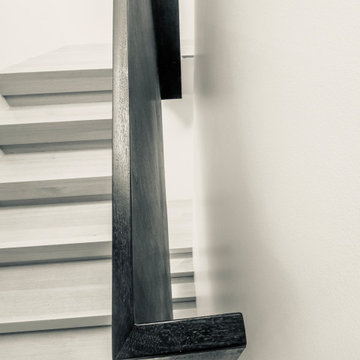
Custom made cabinet hardware, project developed for a home owner in San Diego
Kitchen - kitchen idea in San Diego with green cabinets
Kitchen - kitchen idea in San Diego with green cabinets


 Crete-Rite LLC
Example of a mid-sized classic formal and open concept concrete floor living room design in Chicago with white walls


 eliza & edison
Modern home with a nod to the rustic cabin feel of the mountain town of McCall, Idaho. Eliza & Edison was responsible for color and material selections.
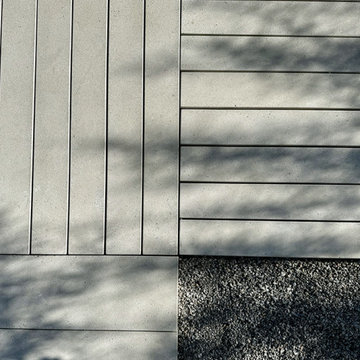
Kitchen countertops

 J2 Design Studio
Jim Sorensen
Inspiration for a large timeless built-in desk dark wood floor study room remodel in New York with yellow walls
Inspiration for a large timeless built-in desk dark wood floor study room remodel in New York with yellow walls


 Baran Building Company Inc
Example of a mid-sized arts and crafts pivot front door design in Detroit with a dark wood front door


 The Redesign Company
design by christina britt lewis, photography by angela statzer
Eclectic bedroom photo in Charlotte
Eclectic bedroom photo in Charlotte


 Swankee Gray Studio
Eclectic Art piece designed for this living room space to add a pop of color and create a focal point for this area.
Large eclectic open concept family room photo in Austin with beige walls
Large eclectic open concept family room photo in Austin with beige walls
43