
Search results for "Dedicated local" in Home Design Ideas

 Dave Fox Design Build Remodelers
This project involved converting a partially finished basement into an ultimate media room with an English pub. The family is big on entertaining and enjoys watching movies and college football. It was important to combine the media area with the pub to create options for guests within the same space. Although the home has a full sized basement the staircase was centrally located, which made it difficult for special configuration. As a result, we were able to work with the existing plan be designing a media area large enough for a sectional sofa and additional seating with the English pub at the far end of the room.
The home owner had a projection screen on a bare wall with the electrical components stacked on boxes. The new plan involved installing new cabinets to accommodate components and surround the screen to give it a built-in finish. Open shelving also allows the homeowner to feature some of their collectible sports memorabilia. As if the 130 inch projection screen wasn’t large enough, the surround sound system makes you feel like you are part of the action. It is as close to the I MAX viewing experience as you are going to get in a home. Sound-deadening insulation was installed in the ceiling and walls to prevent noise from penetrating the second floor.
The design of the pub was inspired by the home owner’s favorite local pub, Brazenhead. The bar countertop with lift-top entrance was custom built by our carpenters to simulate aged wood. The finish looks rough, but it is smooth enough to wipe down easily. The top encloses the bar and provides seating for guests. A TV at the bar allows guest to follow along with the game on the big screen or tune into another game. The game table provides even another option for entertainment in the media room. Stacked stone with thick mortar joints was installed on the face of the bar and to an opposite wall containing the entrance to a wine room. Hand scrapped hardwood floors were installed in the pub portion of the media room to provide yet another touch to “Brazenhead” their own pub.
The wet bar is under a soffit area that continues into the media area due to existing duct work. We wanted to creatively find a way to separate the two spaces. Adding trim on the ceiling and front of soffit at the bar defined the area and made a great transition from the drywall soffit to the wet bar. A tin ceiling was installed which added to the ambience of the pub wet bar and further aided in defining the soffit as an intentional part of the design. Custom built wainscoting borders the perimeter of the media room. The end result allows the client to comfortably entertain in a space designed just for them.
 Laney LA, Inc.
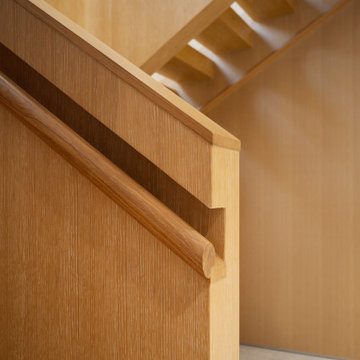
This home is dedicated to the idea that beauty can be found in the artistic expression of hand-made processes. The project included rigorous material research and close partnership with local craftspeople in order to realize the final architecture. The timeless quality of this collaboration is most visible in the ribbon stair and the raked stucco walls on the exterior facade. Working hand in hand with local artisans, layers of wood and plaster were stapled, raked, sanded, bent, and laminated in order to realize the curve of the stair and the precise lines of the facade.
In contrast to the manipulation of materials, a garden courtyard and spa add an intimate experience of nature within the heart of the home. The concealed space is a case study in contrast from the lush vegetation against the stark steel, to the shallow hot plunge and six-foot deep cold plunge. The result is a home that elevates the integrity of local craft and the refreshment of nature’s touch to augment a lifestyle dedicated to health, artistry, and authenticity.

 Rosmarin Landscape Design
 is a company dedicated to creating gardens of individuality and atmosphere. Our gardens are artistically designed and professionally installed. The company combines local horticultural experience and an international art and garden background to create an aesthetically satisfying, functional and cost effective result.
Find the right local pro for your project
 Phoenix Moving & Storage
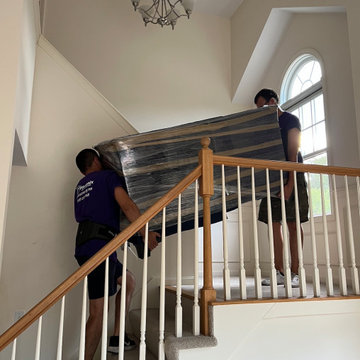
Our local moving service provides fast and efficient transportation of your belongings from one residence to another. Our team of experienced movers will ensure that all of your items are transported safely and securely, while providing exceptional customer service. We also provide packing and unpacking services to make your move easier. We know how stressful moving can be, and we`re dedicated to helping you make it as seamless and stress-free as possible. With our local moving service, you can rest assured that your belongings will be delivered safely and on time.
 Laney LA, Inc.
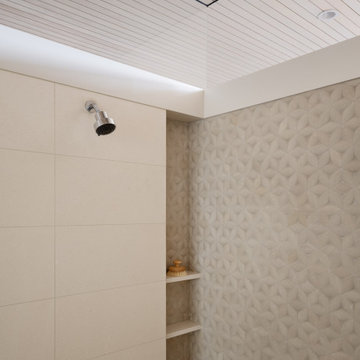
This home is dedicated to the idea that beauty can be found in the artistic expression of hand-made processes. The project included rigorous material research and close partnership with local craftspeople in order to realize the final architecture. The timeless quality of this collaboration is most visible in the ribbon stair and the raked stucco walls on the exterior facade. Working hand in hand with local artisans, layers of wood and plaster were stapled, raked, sanded, bent, and laminated in order to realize the curve of the stair and the precise lines of the facade.
In contrast to the manipulation of materials, a garden courtyard and spa add an intimate experience of nature within the heart of the home. The concealed space is a case study in contrast from the lush vegetation against the stark steel, to the shallow hot plunge and six-foot deep cold plunge. The result is a home that elevates the integrity of local craft and the refreshment of nature’s touch to augment a lifestyle dedicated to health, artistry, and authenticity.
 Laney LA, Inc.
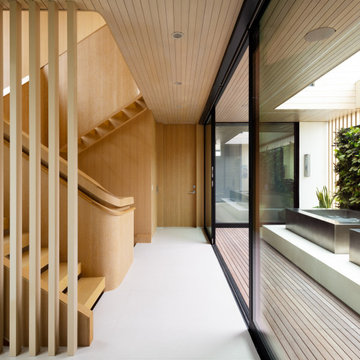
This home is dedicated to the idea that beauty can be found in the artistic expression of hand-made processes. The project included rigorous material research and close partnership with local craftspeople in order to realize the final architecture. The timeless quality of this collaboration is most visible in the ribbon stair and the raked stucco walls on the exterior facade. Working hand in hand with local artisans, layers of wood and plaster were stapled, raked, sanded, bent, and laminated in order to realize the curve of the stair and the precise lines of the facade.
In contrast to the manipulation of materials, a garden courtyard and spa add an intimate experience of nature within the heart of the home. The concealed space is a case study in contrast from the lush vegetation against the stark steel, to the shallow hot plunge and six-foot deep cold plunge. The result is a home that elevates the integrity of local craft and the refreshment of nature’s touch to augment a lifestyle dedicated to health, artistry, and authenticity.

 Steven Dailey Construction
Master Bathroom Remodel
Example of a large transitional master white tile and ceramic tile porcelain tile freestanding bathtub design in Salt Lake City with a vessel sink, furniture-like cabinets, dark wood cabinets, quartz countertops and gray walls
Example of a large transitional master white tile and ceramic tile porcelain tile freestanding bathtub design in Salt Lake City with a vessel sink, furniture-like cabinets, dark wood cabinets, quartz countertops and gray walls

Sponsored
Columbus, OH

Trish Takacs Design
Award Winning & Highly Skilled Kitchen & Bath Designer in Columbus

 Bromik Design & Build
Set in a downtown Kirkland neighborhood, the 1st Street project captures the best of suburban living. The open floor plan brings kitchen, dining, and living space within reach, and rich wood beams, shiplap, and stone accents add timeless texture with a modern twist. Four bedrooms and a sprawling daylight basement create distinct spaces for family life, and the finished covered patio invites residents to breathe in the best of Pacific Northwest summers.
 Laney LA, Inc.
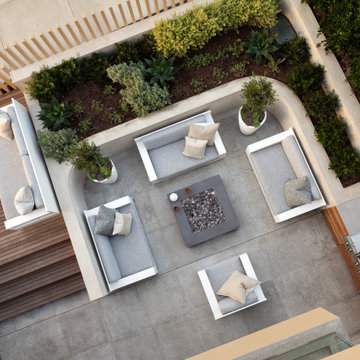
This home is dedicated to the idea that beauty can be found in the artistic expression of hand-made processes. The project included rigorous material research and close partnership with local craftspeople in order to realize the final architecture. The timeless quality of this collaboration is most visible in the ribbon stair and the raked stucco walls on the exterior facade. Working hand in hand with local artisans, layers of wood and plaster were stapled, raked, sanded, bent, and laminated in order to realize the curve of the stair and the precise lines of the facade.
In contrast to the manipulation of materials, a garden courtyard and spa add an intimate experience of nature within the heart of the home. The concealed space is a case study in contrast from the lush vegetation against the stark steel, to the shallow hot plunge and six-foot deep cold plunge. The result is a home that elevates the integrity of local craft and the refreshment of nature’s touch to augment a lifestyle dedicated to health, artistry, and authenticity.
 Cultivation Design
"study hut"
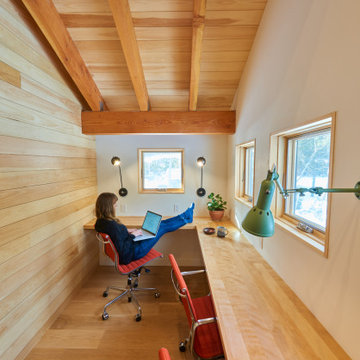
Mid-sized mountain style built-in desk medium tone wood floor, brown floor, wood ceiling and wood wall home office photo with white walls
Mid-sized mountain style built-in desk medium tone wood floor, brown floor, wood ceiling and wood wall home office photo with white walls
 CG&S Design-Build
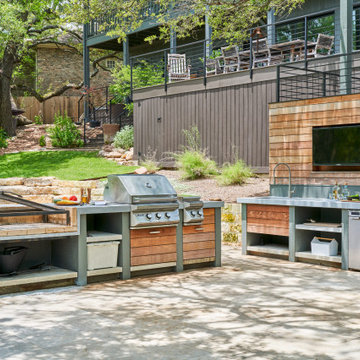
Patio kitchen - mid-sized contemporary backyard concrete paver patio kitchen idea in Austin with no cover


 American Classic Painters
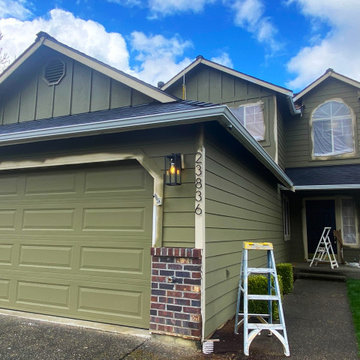
As a reputable local painting company serving Kirkland and the surrounding areas, American Classic Painters is dedicated to providing top-quality exterior house painting services. Our skilled painters use premium materials and advanced techniques to deliver exceptional results, ensuring every project we undertake reflects our commitment to excellence and customer satisfaction.
 Garner Custom Homes
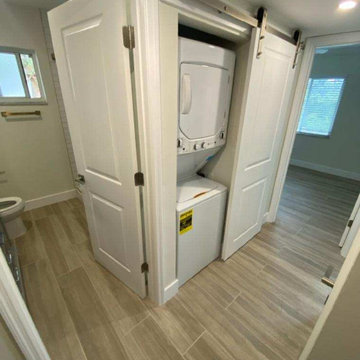
One thing this small apartment was missing was its own laundry, forcing previous tenants to waste money on local laundry services. We were able to remove the original water heater and re-dedicate this space for a stackable energy-efficient laundry center. To eliminate obstructions to the laundry, we removed the original door and replaced it with a space-saving barn door.

 Bay Area Tree Co
 is a group of dedicated tree experts providing premium tree services to our SF Bay Area neighbors. Our local services include tree removal, stump removal, tree trimming and emergency tree services when needed. Call us today for a free estimate!

 Landscape Projects, Inc.
In this Potomac MD garden, a large area has been dedicated to space for raised vegetable and herb beds, as well as more open spaces for annuals and other kitchen plantings. Designed by H. Paul Davis Landscape Architects.
©Melissa Clark Photography. All rights reserved.
 The Local Vault
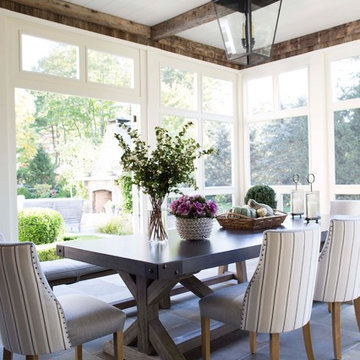
Amy Aidinis Hirsch , founder and creative director of her eponymous firm, has been designing inspired spaces for her clients for over a decade. The Greenwich, CT based award-wining designer has made a name for herself with her original and sophisticated interiors, designed with the individual client in mind.
Amy believes that great design is where dedication, creativity and expertise meet.
For more about the designer click here
 American Classic Painters
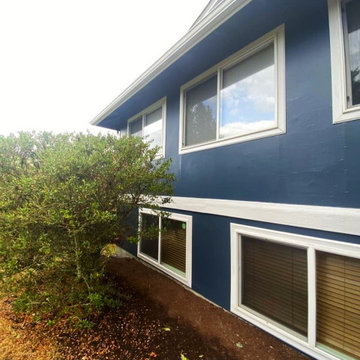
We are thrilled to unveil our exterior painting endeavor in Kirkland, WA, where our craftsmanship has transformed a residential house into a visual masterpiece.
The deep blue exterior walls, juxtaposed with immaculate white window frames and decorative elements, create a captivating aesthetic that exudes both charm and sophistication. Our dedication to perfection is evident in every brushstroke, ensuring a flawless finish that exceeds expectations.
If you desire to elevate the curb appeal of your property with premium painting services, look no further than American Classic Painters. Contact us today for a personalized consultation and experience the difference firsthand.
 Zarko Retamal -Yacsich
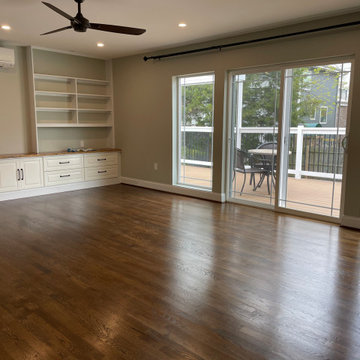
A post war house in need of a dedicated family room and extra bathroom . We created the extension of the house with an independent private entrance , a bathroom that feel big , a respect of the privacy as you enter into a small foyer and step up into a family room . The full of light space open to a deck/pergola that has a dedicated space for a grill , sitting area and perfect orientation. A well rounded and integrated addition belongings to the original house .

 Interior Obsession
Inspiration for a mid-sized contemporary guest carpeted and white floor bedroom remodel in Los Angeles with white walls and no fireplace
7