
Search results for "Deeply personal" in Home Design Ideas
 HouseHome
This luxury basement renovation in Golden, Colorado, transforms the lower level of the home into an eclectic, elevated retreat shaped by the clients’ international experiences. After living in the Middle East for many years, they wanted to bring the artistry, energy, and refined luxury of Dubai into their Colorado home. No expense was spared in creating a distinctive interior defined by exceptional craftsmanship, custom details, and Taj Mahal–inspired elegance.
The eclectic design combines global influences, sophisticated finishes with funky, unexpected moments that give the basement its one-of-a-kind personality. Mixed tiles and patterns create movement throughout the space, while rich colors, layered textures, and globally inspired details reflect the clients’ time abroad. This carefully considered approach to Golden, CO interior design results in a home that feels collected, personal, and cohesive rather than overly coordinated.
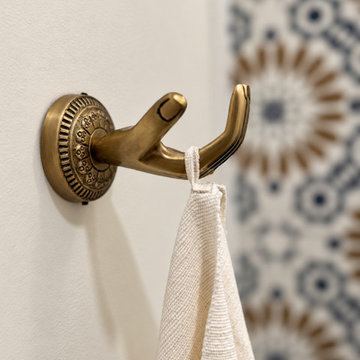
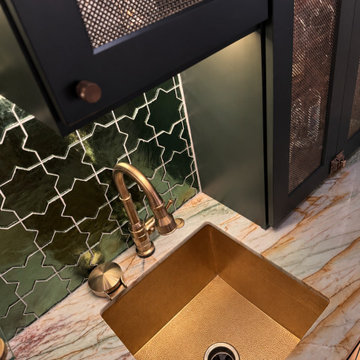
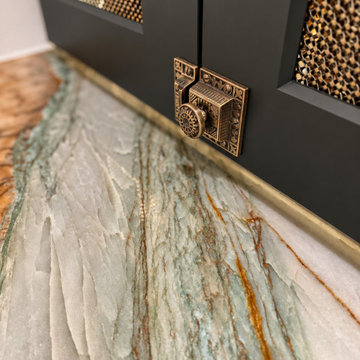
Custom cabinets with mixed colors bring depth and character to the renovation, while custom walnut cabinets add warmth and timeless sophistication. Tons of storage were thoughtfully integrated throughout the basement to support comfortable everyday living without compromising its elevated appearance. Unique hardware completes the custom cabinetry, turning every door, drawer, and built-in into a memorable design detail.
A Spa-Inspired Bathroom with Artisan Tile
The spa-inspired bathroom is a centerpiece of this custom basement remodeling project. A handmade Moroccan vessel sink honors the clients’ connection to the Middle East, while encaustic hand-made shower tiles showcase exceptional artistry and craftsmanship. Zellige, concrete, and marble tiles are layered together to create a richly textured, resort-like retreat that feels luxurious, eclectic, and deeply relaxing.
Every element of this Golden, Colorado, basement renovation was selected with intention—from the Dubai-inspired palette and Taj Mahal design influences to the custom millwork, mixed patterns, and handcrafted finishes. The finished space brings the clients’ international experiences home while delivering the comfort, functionality, and enduring quality expected from a high-end Colorado home renovation. Bold, luxurious, and highly personal, it is a true reflection of the people who live there.
 HouseHome
This luxury basement renovation in Golden, Colorado, transforms the lower level of the home into an eclectic, elevated retreat shaped by the clients’ international experiences. After living in the Middle East for many years, they wanted to bring the artistry, energy, and refined luxury of Dubai into their Colorado home. No expense was spared in creating a distinctive interior defined by exceptional craftsmanship, custom details, and Taj Mahal–inspired elegance.
The eclectic design combines global influences, sophisticated finishes with funky, unexpected moments that give the basement its one-of-a-kind personality. Mixed tiles and patterns create movement throughout the space, while rich colors, layered textures, and globally inspired details reflect the clients’ time abroad. This carefully considered approach to Golden, CO interior design results in a home that feels collected, personal, and cohesive rather than overly coordinated.
Custom cabinets with mixed colors bring depth and character to the renovation, while custom walnut cabinets add warmth and timeless sophistication. Tons of storage were thoughtfully integrated throughout the basement to support comfortable everyday living without compromising its elevated appearance. Unique hardware completes the custom cabinetry, turning every door, drawer, and built-in into a memorable design detail.
A Spa-Inspired Bathroom with Artisan Tile
The spa-inspired bathroom is a centerpiece of this custom basement remodeling project. A handmade Moroccan vessel sink honors the clients’ connection to the Middle East, while encaustic hand-made shower tiles showcase exceptional artistry and craftsmanship. Zellige, concrete, and marble tiles are layered together to create a richly textured, resort-like retreat that feels luxurious, eclectic, and deeply relaxing.
Every element of this Golden, Colorado, basement renovation was selected with intention—from the Dubai-inspired palette and Taj Mahal design influences to the custom millwork, mixed patterns, and handcrafted finishes. The finished space brings the clients’ international experiences home while delivering the comfort, functionality, and enduring quality expected from a high-end Colorado home renovation. Bold, luxurious, and highly personal, it is a true reflection of the people who live there.
 HouseHome
This luxury basement renovation in Golden, Colorado, transforms the lower level of the home into an eclectic, elevated retreat shaped by the clients’ international experiences. After living in the Middle East for many years, they wanted to bring the artistry, energy, and refined luxury of Dubai into their Colorado home. No expense was spared in creating a distinctive interior defined by exceptional craftsmanship, custom details, and Taj Mahal–inspired elegance.
The eclectic design combines global influences, sophisticated finishes with funky, unexpected moments that give the basement its one-of-a-kind personality. Mixed tiles and patterns create movement throughout the space, while rich colors, layered textures, and globally inspired details reflect the clients’ time abroad. This carefully considered approach to Golden, CO interior design results in a home that feels collected, personal, and cohesive rather than overly coordinated.
Custom cabinets with mixed colors bring depth and character to the renovation, while custom walnut cabinets add warmth and timeless sophistication. Tons of storage were thoughtfully integrated throughout the basement to support comfortable everyday living without compromising its elevated appearance. Unique hardware completes the custom cabinetry, turning every door, drawer, and built-in into a memorable design detail.
A Spa-Inspired Bathroom with Artisan Tile
The spa-inspired bathroom is a centerpiece of this custom basement remodeling project. A handmade Moroccan vessel sink honors the clients’ connection to the Middle East, while encaustic hand-made shower tiles showcase exceptional artistry and craftsmanship. Zellige, concrete, and marble tiles are layered together to create a richly textured, resort-like retreat that feels luxurious, eclectic, and deeply relaxing.
Every element of this Golden, Colorado, basement renovation was selected with intention—from the Dubai-inspired palette and Taj Mahal design influences to the custom millwork, mixed patterns, and handcrafted finishes. The finished space brings the clients’ international experiences home while delivering the comfort, functionality, and enduring quality expected from a high-end Colorado home renovation. Bold, luxurious, and highly personal, it is a true reflection of the people who live there.
Find the right local pro for your project
 HouseHome
This luxury basement renovation in Golden, Colorado, transforms the lower level of the home into an eclectic, elevated retreat shaped by the clients’ international experiences. After living in the Middle East for many years, they wanted to bring the artistry, energy, and refined luxury of Dubai into their Colorado home. No expense was spared in creating a distinctive interior defined by exceptional craftsmanship, custom details, and Taj Mahal–inspired elegance.
The eclectic design combines global influences, sophisticated finishes with funky, unexpected moments that give the basement its one-of-a-kind personality. Mixed tiles and patterns create movement throughout the space, while rich colors, layered textures, and globally inspired details reflect the clients’ time abroad. This carefully considered approach to Golden, CO interior design results in a home that feels collected, personal, and cohesive rather than overly coordinated.
Custom cabinets with mixed colors bring depth and character to the renovation, while custom walnut cabinets add warmth and timeless sophistication. Tons of storage were thoughtfully integrated throughout the basement to support comfortable everyday living without compromising its elevated appearance. Unique hardware completes the custom cabinetry, turning every door, drawer, and built-in into a memorable design detail.
A Spa-Inspired Bathroom with Artisan Tile
The spa-inspired bathroom is a centerpiece of this custom basement remodeling project. A handmade Moroccan vessel sink honors the clients’ connection to the Middle East, while encaustic hand-made shower tiles showcase exceptional artistry and craftsmanship. Zellige, concrete, and marble tiles are layered together to create a richly textured, resort-like retreat that feels luxurious, eclectic, and deeply relaxing.
Every element of this Golden, Colorado, basement renovation was selected with intention—from the Dubai-inspired palette and Taj Mahal design influences to the custom millwork, mixed patterns, and handcrafted finishes. The finished space brings the clients’ international experiences home while delivering the comfort, functionality, and enduring quality expected from a high-end Colorado home renovation. Bold, luxurious, and highly personal, it is a true reflection of the people who live there.
 HouseHome
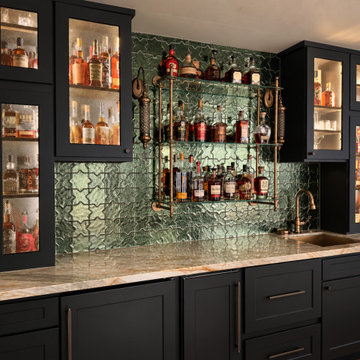
This luxury basement renovation in Golden, Colorado, transforms the lower level of the home into an eclectic, elevated retreat shaped by the clients’ international experiences. After living in the Middle East for many years, they wanted to bring the artistry, energy, and refined luxury of Dubai into their Colorado home. No expense was spared in creating a distinctive interior defined by exceptional craftsmanship, custom details, and Taj Mahal–inspired elegance.
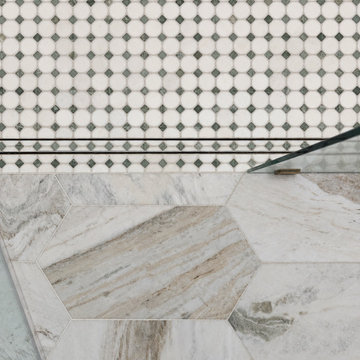
The eclectic design combines global influences, sophisticated finishes with funky, unexpected moments that give the basement its one-of-a-kind personality. Mixed tiles and patterns create movement throughout the space, while rich colors, layered textures, and globally inspired details reflect the clients’ time abroad. This carefully considered approach to Golden, CO interior design results in a home that feels collected, personal, and cohesive rather than overly coordinated.
Custom cabinets with mixed colors bring depth and character to the renovation, while custom walnut cabinets add warmth and timeless sophistication. Tons of storage were thoughtfully integrated throughout the basement to support comfortable everyday living without compromising its elevated appearance. Unique hardware completes the custom cabinetry, turning every door, drawer, and built-in into a memorable design detail.
A Spa-Inspired Bathroom with Artisan Tile
The spa-inspired bathroom is a centerpiece of this custom basement remodeling project. A handmade Moroccan vessel sink honors the clients’ connection to the Middle East, while encaustic hand-made shower tiles showcase exceptional artistry and craftsmanship. Zellige, concrete, and marble tiles are layered together to create a richly textured, resort-like retreat that feels luxurious, eclectic, and deeply relaxing.
Every element of this Golden, Colorado, basement renovation was selected with intention—from the Dubai-inspired palette and Taj Mahal design influences to the custom millwork, mixed patterns, and handcrafted finishes. The finished space brings the clients’ international experiences home while delivering the comfort, functionality, and enduring quality expected from a high-end Colorado home renovation. Bold, luxurious, and highly personal, it is a true reflection of the people who live there.
 HouseHome
This luxury basement renovation in Golden, Colorado, transforms the lower level of the home into an eclectic, elevated retreat shaped by the clients’ international experiences. After living in the Middle East for many years, they wanted to bring the artistry, energy, and refined luxury of Dubai into their Colorado home. No expense was spared in creating a distinctive interior defined by exceptional craftsmanship, custom details, and Taj Mahal–inspired elegance.
The eclectic design combines global influences, sophisticated finishes with funky, unexpected moments that give the basement its one-of-a-kind personality. Mixed tiles and patterns create movement throughout the space, while rich colors, layered textures, and globally inspired details reflect the clients’ time abroad. This carefully considered approach to Golden, CO interior design results in a home that feels collected, personal, and cohesive rather than overly coordinated.
Custom cabinets with mixed colors bring depth and character to the renovation, while custom walnut cabinets add warmth and timeless sophistication. Tons of storage were thoughtfully integrated throughout the basement to support comfortable everyday living without compromising its elevated appearance. Unique hardware completes the custom cabinetry, turning every door, drawer, and built-in into a memorable design detail.
A Spa-Inspired Bathroom with Artisan Tile
The spa-inspired bathroom is a centerpiece of this custom basement remodeling project. A handmade Moroccan vessel sink honors the clients’ connection to the Middle East, while encaustic hand-made shower tiles showcase exceptional artistry and craftsmanship. Zellige, concrete, and marble tiles are layered together to create a richly textured, resort-like retreat that feels luxurious, eclectic, and deeply relaxing.
Every element of this Golden, Colorado, basement renovation was selected with intention—from the Dubai-inspired palette and Taj Mahal design influences to the custom millwork, mixed patterns, and handcrafted finishes. The finished space brings the clients’ international experiences home while delivering the comfort, functionality, and enduring quality expected from a high-end Colorado home renovation. Bold, luxurious, and highly personal, it is a true reflection of the people who live there.
 Walczak Design And Build
What once felt dark, segmented, and inefficient is now a bright, connected, and highly functional first floor designed for real family living.
Our clients, Terry and Lou, came to us with a home that simply wasn’t keeping up with their growing family. The kitchen was cramped, with tight working lanes and limited light. The laundry room doubled as a powder room—yet functioned poorly as both. Sightlines between spaces were cut off, making it difficult to stay connected to their young children throughout the day. Across the board, the home felt dated and disconnected.
Through thoughtful planning and strategic structural changes, we reimagined the entire first floor to better support how this family truly lives.
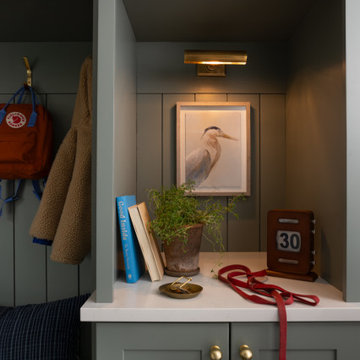
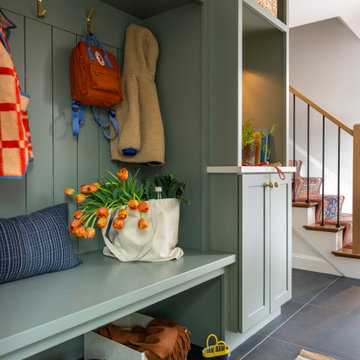
We began by redefining the entry experience—creating a true foyer complete with a dedicated drop zone and custom cubby storage. This space now acts as a natural landing point, bringing order and intention to everyday comings and goings.
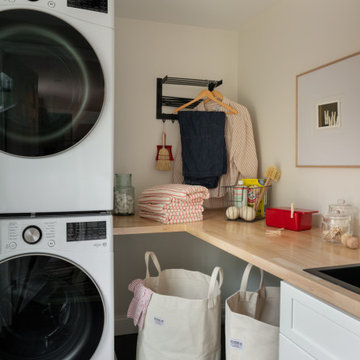
Adjacent to the new entry, we relocated and redesigned the laundry room. Now positioned exactly where it needs to be, it functions as a hardworking utility space with countertops for folding, a utility sink for immediate stain treatment, and the ability to be closed off—keeping daily life contained when needed.
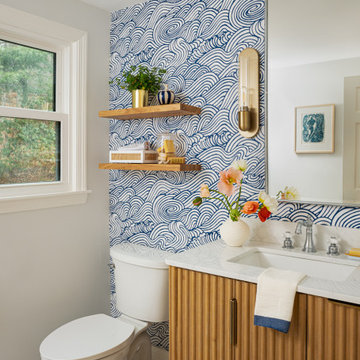
Separating the previous shared function allowed us to carve out a distinct, personality-filled powder room. Wrapped in a bold wave-patterned wallpaper and grounded by a custom reeded oak vanity with warm brass accents, this space delivers a moment of delight and individuality within the home.
The kitchen transformation is where the impact is felt most deeply.
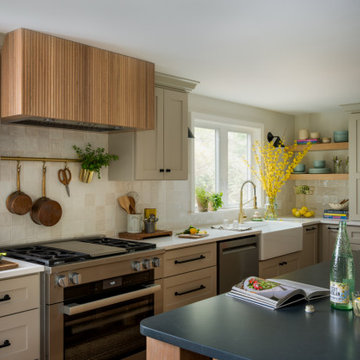
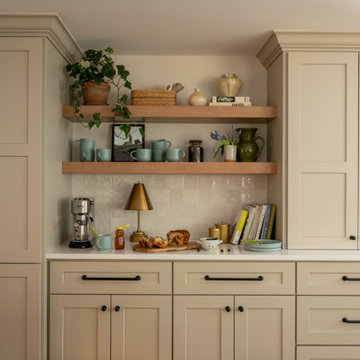
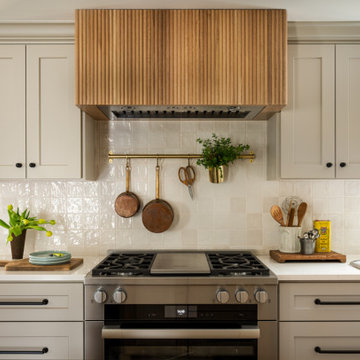
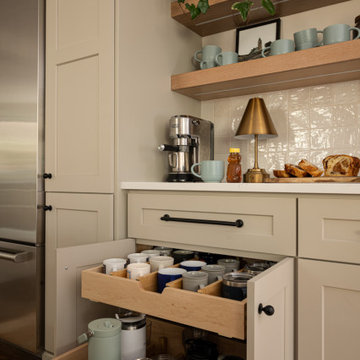
What was once a dark, restrictive layout has been opened into a spacious, highly efficient U-shaped kitchen with generous clearances and an oversized island for gathering. A thoughtful mix of painted cabinetry and rift white oak introduces warmth and balance, while the custom reeded hood becomes a sculptural focal point. Open shelving, integrated pantry storage, and layered lighting ensure the space is as functional as it is beautiful.
Beyond aesthetics, the redesign prioritizes flow—both in movement and in connection. Sightlines between the kitchen, dining, and living areas were intentionally opened, allowing for ease of interaction and visibility throughout the main living spaces.
To unify the home, existing hardwood floors were refinished and extended, creating continuity and a seamless visual experience from one space to the next.
The result is a home that feels lighter, more open, and deeply aligned with how this family lives day to day—designed not just to look beautiful, but to support everything from busy mornings to slow, shared evenings.

Sponsored
Delaware, OH

Buckeye Basements, Inc.
Central Ohio's Basement Finishing ExpertsBest Of Houzz '13-'21
 Walczak Design And Build
What once felt dark, segmented, and inefficient is now a bright, connected, and highly functional first floor designed for real family living.
Our clients, Terry and Lou, came to us with a home that simply wasn’t keeping up with their growing family. The kitchen was cramped, with tight working lanes and limited light. The laundry room doubled as a powder room—yet functioned poorly as both. Sightlines between spaces were cut off, making it difficult to stay connected to their young children throughout the day. Across the board, the home felt dated and disconnected.
Through thoughtful planning and strategic structural changes, we reimagined the entire first floor to better support how this family truly lives.
We began by redefining the entry experience—creating a true foyer complete with a dedicated drop zone and custom cubby storage. This space now acts as a natural landing point, bringing order and intention to everyday comings and goings.
Adjacent to the new entry, we relocated and redesigned the laundry room. Now positioned exactly where it needs to be, it functions as a hardworking utility space with countertops for folding, a utility sink for immediate stain treatment, and the ability to be closed off—keeping daily life contained when needed.
Separating the previous shared function allowed us to carve out a distinct, personality-filled powder room. Wrapped in a bold wave-patterned wallpaper and grounded by a custom reeded oak vanity with warm brass accents, this space delivers a moment of delight and individuality within the home.
The kitchen transformation is where the impact is felt most deeply.
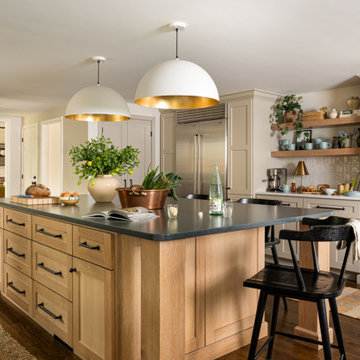
What was once a dark, restrictive layout has been opened into a spacious, highly efficient U-shaped kitchen with generous clearances and an oversized island for gathering. A thoughtful mix of painted cabinetry and rift white oak introduces warmth and balance, while the custom reeded hood becomes a sculptural focal point. Open shelving, integrated pantry storage, and layered lighting ensure the space is as functional as it is beautiful.
Beyond aesthetics, the redesign prioritizes flow—both in movement and in connection. Sightlines between the kitchen, dining, and living areas were intentionally opened, allowing for ease of interaction and visibility throughout the main living spaces.
To unify the home, existing hardwood floors were refinished and extended, creating continuity and a seamless visual experience from one space to the next.
The result is a home that feels lighter, more open, and deeply aligned with how this family lives day to day—designed not just to look beautiful, but to support everything from busy mornings to slow, shared evenings.
 Warren Techentin Architecture
Nick Cope
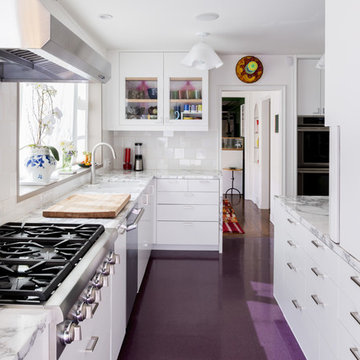
Inspiration for a large transitional l-shaped purple floor kitchen remodel in Los Angeles with glass-front cabinets, white cabinets, marble countertops, stainless steel appliances, white walls and no island
Inspiration for a large transitional l-shaped purple floor kitchen remodel in Los Angeles with glass-front cabinets, white cabinets, marble countertops, stainless steel appliances, white walls and no island
 Walczak Design And Build
What once felt dark, segmented, and inefficient is now a bright, connected, and highly functional first floor designed for real family living.
Our clients, Terry and Lou, came to us with a home that simply wasn’t keeping up with their growing family. The kitchen was cramped, with tight working lanes and limited light. The laundry room doubled as a powder room—yet functioned poorly as both. Sightlines between spaces were cut off, making it difficult to stay connected to their young children throughout the day. Across the board, the home felt dated and disconnected.
Through thoughtful planning and strategic structural changes, we reimagined the entire first floor to better support how this family truly lives.
We began by redefining the entry experience—creating a true foyer complete with a dedicated drop zone and custom cubby storage. This space now acts as a natural landing point, bringing order and intention to everyday comings and goings.
Adjacent to the new entry, we relocated and redesigned the laundry room. Now positioned exactly where it needs to be, it functions as a hardworking utility space with countertops for folding, a utility sink for immediate stain treatment, and the ability to be closed off—keeping daily life contained when needed.
Separating the previous shared function allowed us to carve out a distinct, personality-filled powder room. Wrapped in a bold wave-patterned wallpaper and grounded by a custom reeded oak vanity with warm brass accents, this space delivers a moment of delight and individuality within the home.
The kitchen transformation is where the impact is felt most deeply.
What was once a dark, restrictive layout has been opened into a spacious, highly efficient U-shaped kitchen with generous clearances and an oversized island for gathering. A thoughtful mix of painted cabinetry and rift white oak introduces warmth and balance, while the custom reeded hood becomes a sculptural focal point. Open shelving, integrated pantry storage, and layered lighting ensure the space is as functional as it is beautiful.
Beyond aesthetics, the redesign prioritizes flow—both in movement and in connection. Sightlines between the kitchen, dining, and living areas were intentionally opened, allowing for ease of interaction and visibility throughout the main living spaces.
To unify the home, existing hardwood floors were refinished and extended, creating continuity and a seamless visual experience from one space to the next.
The result is a home that feels lighter, more open, and deeply aligned with how this family lives day to day—designed not just to look beautiful, but to support everything from busy mornings to slow, shared evenings.
 Walczak Design And Build
What once felt dark, segmented, and inefficient is now a bright, connected, and highly functional first floor designed for real family living.
Our clients, Terry and Lou, came to us with a home that simply wasn’t keeping up with their growing family. The kitchen was cramped, with tight working lanes and limited light. The laundry room doubled as a powder room—yet functioned poorly as both. Sightlines between spaces were cut off, making it difficult to stay connected to their young children throughout the day. Across the board, the home felt dated and disconnected.
Through thoughtful planning and strategic structural changes, we reimagined the entire first floor to better support how this family truly lives.
We began by redefining the entry experience—creating a true foyer complete with a dedicated drop zone and custom cubby storage. This space now acts as a natural landing point, bringing order and intention to everyday comings and goings.
Adjacent to the new entry, we relocated and redesigned the laundry room. Now positioned exactly where it needs to be, it functions as a hardworking utility space with countertops for folding, a utility sink for immediate stain treatment, and the ability to be closed off—keeping daily life contained when needed.
Separating the previous shared function allowed us to carve out a distinct, personality-filled powder room. Wrapped in a bold wave-patterned wallpaper and grounded by a custom reeded oak vanity with warm brass accents, this space delivers a moment of delight and individuality within the home.
The kitchen transformation is where the impact is felt most deeply.
What was once a dark, restrictive layout has been opened into a spacious, highly efficient U-shaped kitchen with generous clearances and an oversized island for gathering. A thoughtful mix of painted cabinetry and rift white oak introduces warmth and balance, while the custom reeded hood becomes a sculptural focal point. Open shelving, integrated pantry storage, and layered lighting ensure the space is as functional as it is beautiful.
Beyond aesthetics, the redesign prioritizes flow—both in movement and in connection. Sightlines between the kitchen, dining, and living areas were intentionally opened, allowing for ease of interaction and visibility throughout the main living spaces.
To unify the home, existing hardwood floors were refinished and extended, creating continuity and a seamless visual experience from one space to the next.
The result is a home that feels lighter, more open, and deeply aligned with how this family lives day to day—designed not just to look beautiful, but to support everything from busy mornings to slow, shared evenings.
 Walczak Design And Build
What once felt dark, segmented, and inefficient is now a bright, connected, and highly functional first floor designed for real family living.
Our clients, Terry and Lou, came to us with a home that simply wasn’t keeping up with their growing family. The kitchen was cramped, with tight working lanes and limited light. The laundry room doubled as a powder room—yet functioned poorly as both. Sightlines between spaces were cut off, making it difficult to stay connected to their young children throughout the day. Across the board, the home felt dated and disconnected.
Through thoughtful planning and strategic structural changes, we reimagined the entire first floor to better support how this family truly lives.
We began by redefining the entry experience—creating a true foyer complete with a dedicated drop zone and custom cubby storage. This space now acts as a natural landing point, bringing order and intention to everyday comings and goings.
Adjacent to the new entry, we relocated and redesigned the laundry room. Now positioned exactly where it needs to be, it functions as a hardworking utility space with countertops for folding, a utility sink for immediate stain treatment, and the ability to be closed off—keeping daily life contained when needed.
Separating the previous shared function allowed us to carve out a distinct, personality-filled powder room. Wrapped in a bold wave-patterned wallpaper and grounded by a custom reeded oak vanity with warm brass accents, this space delivers a moment of delight and individuality within the home.
The kitchen transformation is where the impact is felt most deeply.
What was once a dark, restrictive layout has been opened into a spacious, highly efficient U-shaped kitchen with generous clearances and an oversized island for gathering. A thoughtful mix of painted cabinetry and rift white oak introduces warmth and balance, while the custom reeded hood becomes a sculptural focal point. Open shelving, integrated pantry storage, and layered lighting ensure the space is as functional as it is beautiful.
Beyond aesthetics, the redesign prioritizes flow—both in movement and in connection. Sightlines between the kitchen, dining, and living areas were intentionally opened, allowing for ease of interaction and visibility throughout the main living spaces.
To unify the home, existing hardwood floors were refinished and extended, creating continuity and a seamless visual experience from one space to the next.
The result is a home that feels lighter, more open, and deeply aligned with how this family lives day to day—designed not just to look beautiful, but to support everything from busy mornings to slow, shared evenings.
 Boxco Studio
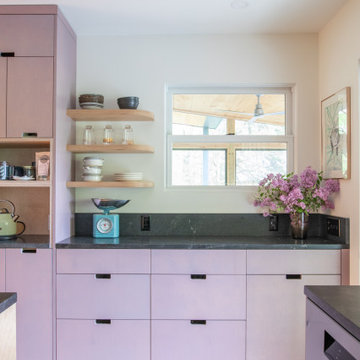
Midcentury Warmth Meets Farmhouse Calm in This South Hadley Kitchen
Surrounded by fields, flowers, and horses, this peaceful South Hadley kitchen blends colorful cabinetry with clean, modern function. Designed in collaboration with Valley Home Improvement and interior designer Mary Moore, the goal was to create a space that felt fresh, grounded, and easy to live in.
We combined maple plywood cabinetry with two custom wood wax finishes: a soft, muted purple on the tall pantry cabinets (our exclusive Mallow Flower color), and a natural clear wax on the island and hutch to keep things airy. The contrast adds both lightness and depth, bringing quiet personality to the room.
To help the kitchen flow into the dining area, we added tall MCM-inspired cabinetry with exposed plywood edges. The design keeps things practical, while also adding warmth and texture — a nod to midcentury design sensibilities.
Thoughtful touches like open shelving, handmade ceramics, and curated art bring color and meaning to the space. But the heart of this project is in the functionality: every drawer, pullout, and shelf is tailored for daily life, making it easy to stay organized and relaxed.
This kitchen feels just like the family who lives here — calm, creative, and deeply intentional.
 Walczak Design And Build
What once felt dark, segmented, and inefficient is now a bright, connected, and highly functional first floor designed for real family living.
Our clients, Terry and Lou, came to us with a home that simply wasn’t keeping up with their growing family. The kitchen was cramped, with tight working lanes and limited light. The laundry room doubled as a powder room—yet functioned poorly as both. Sightlines between spaces were cut off, making it difficult to stay connected to their young children throughout the day. Across the board, the home felt dated and disconnected.
Through thoughtful planning and strategic structural changes, we reimagined the entire first floor to better support how this family truly lives.
We began by redefining the entry experience—creating a true foyer complete with a dedicated drop zone and custom cubby storage. This space now acts as a natural landing point, bringing order and intention to everyday comings and goings.
Adjacent to the new entry, we relocated and redesigned the laundry room. Now positioned exactly where it needs to be, it functions as a hardworking utility space with countertops for folding, a utility sink for immediate stain treatment, and the ability to be closed off—keeping daily life contained when needed.
Separating the previous shared function allowed us to carve out a distinct, personality-filled powder room. Wrapped in a bold wave-patterned wallpaper and grounded by a custom reeded oak vanity with warm brass accents, this space delivers a moment of delight and individuality within the home.
The kitchen transformation is where the impact is felt most deeply.
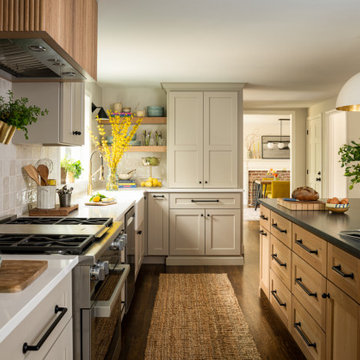
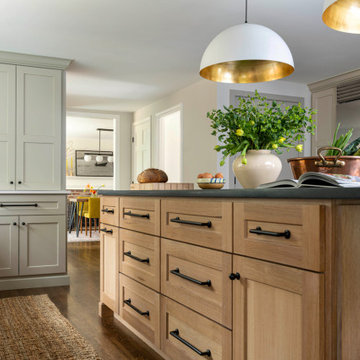
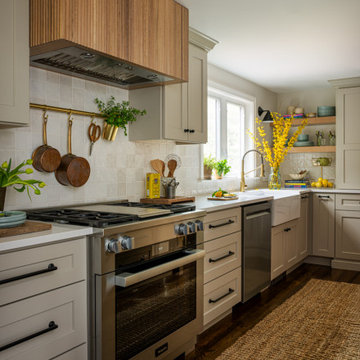
What was once a dark, restrictive layout has been opened into a spacious, highly efficient U-shaped kitchen with generous clearances and an oversized island for gathering. A thoughtful mix of painted cabinetry and rift white oak introduces warmth and balance, while the custom reeded hood becomes a sculptural focal point. Open shelving, integrated pantry storage, and layered lighting ensure the space is as functional as it is beautiful.
Beyond aesthetics, the redesign prioritizes flow—both in movement and in connection. Sightlines between the kitchen, dining, and living areas were intentionally opened, allowing for ease of interaction and visibility throughout the main living spaces.
To unify the home, existing hardwood floors were refinished and extended, creating continuity and a seamless visual experience from one space to the next.
The result is a home that feels lighter, more open, and deeply aligned with how this family lives day to day—designed not just to look beautiful, but to support everything from busy mornings to slow, shared evenings.
 Walczak Design And Build
What once felt dark, segmented, and inefficient is now a bright, connected, and highly functional first floor designed for real family living.
Our clients, Terry and Lou, came to us with a home that simply wasn’t keeping up with their growing family. The kitchen was cramped, with tight working lanes and limited light. The laundry room doubled as a powder room—yet functioned poorly as both. Sightlines between spaces were cut off, making it difficult to stay connected to their young children throughout the day. Across the board, the home felt dated and disconnected.
Through thoughtful planning and strategic structural changes, we reimagined the entire first floor to better support how this family truly lives.
We began by redefining the entry experience—creating a true foyer complete with a dedicated drop zone and custom cubby storage. This space now acts as a natural landing point, bringing order and intention to everyday comings and goings.
Adjacent to the new entry, we relocated and redesigned the laundry room. Now positioned exactly where it needs to be, it functions as a hardworking utility space with countertops for folding, a utility sink for immediate stain treatment, and the ability to be closed off—keeping daily life contained when needed.
Separating the previous shared function allowed us to carve out a distinct, personality-filled powder room. Wrapped in a bold wave-patterned wallpaper and grounded by a custom reeded oak vanity with warm brass accents, this space delivers a moment of delight and individuality within the home.
The kitchen transformation is where the impact is felt most deeply.
What was once a dark, restrictive layout has been opened into a spacious, highly efficient U-shaped kitchen with generous clearances and an oversized island for gathering. A thoughtful mix of painted cabinetry and rift white oak introduces warmth and balance, while the custom reeded hood becomes a sculptural focal point. Open shelving, integrated pantry storage, and layered lighting ensure the space is as functional as it is beautiful.
Beyond aesthetics, the redesign prioritizes flow—both in movement and in connection. Sightlines between the kitchen, dining, and living areas were intentionally opened, allowing for ease of interaction and visibility throughout the main living spaces.
To unify the home, existing hardwood floors were refinished and extended, creating continuity and a seamless visual experience from one space to the next.
The result is a home that feels lighter, more open, and deeply aligned with how this family lives day to day—designed not just to look beautiful, but to support everything from busy mornings to slow, shared evenings.
 Walczak Design And Build
What once felt dark, segmented, and inefficient is now a bright, connected, and highly functional first floor designed for real family living.
Our clients, Terry and Lou, came to us with a home that simply wasn’t keeping up with their growing family. The kitchen was cramped, with tight working lanes and limited light. The laundry room doubled as a powder room—yet functioned poorly as both. Sightlines between spaces were cut off, making it difficult to stay connected to their young children throughout the day. Across the board, the home felt dated and disconnected.
Through thoughtful planning and strategic structural changes, we reimagined the entire first floor to better support how this family truly lives.
We began by redefining the entry experience—creating a true foyer complete with a dedicated drop zone and custom cubby storage. This space now acts as a natural landing point, bringing order and intention to everyday comings and goings.
Adjacent to the new entry, we relocated and redesigned the laundry room. Now positioned exactly where it needs to be, it functions as a hardworking utility space with countertops for folding, a utility sink for immediate stain treatment, and the ability to be closed off—keeping daily life contained when needed.
Separating the previous shared function allowed us to carve out a distinct, personality-filled powder room. Wrapped in a bold wave-patterned wallpaper and grounded by a custom reeded oak vanity with warm brass accents, this space delivers a moment of delight and individuality within the home.
The kitchen transformation is where the impact is felt most deeply.
What was once a dark, restrictive layout has been opened into a spacious, highly efficient U-shaped kitchen with generous clearances and an oversized island for gathering. A thoughtful mix of painted cabinetry and rift white oak introduces warmth and balance, while the custom reeded hood becomes a sculptural focal point. Open shelving, integrated pantry storage, and layered lighting ensure the space is as functional as it is beautiful.
Beyond aesthetics, the redesign prioritizes flow—both in movement and in connection. Sightlines between the kitchen, dining, and living areas were intentionally opened, allowing for ease of interaction and visibility throughout the main living spaces.
To unify the home, existing hardwood floors were refinished and extended, creating continuity and a seamless visual experience from one space to the next.
The result is a home that feels lighter, more open, and deeply aligned with how this family lives day to day—designed not just to look beautiful, but to support everything from busy mornings to slow, shared evenings.
 Walczak Design And Build
What once felt dark, segmented, and inefficient is now a bright, connected, and highly functional first floor designed for real family living.
Our clients, Terry and Lou, came to us with a home that simply wasn’t keeping up with their growing family. The kitchen was cramped, with tight working lanes and limited light. The laundry room doubled as a powder room—yet functioned poorly as both. Sightlines between spaces were cut off, making it difficult to stay connected to their young children throughout the day. Across the board, the home felt dated and disconnected.
Through thoughtful planning and strategic structural changes, we reimagined the entire first floor to better support how this family truly lives.
We began by redefining the entry experience—creating a true foyer complete with a dedicated drop zone and custom cubby storage. This space now acts as a natural landing point, bringing order and intention to everyday comings and goings.
Adjacent to the new entry, we relocated and redesigned the laundry room. Now positioned exactly where it needs to be, it functions as a hardworking utility space with countertops for folding, a utility sink for immediate stain treatment, and the ability to be closed off—keeping daily life contained when needed.
Separating the previous shared function allowed us to carve out a distinct, personality-filled powder room. Wrapped in a bold wave-patterned wallpaper and grounded by a custom reeded oak vanity with warm brass accents, this space delivers a moment of delight and individuality within the home.
The kitchen transformation is where the impact is felt most deeply.
What was once a dark, restrictive layout has been opened into a spacious, highly efficient U-shaped kitchen with generous clearances and an oversized island for gathering. A thoughtful mix of painted cabinetry and rift white oak introduces warmth and balance, while the custom reeded hood becomes a sculptural focal point. Open shelving, integrated pantry storage, and layered lighting ensure the space is as functional as it is beautiful.
Beyond aesthetics, the redesign prioritizes flow—both in movement and in connection. Sightlines between the kitchen, dining, and living areas were intentionally opened, allowing for ease of interaction and visibility throughout the main living spaces.
To unify the home, existing hardwood floors were refinished and extended, creating continuity and a seamless visual experience from one space to the next.
The result is a home that feels lighter, more open, and deeply aligned with how this family lives day to day—designed not just to look beautiful, but to support everything from busy mornings to slow, shared evenings.
 Walczak Design And Build
What once felt dark, segmented, and inefficient is now a bright, connected, and highly functional first floor designed for real family living.
Our clients, Terry and Lou, came to us with a home that simply wasn’t keeping up with their growing family. The kitchen was cramped, with tight working lanes and limited light. The laundry room doubled as a powder room—yet functioned poorly as both. Sightlines between spaces were cut off, making it difficult to stay connected to their young children throughout the day. Across the board, the home felt dated and disconnected.
Through thoughtful planning and strategic structural changes, we reimagined the entire first floor to better support how this family truly lives.
We began by redefining the entry experience—creating a true foyer complete with a dedicated drop zone and custom cubby storage. This space now acts as a natural landing point, bringing order and intention to everyday comings and goings.
Adjacent to the new entry, we relocated and redesigned the laundry room. Now positioned exactly where it needs to be, it functions as a hardworking utility space with countertops for folding, a utility sink for immediate stain treatment, and the ability to be closed off—keeping daily life contained when needed.
Separating the previous shared function allowed us to carve out a distinct, personality-filled powder room. Wrapped in a bold wave-patterned wallpaper and grounded by a custom reeded oak vanity with warm brass accents, this space delivers a moment of delight and individuality within the home.
The kitchen transformation is where the impact is felt most deeply.
What was once a dark, restrictive layout has been opened into a spacious, highly efficient U-shaped kitchen with generous clearances and an oversized island for gathering. A thoughtful mix of painted cabinetry and rift white oak introduces warmth and balance, while the custom reeded hood becomes a sculptural focal point. Open shelving, integrated pantry storage, and layered lighting ensure the space is as functional as it is beautiful.
Beyond aesthetics, the redesign prioritizes flow—both in movement and in connection. Sightlines between the kitchen, dining, and living areas were intentionally opened, allowing for ease of interaction and visibility throughout the main living spaces.
To unify the home, existing hardwood floors were refinished and extended, creating continuity and a seamless visual experience from one space to the next.
The result is a home that feels lighter, more open, and deeply aligned with how this family lives day to day—designed not just to look beautiful, but to support everything from busy mornings to slow, shared evenings.
 Walczak Design And Build
What once felt dark, segmented, and inefficient is now a bright, connected, and highly functional first floor designed for real family living.
Our clients, Terry and Lou, came to us with a home that simply wasn’t keeping up with their growing family. The kitchen was cramped, with tight working lanes and limited light. The laundry room doubled as a powder room—yet functioned poorly as both. Sightlines between spaces were cut off, making it difficult to stay connected to their young children throughout the day. Across the board, the home felt dated and disconnected.
Through thoughtful planning and strategic structural changes, we reimagined the entire first floor to better support how this family truly lives.
We began by redefining the entry experience—creating a true foyer complete with a dedicated drop zone and custom cubby storage. This space now acts as a natural landing point, bringing order and intention to everyday comings and goings.
Adjacent to the new entry, we relocated and redesigned the laundry room. Now positioned exactly where it needs to be, it functions as a hardworking utility space with countertops for folding, a utility sink for immediate stain treatment, and the ability to be closed off—keeping daily life contained when needed.
Separating the previous shared function allowed us to carve out a distinct, personality-filled powder room. Wrapped in a bold wave-patterned wallpaper and grounded by a custom reeded oak vanity with warm brass accents, this space delivers a moment of delight and individuality within the home.
The kitchen transformation is where the impact is felt most deeply.
What was once a dark, restrictive layout has been opened into a spacious, highly efficient U-shaped kitchen with generous clearances and an oversized island for gathering. A thoughtful mix of painted cabinetry and rift white oak introduces warmth and balance, while the custom reeded hood becomes a sculptural focal point. Open shelving, integrated pantry storage, and layered lighting ensure the space is as functional as it is beautiful.
Beyond aesthetics, the redesign prioritizes flow—both in movement and in connection. Sightlines between the kitchen, dining, and living areas were intentionally opened, allowing for ease of interaction and visibility throughout the main living spaces.
To unify the home, existing hardwood floors were refinished and extended, creating continuity and a seamless visual experience from one space to the next.
The result is a home that feels lighter, more open, and deeply aligned with how this family lives day to day—designed not just to look beautiful, but to support everything from busy mornings to slow, shared evenings.
 Walczak Design And Build
What once felt dark, segmented, and inefficient is now a bright, connected, and highly functional first floor designed for real family living.
Our clients, Terry and Lou, came to us with a home that simply wasn’t keeping up with their growing family. The kitchen was cramped, with tight working lanes and limited light. The laundry room doubled as a powder room—yet functioned poorly as both. Sightlines between spaces were cut off, making it difficult to stay connected to their young children throughout the day. Across the board, the home felt dated and disconnected.
Through thoughtful planning and strategic structural changes, we reimagined the entire first floor to better support how this family truly lives.
We began by redefining the entry experience—creating a true foyer complete with a dedicated drop zone and custom cubby storage. This space now acts as a natural landing point, bringing order and intention to everyday comings and goings.
Adjacent to the new entry, we relocated and redesigned the laundry room. Now positioned exactly where it needs to be, it functions as a hardworking utility space with countertops for folding, a utility sink for immediate stain treatment, and the ability to be closed off—keeping daily life contained when needed.
Separating the previous shared function allowed us to carve out a distinct, personality-filled powder room. Wrapped in a bold wave-patterned wallpaper and grounded by a custom reeded oak vanity with warm brass accents, this space delivers a moment of delight and individuality within the home.
The kitchen transformation is where the impact is felt most deeply.
What was once a dark, restrictive layout has been opened into a spacious, highly efficient U-shaped kitchen with generous clearances and an oversized island for gathering. A thoughtful mix of painted cabinetry and rift white oak introduces warmth and balance, while the custom reeded hood becomes a sculptural focal point. Open shelving, integrated pantry storage, and layered lighting ensure the space is as functional as it is beautiful.
Beyond aesthetics, the redesign prioritizes flow—both in movement and in connection. Sightlines between the kitchen, dining, and living areas were intentionally opened, allowing for ease of interaction and visibility throughout the main living spaces.
To unify the home, existing hardwood floors were refinished and extended, creating continuity and a seamless visual experience from one space to the next.
The result is a home that feels lighter, more open, and deeply aligned with how this family lives day to day—designed not just to look beautiful, but to support everything from busy mornings to slow, shared evenings.
46