
Search results for "Defi platforms" in Home Design Ideas


 Pinnacle Design & Remodeling
Basement bathroom remodel with custom wood vanity, walk-in shower and open storage
Alcove shower - mid-sized 3/4 white tile and porcelain tile porcelain tile, beige floor and single-sink alcove shower idea with shaker cabinets, dark wood cabinets, a one-piece toilet, gray walls, an undermount sink, quartz countertops, a hinged shower door, white countertops, a niche and a built-in vanity
Alcove shower - mid-sized 3/4 white tile and porcelain tile porcelain tile, beige floor and single-sink alcove shower idea with shaker cabinets, dark wood cabinets, a one-piece toilet, gray walls, an undermount sink, quartz countertops, a hinged shower door, white countertops, a niche and a built-in vanity
Find the right local pro for your project
 WORKS by Jesse DeBenedictis, LLC
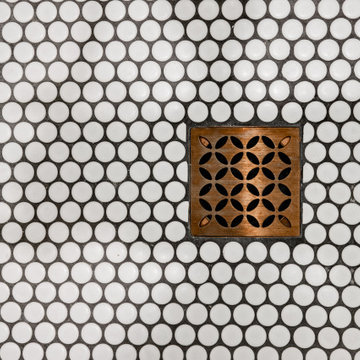
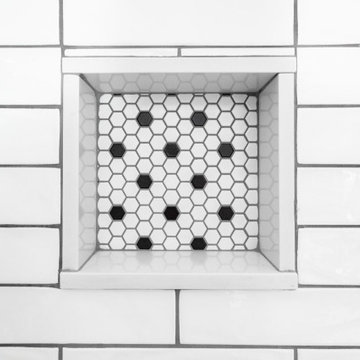
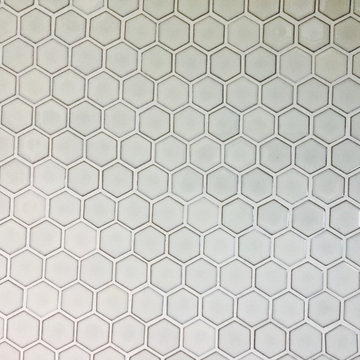
This Middleton, MA bathroom features a classic hex tile shower floor in a timeless black-and-white pattern, offering both visual texture and slip-resistant functionality. The small-scale mosaic design naturally contours to the shower slope, leading to a clean, square drain that blends seamlessly into the layout. Paired with crisp white subway tile walls, the flooring adds a subtle vintage touch while maintaining a fresh, transitional aesthetic that is both practical and enduring.











 Artaic - Innovative Mosaic
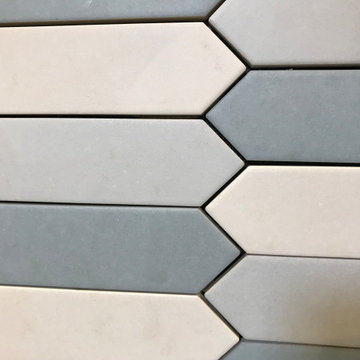
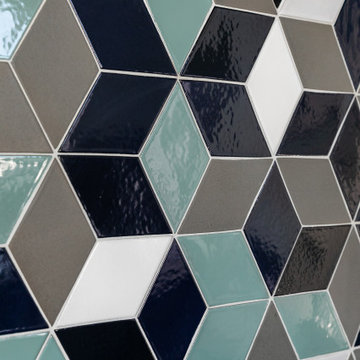
Clean modern presentation of repeating, the Pueblo Shibori3 tile pattern from Artaic’s Verge Collection creates an angular, geometric geometric. The bold blue color palette suits any space, especially a contemporary hotel or poolscape.
 Actual-Size Architecture
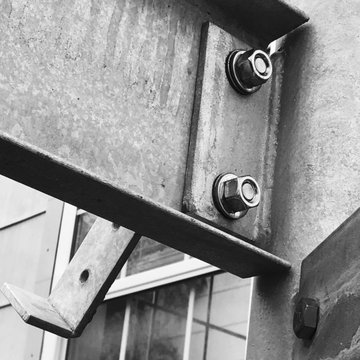
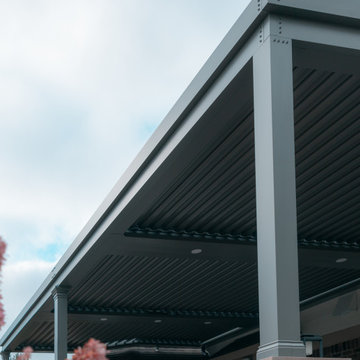
Hot-dipped galvanized cantilever with high-strength bolts and torque-indicating washers
Inspiration for a small contemporary wooden floating metal railing staircase remodel in San Francisco
Inspiration for a small contemporary wooden floating metal railing staircase remodel in San Francisco


 Paula McDonald Design Build & Interiors
We are back with our newest transformation! This small 1-Bedroom apartment on the Upper West Side is a perfect contemporary pied-à-terre with ample storage. The highlight is open floor plan and custom kitchen with seated island. The room facing side of the counter top wall was finished with reclaimed wood. I mirrored the floor tile pattern in the custom cladding for column hiding the drain pipe we could not move. This kitchen design maximized shelving/storage to utilize every inch of space. We did all new flooring, ceiling, wiring, our signature PTAC covers, custom hallway closets, and a classic subway tile white bathroom to give this Prewar apartment a full contemporary transformation!!

 Gather and Spruce Design Remodel
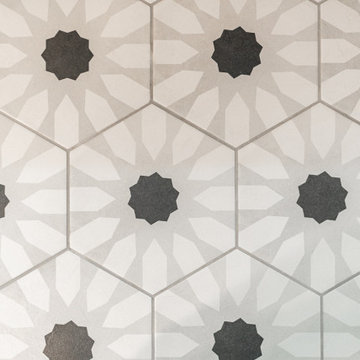
Crestmoor primary bath flooring with a beautiful & fun pattern to really pull things together.
Large trendy master black tile and ceramic tile porcelain tile, multicolored floor and double-sink freestanding bathtub photo in Denver with flat-panel cabinets, brown cabinets, white walls, an undermount sink, quartzite countertops, a hinged shower door, white countertops and a floating vanity
Large trendy master black tile and ceramic tile porcelain tile, multicolored floor and double-sink freestanding bathtub photo in Denver with flat-panel cabinets, brown cabinets, white walls, an undermount sink, quartzite countertops, a hinged shower door, white countertops and a floating vanity

 Well Done Building & Design
Build: Well Done Building & Design
Design: Kennedy Cole Interior Design
Photo: Ryan Garvin



36