
Search results for "Deficit" in Home Design Ideas
 Evensen Design
ado.photo@gmail.com

Example of a large transitional dark wood floor and brown floor enclosed dining room design in Dallas with blue walls, a standard fireplace and a tile fireplace
Example of a large transitional dark wood floor and brown floor enclosed dining room design in Dallas with blue walls, a standard fireplace and a tile fireplace

 Traditions In Tile At Brier Creek
Pell Street Studio
Wake and Orange County's Premier Tile and Stone Showroom
Best of Houzz
Inspiration for a contemporary kitchen remodel in Raleigh
Inspiration for a contemporary kitchen remodel in Raleigh

Find the right local pro for your project







 O Studio, Inc.
Steel &Glass Loft Wall with Door, slim design, steel framed , blackened, industrial, factory style,custom steel & glass partitions.

 MCA Stone
This pictures features mosaic tile to create a unique wall.
Transitional mosaic tile bathroom photo in Houston
Transitional mosaic tile bathroom photo in Houston



 Italo Céramique
The Neutral tile collection, in 12''x36'', is designed for consumers looking for style, quality, and innovation. The wide chromatic range opens an unlimited world of possibilities to create contemporary and modern spaces. The reliefs suggest new perspectives, giving movement and volume to the surface. Neutral creates dynamic spaces and high technical aesthetic value.


 Richmond Tile and Bath

BAIN ULTRA ESSENCIA OVAL
The "Essecia" Oval tub by Bain Ultra is a 72" x 36" light-weight, yet durable acrylic Thermomasseur, meaning this tub is available with 46 air jets that are powered my an extremely quiet air compressor that is injected with super heated steam. this method maintains the heat of the bathwater and provides the extraordinary benefits of a deep tissue massage. The air is regulated by a digital control offering multiple settings and options as well as a heated headrest, an oil-scented aromacloud, and multi colored LED lights.
Photography: A.J. Favorito

 camilleriparismode
camilleriparismode projects and design team were approached to rethink a previously unused double height room in a wonderful villa. the lower part of the room was planned as a sitting and dining area, the sub level above as a tv den and games room. as the occupants enjoy their time together as a family, as well as their shared love of books, a floor-to-ceiling library was an ideal way of using and linking the large volume. the large library covers one wall of the room spilling into the den area above. it is given a sense of movement by the differing sizes of the verticals and shelves, broken up by randomly placed closed cupboards. the floating marble fireplace at the base of the library unit helps achieve a feeling of lightness despite it being a complex structure, while offering a cosy atmosphere to the family area below. the split-level den is reached via a solid oak staircase, below which is a custom made wine room. the staircase is concealed from the dining area by a high wall, painted in a bold colour on which a collection of paintings is displayed.
photos by: brian grech




 Catalfamo Flooring
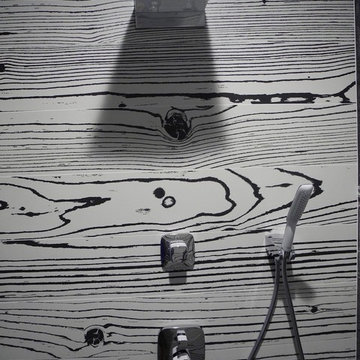
Uon Uon Bianco -Black Negative (black with white grain)
Uon Uon Bianco -Black Positive(white with black grain)
Counter: Silestone magenta energy
Thank you to our wonderful customer for these great shots. Bathroom is AWESOME!



24