
Search results for "Defined" in Home Design Ideas
 Interior Define
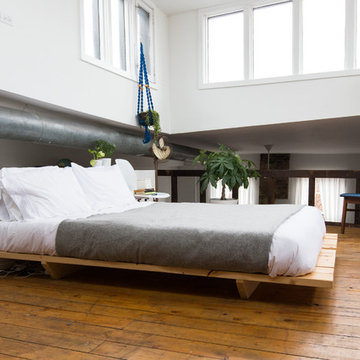
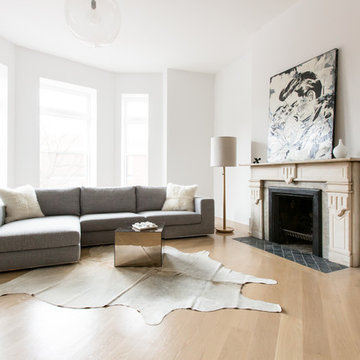
Walters is an unconsciously modern design, but its neutral lines allow it to blend easily in a variety of interior styles. Its polished metal-trimmed base is only hinted at. The combination of Walter's high-resilience foam, cotton wrapped seat cushions and its down-topped back cushions, make the sofa exceptionally lounge-ready. And, at nearly nine and a half feet long, you can invite several friends to join. Walters is available in a number of fabric options, although our favorite is a felt blend, which combines supple feel with stain resistance and years-long durability. We have yet to find an aesthetic this sofa doesn't seem naturally at home with. From industrial lofts with minimal embellishment to living rooms curated with antique rugs and rustic accessories, Walters works where you need it.
 Defining Style Interiors
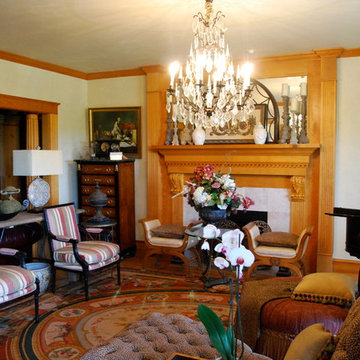
Mid-sized elegant formal and enclosed living room photo in Philadelphia with a standard fireplace and a wood fireplace surround
Find the right local pro for your project

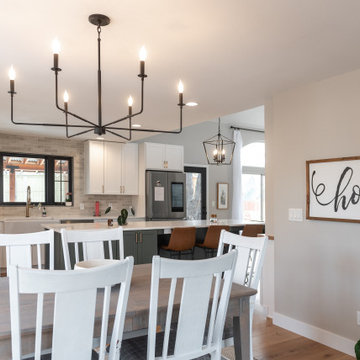

 ReDefine Design

Ben Moore on the walls, new drum chandelier, Pier I end chair and cushions make for an quick and easy updated Eat-in area
Eat-in kitchen - mid-sized eclectic l-shaped porcelain tile eat-in kitchen idea in Richmond with an undermount sink, flat-panel cabinets, white cabinets, granite countertops, brown backsplash, subway tile backsplash, stainless steel appliances and no island
Eat-in kitchen - mid-sized eclectic l-shaped porcelain tile eat-in kitchen idea in Richmond with an undermount sink, flat-panel cabinets, white cabinets, granite countertops, brown backsplash, subway tile backsplash, stainless steel appliances and no island
 Define Home
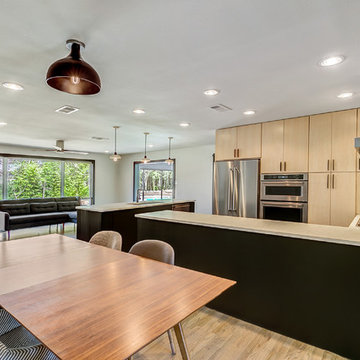
Example of a mid-sized trendy u-shaped light wood floor and gray floor eat-in kitchen design in Dallas with an undermount sink, flat-panel cabinets, green cabinets, quartzite countertops, white backsplash, ceramic backsplash, stainless steel appliances and an island


 DeFINE Design LLC
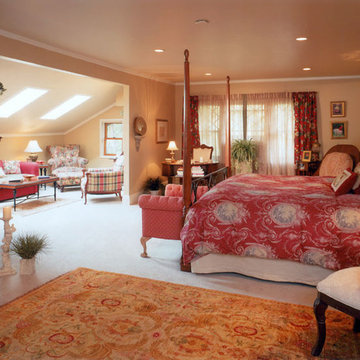
The attic became the master suite, with sitting area, 5 piece bathroom, 2 walk in closets, and a balcony. It added a private oasis for the home owners. Rich reds and camel colors pull it all together.


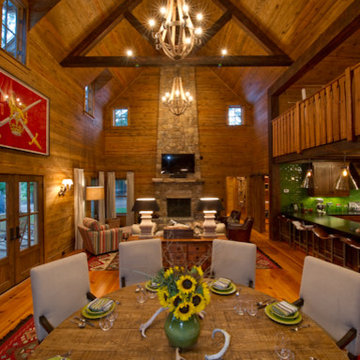
 Catchings Defined construction Inc

Example of a large trendy master blue tile and glass tile white floor and single-sink alcove shower design with flat-panel cabinets, turquoise cabinets, a bidet, green walls, an undermount sink, quartzite countertops, a hinged shower door, brown countertops and a floating vanity
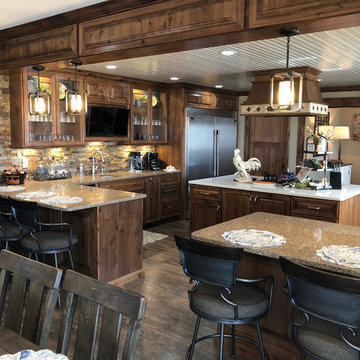

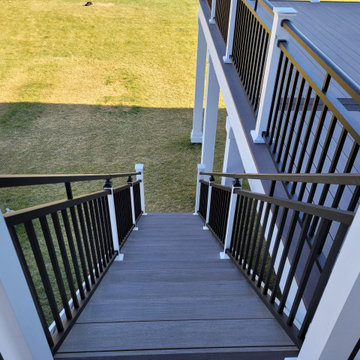

 Defined Interiors Inc.
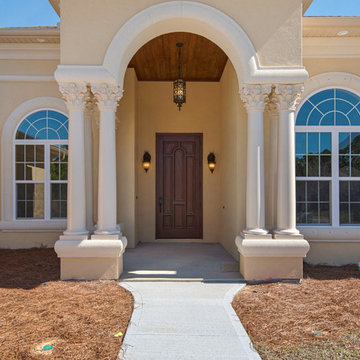
Mid-sized mediterranean beige one-story stucco house exterior idea in Atlanta with a hip roof and a shingle roof

 Defined Space Staging and Decorating
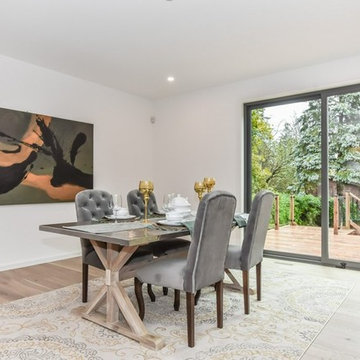
Inspiration for a large modern light wood floor and beige floor great room remodel in Toronto with white walls and no fireplace

33