
Search results for "Defined" in Home Design Ideas

 Fluidesign Studio
Building Design, Plans, and Interior Finishes by: Fluidesign Studio I Builder: Structural Dimensions Inc. I Photographer: Seth Benn Photography
Inspiration for a large timeless beige two-story concrete fiberboard gable roof remodel in Minneapolis
Inspiration for a large timeless beige two-story concrete fiberboard gable roof remodel in Minneapolis

 User
UserA sculptural statement in its own right, this concrete-and-glass “Gallery House” was designed to showcase the owners’ art collection as well as the natural landscape. The architecture is truly one with its site: To the east, a sheltering wall echoes the curve of a crowded cul-de-sac, while to the west, the design follows the sweeping contours of the cliff—ensuring privacy while maximizing views. The architectural details demanded flawless construction: Windows and doors stretch floor-to-ceiling, and minimalist reveals define the walls, which “float” between perfect shadow lines in the long T-shape foyer. Ideal for entertaining, the layout fosters seamless indoor-outdoor living. Amenities include four pocketing glass walls, a lanai with heated floor, and a partially cantilevered multi-level terrace. The front courtyard sequesters a frameless glass entry. From here, sight lines stretch through the house to an infinity pool that hovers between sky and sea.

 Stewart Design
California modern outdoor living space
Transitional concrete patio photo in Los Angeles with a pergola
Transitional concrete patio photo in Los Angeles with a pergola
Find the right local pro for your project


 John Cannon Homes
Gene Pollux | Pollux Photography

Example of a huge tuscan backyard brick pool design in Tampa with a fire pit and a gazebo
Example of a huge tuscan backyard brick pool design in Tampa with a fire pit and a gazebo

 Katie Grace Designs
Living room - traditional formal medium tone wood floor living room idea in Little Rock with beige walls, a standard fireplace, a stone fireplace and no tv



 Kelly Ferm Inc.
This gorgeous courtyard centers the home so the SoCal indoor/outdoor lifestyle is accessible from nearly every room.
Tuscan courtyard patio fountain photo in Los Angeles
Tuscan courtyard patio fountain photo in Los Angeles


 defined details
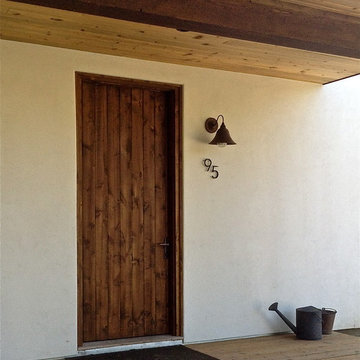
Multi-point locking system in solid Alder entry door. Defined details custom builds entry doors. This particular one was installed in a high energy efficient home. Thus, the door is well insulated with a multi-point locking system which seals the door closed.
 Charleston Building and Development

Mid-sized elegant wooden curved staircase photo in Chicago with wooden risers

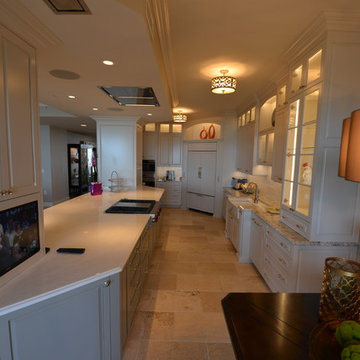
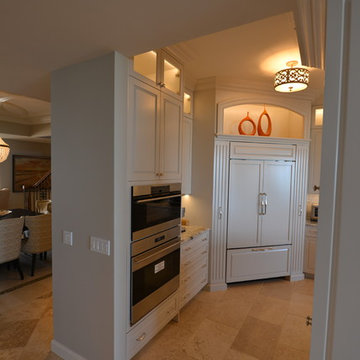
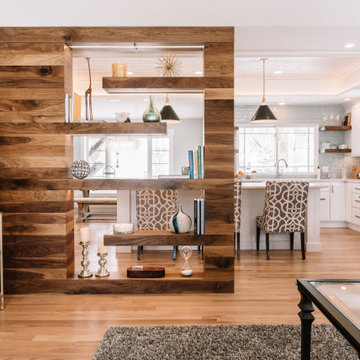
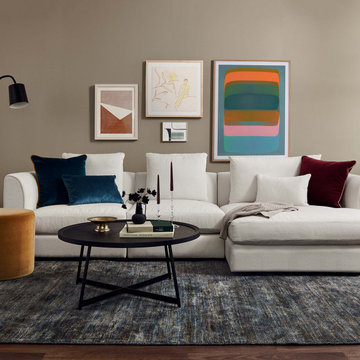
 Interior Define
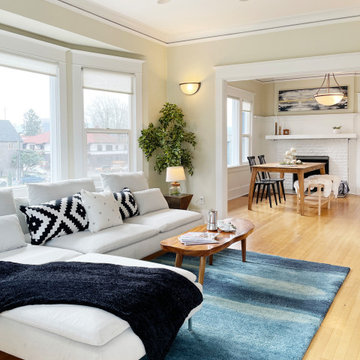
The Beckham Modular collection gives you the freedom to build your dream configuration, complete with corner, armless, and chaise pieces in slimmed-down proportions that are made to be arranged and rearranged. Order free swatches and start customizing.

85