
Search results for "Defines" in Home Design Ideas
 Asher Custom Homes
Laurie Dickson Photography
Inspiration for an eclectic home design remodel in Albuquerque
Inspiration for an eclectic home design remodel in Albuquerque



Find the right local pro for your project

 THE COTTAGE
Bentwood Cabinetry with distressed black painted finish. Wine refrigerator by Sub-Zero.
Example of a large classic medium tone wood floor home bar design in New Orleans with beige walls and storage racks
Example of a large classic medium tone wood floor home bar design in New Orleans with beige walls and storage racks

 Showcase Kitchens
Paneled side-by-side Sub Zero refrigerator and freezer occupy a wall Showcase Kitchens fitted with additional storage
Creepwalk Media
Example of a transitional kitchen design in New York with two islands
Example of a transitional kitchen design in New York with two islands


 building Lab, inc.
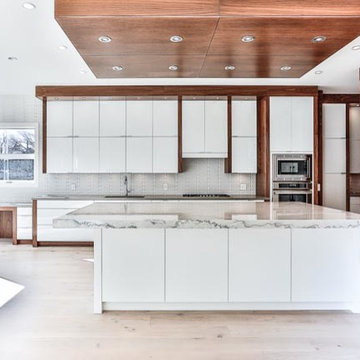
Modern Great Room: open living, dining, and kitchen. Nelson Bubble Lamp. Walnut accent wall. Kitchen defined with sculpted walls and celing overhangs.
Scott Hargis Photography
building Lab is a design build firm specialized in modern architecture.



 Conrado - Home Builders
Example of a classic freestanding desk light wood floor and beige floor home studio design in San Francisco with beige walls

 Boss Design Center
This home's former kitchen was dated, dark, and cramped with an underwhelming island and no defining element between the kitchen and former family room. As a food focus is at the heart of the modern home, these clients wanted to metamorphose their family room into a large dining room with a bar area. The resulting modern rustic remodel features white, flat panel.The floating shelves provide an opportunity to add pops of color and interest, while the flat front cabinetry maintains the modern aesthetic while hiding the assortment of kitchen paraphernalia you can expect a busy family of five to require. The kitchen area is now defined by the peninsula and removing the island gives the owners plenty of room to move. The bar area, with its reclaimed teak accent wall, defines the dining area. TaylorPro put together a detailed design of our entire first floor (except flooring), including CAD models and 3D perspective views, so that the clients could see how the space would be transformed.

 Defining Design, LLC
Master bedroom bay window treatments. Functional panels with swag valance. The treatment flanks both sides of the bed.
Carol Adcock
Mid-sized transitional master bedroom photo in Raleigh with green walls
Mid-sized transitional master bedroom photo in Raleigh with green walls

 Moreau Design
Inspiration for a transitional medium tone wood floor and brown floor family room remodel in Phoenix with white walls, a standard fireplace and a wall-mounted tv

 Otero Signature Homes
Inspiration for a large french country l-shaped light wood floor and brown floor eat-in kitchen remodel in Cleveland with an undermount sink, beaded inset cabinets, white cabinets, granite countertops, beige backsplash, porcelain backsplash, paneled appliances, an island and beige countertops



 Defining Home
Bedroom - transitional carpeted and white floor bedroom idea in Birmingham with brown walls

 Casey Nelson Exteriors
Roofing: IKO Cambridge in Charcoal Grey
Siding: Mastic Quest D5 in Harbor Grey
Shutters: Raised Panel Black
White fascia, window wraps, soffit, corner posts, gutters and downspouts.


128