
Search results for "Defines" in Home Design Ideas

 Nature's Touch
Several beautiful features make this jacuzzi spa and swimming pool inviting for family and guests. The spa cantilevers over the pool . There is a four foot infinity edge water feature pouring into the pool. A lazy river water feature made out of moss boulders also falls over the pool's edge adding a pleasant, natural running water sound to the surroundings. The pool deck is exposed aggregate. Seat bench walls and the exterior of the hot tub made of moss rock veneer and capped with flagstone. The coping was custom fabricated on site out of flagstone. Retaining walls were installed to border the softscape pictured. We also installed an outdoor kitchen and pergola next to the home.


 Studio Define
Enclosed kitchen - mid-sized contemporary u-shaped porcelain tile and beige floor enclosed kitchen idea in Portland with an undermount sink, flat-panel cabinets, dark wood cabinets, solid surface countertops, multicolored backsplash, matchstick tile backsplash, stainless steel appliances, no island and white countertops
Find the right local pro for your project


 François Lévy Architecture + Interiors
A 43” diameter heritage pecan guided the plan of this neighborhood-scaled, modestly-priced, single-story, L-shaped house. In Austin’s seemingly perpetual drought, the goal was to create a symbiotic relationship between house and tree: to complement, not combat each other. The roof’s east/west parallel ridges create a valley directly across from the base, where water is collected at a grate, nourishing the tree. The roof also maximizes south facing surfaces, elevated at 15 degrees for future solar collection. The open, public spaces of the home maximize the north-south light. The private zone of the bedrooms and bathrooms include a generous gallery; its angled walls and large sliding doors are faceted about the tree. The pecan becomes a central focus for indoor and outdoor living, participating in the house in both plan and section. The design welcomes and nurtures the tree as integral to its success. Photo Credit: Chris Diaz

 Shimal'e Peleg Light in Art
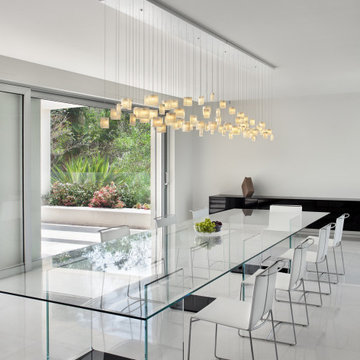
Minimalist glass lighting design connecting kitchen and dining areas, enhancing transparency and flow in a modern open-plan interior.
Dining room - modern dining room idea in Los Angeles
Dining room - modern dining room idea in Los Angeles




 Toronto Interior Design Group
SKYLINE HEARTH
Fire, stone and the city at your feet.
DESIGN DESCRIPTION
Set high above the city, this home frames sweeping views of the skyline and lake through generous picture windows. The living room is anchored by a dramatic slab of veined stone housing a long linear fireplace, flanked by mirrored cube tables with circular cut-outs. A classic moulded-wood lounge chair in white leather, a linen sectional piled with faux-fur throws, waterfall glass tables and a deep shag rug make it an inviting place to unwind. The dining area gathers soft grey armchairs around a glass table on a twisting nickel base, beside a tall white sculptural floor lamp. In the kitchen, dark rift-cut oak millwork, a bronze-toned stone backsplash with LED accent lighting and a stone waterfall island lined with white leather stools keep things sleek and warm. A dark oak-clad volume, styled with white lacquer plinths and orchids, defines the entry and connects the open plan. Warm, calm and full of light, it makes every view the main event.

 Ward Seymour & Associates Architecture
Mid-sized elegant medium tone wood floor hallway photo in Atlanta with white walls

 JMDG Architecture | Planning + Interiors
Photos by Giovanni Photography
Large transitional open concept light wood floor family room photo in Miami with gray walls, no fireplace and a wall-mounted tv
Large transitional open concept light wood floor family room photo in Miami with gray walls, no fireplace and a wall-mounted tv

 ULFBUILT
This space combines the elements of wood and sleek lines to give this mountain home modern look. The dark leather cushion seats stand out from the wood slat divider behind them. A long table sits in front of a beautiful fireplace with a dark hardwood accent wall. The stairway acts as an additional divider that breaks one space from the other seamlessly.
Built by ULFBUILT. Contact us today to learn more.

 THE COTTAGE
Bentwood Fine Cabinetry designed and installed by Kitchen & Bath Cottage. All appliances were provided by Kitchen & Bath Cottage. Custom builder was Jonathan Hamilton.


 Christopher Magidson, Defining Home
Example of a large trendy l-shaped travertine floor and beige floor eat-in kitchen design with a farmhouse sink, flat-panel cabinets, white cabinets, marble countertops, white backsplash, glass tile backsplash, stainless steel appliances and an island

 Duckham Architecture & Interiors
Master Bedroom With Sitting Area, Photo courtesy of Boston Home
Example of a large trendy master dark wood floor bedroom design in Boston with gray walls
Example of a large trendy master dark wood floor bedroom design in Boston with gray walls

 Arch Studio, Inc.
2019--Brand new construction of a 2,500 square foot house with 4 bedrooms and 3-1/2 baths located in Menlo Park, Ca. This home was designed by Arch Studio, Inc., David Eichler Photography
 Studio Define
Inspiration for a mid-sized transitional formal and open concept light wood floor and brown floor living room remodel in Portland with gray walls, a standard fireplace, a brick fireplace and no tv
166