Search results for "Defines" in Home Design Ideas

Photography by Laura Hull.
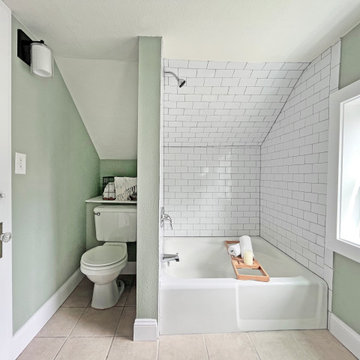
Inspiration for a small transitional white tile and subway tile alcove bathtub remodel in Los Angeles with dark wood cabinets, white walls, an undermount sink and flat-panel cabinets

Architect: Studio H. Design. Photographer: Gibeon Photography. For custom steel windows and doors, contact sales@brombalusa.com
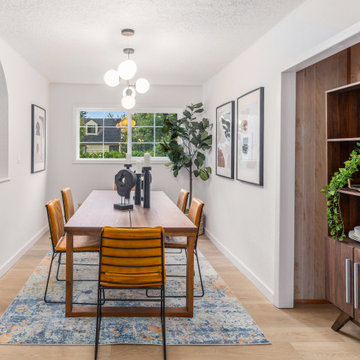
Example of a trendy light wood floor and beige floor dining room design in Other with white walls

Michael J Lee
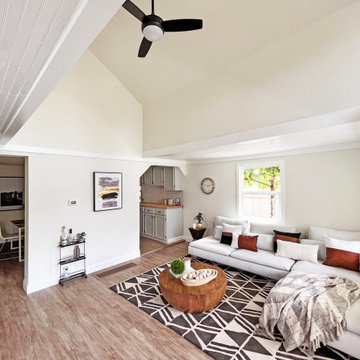
Example of a transitional family room design in Boston with white walls
Find the right local pro for your project

Inspiration for a small contemporary built-in desk dark wood floor home office remodel in Austin with white walls

In the dining room we installed 3-D wall tiles that mimic the shapes found on the tracery ceiling in the adjacent family room. We used a lighter shade of blue from the music room so as not to overpower the deep tone in the music room beyond. A crystal light fixture adds that sparkle the clients love.
Photo: Eric Roth

A beach house getaway. Jodi Fleming Design scope: Architectural Drawings, Interior Design, Custom Furnishings, & Landscape Design. Photography by Billy Collopy

Rikki Snyder © 2018 Houzz
Farmhouse dark wood floor and brown floor living room photo in Other with beige walls

Photo by Joe Fletcher
Artwork on Wall by Christopher Winter ("Songs of Innocence I")
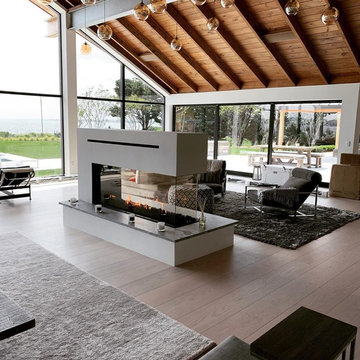
Inspiration for a contemporary formal gray floor and concrete floor living room remodel in San Francisco with white walls, a two-sided fireplace and no tv

Example of a transitional beige tile beige floor bathroom design in San Diego with shaker cabinets, an undermount sink, white countertops and pink cabinets

Eat-in kitchen - mid-sized transitional l-shaped medium tone wood floor, brown floor and tray ceiling eat-in kitchen idea in Denver with a farmhouse sink, shaker cabinets, white cabinets, gray backsplash, stainless steel appliances, an island, white countertops, quartz countertops and glass tile backsplash

Open concept kitchen - contemporary l-shaped dark wood floor and brown floor open concept kitchen idea in Chicago with an undermount sink, flat-panel cabinets, wood countertops, white backsplash, glass tile backsplash and black appliances

Photo: Rikki Snyder © 2016 Houzz
Living room - eclectic open concept light wood floor living room idea in New York with purple walls

Shawn Thomas Creative
Inspiration for an industrial galley light wood floor open concept kitchen remodel in Denver with flat-panel cabinets, medium tone wood cabinets, gray backsplash, stainless steel appliances and an island
2