
Search results for "Defines" in Home Design Ideas

 Housing & Building Association of Colorado Springs
Keller Homes
Example of a classic living room design in Denver with brown walls
Example of a classic living room design in Denver with brown walls

 The Artisans Group, Inc.
This prefabricated 1,800 square foot Certified Passive House is designed and built by The Artisans Group, located in the rugged central highlands of Shaw Island, in the San Juan Islands. It is the first Certified Passive House in the San Juans, and the fourth in Washington State. The home was built for $330 per square foot, while construction costs for residential projects in the San Juan market often exceed $600 per square foot. Passive House measures did not increase this projects’ cost of construction.
The clients are retired teachers, and desired a low-maintenance, cost-effective, energy-efficient house in which they could age in place; a restful shelter from clutter, stress and over-stimulation. The circular floor plan centers on the prefabricated pod. Radiating from the pod, cabinetry and a minimum of walls defines functions, with a series of sliding and concealable doors providing flexible privacy to the peripheral spaces. The interior palette consists of wind fallen light maple floors, locally made FSC certified cabinets, stainless steel hardware and neutral tiles in black, gray and white. The exterior materials are painted concrete fiberboard lap siding, Ipe wood slats and galvanized metal. The home sits in stunning contrast to its natural environment with no formal landscaping.
Photo Credit: Art Gray

 GMF Home Interiors Llc
Farmhouse u-shaped medium tone wood floor and brown floor kitchen photo with a farmhouse sink, shaker cabinets, green cabinets, stainless steel appliances and an island
Find the right local pro for your project

 Pizzale Design Inc.
The living room offers a large space for the homeowners to socialize and entertain, while maintaining the comfort of their home. It outlooks into the kitchen and dining room spaces to offer an open concept floor plan, while still having defined rooms.

 Walker Zanger
From the Pasadena Showcase House 2014 Bathroom.
Stone Mosaic
A Tangent is defined as ''a line that touches but does not intersect a curve.'' It is a word that describes geometry, but also one used to describe heading off in directions unknown. Both definitions are appropriate for our new collections of decorative stone mosaics, in which abstract geometry and mid century modern design influences merge with the beauty of natural stone, creating a richness that will beguile you anew each time you see it.
Usage:
Residential: All interior surfaces, including bathroom walls/floors*, shower walls/ floors and kitchen backsplashes. Exterior walls. Commercial: Interior and exterior walls and interior floors.
See more on this product on the Walker Zanger website here: http://walkerzanger.com/collections/products.php?view=style&mat=Contemporary&coll=Tangent

 Lands End Development - Designers & Builders
Example of a mountain style family room design in Minneapolis

 Allen Construction
Use of bold wallpaper and bright colors define these remodeled bedrooms.
Architect: The Warner Group.
Photographer: Kelly Teich
Example of a large tuscan master carpeted and beige floor bedroom design in Santa Barbara with blue walls and no fireplace
Example of a large tuscan master carpeted and beige floor bedroom design in Santa Barbara with blue walls and no fireplace



 Craig Reynolds Landscape Architecture
Stephen Dunn
Example of a huge island style backyard rectangular infinity pool design in Miami
Example of a huge island style backyard rectangular infinity pool design in Miami

 Defined Interiors Inc.
Large tuscan u-shaped limestone floor and beige floor kitchen pantry photo in Atlanta with a double-bowl sink, raised-panel cabinets, white cabinets, granite countertops, brown backsplash, glass tile backsplash, stainless steel appliances, an island and brown countertops

 R. Cartwright Design
Reclaimed wood beams and columns define the recessed bed nook in the master bedroom.
Heidi Zeiger
Bedroom - transitional master bedroom idea
Bedroom - transitional master bedroom idea
 Defined Interiors Inc.
From the kitchen looking into the breakfast nook and family room, plenty of entertaining space for large crowds. Erin Parker Emerald Coast Real Estate Photography

 Mike Schaap Builders
Photography by Chuck Heiney
Example of a trendy living room design in Grand Rapids
Example of a trendy living room design in Grand Rapids

 Pineapple House Interior Design
A light marble counter and island join dark, sand-blasted granite and mahogany walls and cabinetry to define an enormous kitchen. It features state-of-the-art appliances, a restaurant-like wine display, two distinctly different islands, a glass-topped bar, a banquet size dining table, a hammered nickel bar sink and comfortable seating for twenty guests.
Daniel Newcomb Photography

 Vivid Interior Design - Danielle Loven
The living space of this home opens into the kitchen and dining room. A custom cabinet connects the spaces, while coffered and vaulted ceilings define the individual rooms. Interior Design: Vivid Interior
Builder: Hendel Homes
Photography: LandMark Photography

 Jennifer Bevan Interiors
Example of a tuscan formal and enclosed dark wood floor living room design in Los Angeles with gray walls

 Studio Define
Alcove bathtub - small modern 3/4 white tile and porcelain tile laminate floor and beige floor alcove bathtub idea in Portland with open cabinets, black cabinets, a two-piece toilet, white walls, a vessel sink, wood countertops and brown countertops
 Carpenter & MacNeille
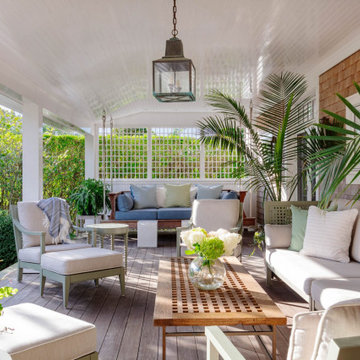
This is an example of a coastal porch design in Boston with decking and a roof extension.

 Robert Brown Interior Design
Inspiration for a huge timeless bedroom remodel in Atlanta with white walls

 Mike Schwartz Photo
Mike Schwartz
Trendy formal and open concept concrete floor living room photo in Chicago with white walls
Trendy formal and open concept concrete floor living room photo in Chicago with white walls
 Defined Interiors Inc.
Inspiration for a mid-sized contemporary formal and open concept medium tone wood floor and brown floor living room remodel in Atlanta with gray walls, no fireplace and no tv
206