
Search results for "Deforestation" in Home Design Ideas
 Sergenian's Floor Coverings

A small format, color blended hexagon mosaic provides visual interest as flooring in a small powder bathroom.
Small eclectic 3/4 mosaic tile floor and brown floor bathroom photo in Other
Small eclectic 3/4 mosaic tile floor and brown floor bathroom photo in Other
 Sergenian's Floor Coverings
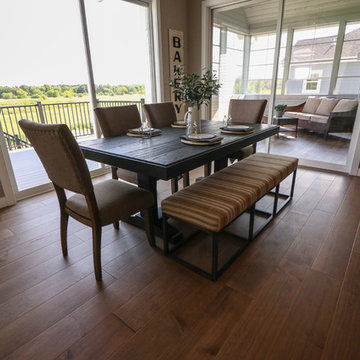
Wood flooring installed throughout the open floor plan of this new house provides warmth in all of the main living areas, including the dining room.
Great room - mid-sized eclectic medium tone wood floor and brown floor great room idea in Other with beige walls, a two-sided fireplace and a stone fireplace
Great room - mid-sized eclectic medium tone wood floor and brown floor great room idea in Other with beige walls, a two-sided fireplace and a stone fireplace

Find the right local pro for your project

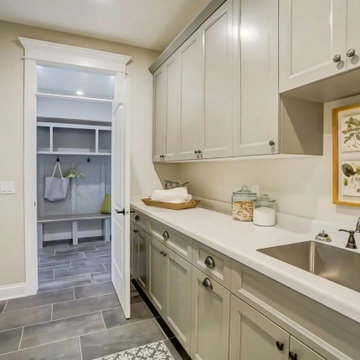
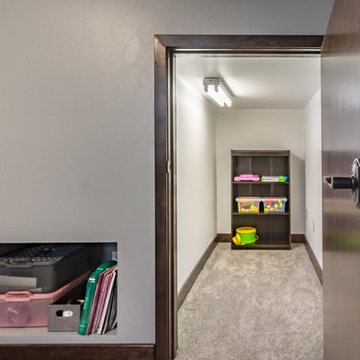
 Degnan Design-Build-Remodel
Not just your standard playroom though, this one comes with a built in niche, and secret space with a child sized door.
Home design - traditional home design idea in Other
Home design - traditional home design idea in Other
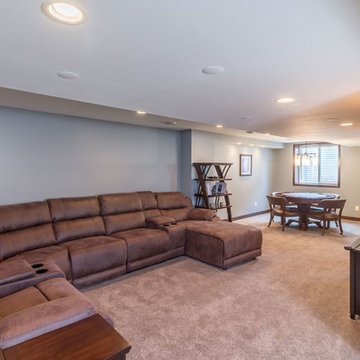 Degnan Design-Build-Remodel
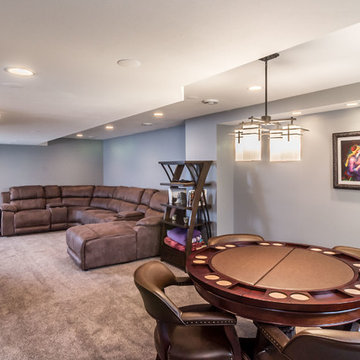
Our design team paid particular attention to the furniture placement. The central stairway wall provides the best viewing location for the TV, and we ensured that there was enough space for a large sectional.
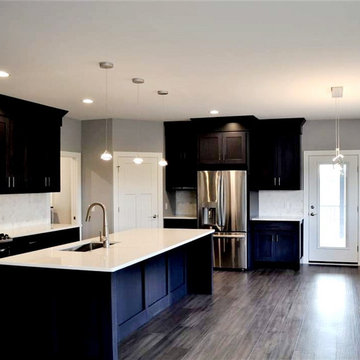
 Deann Noeding
Cabinetry Design by Deann Noeding
Example of a minimalist l-shaped open concept kitchen design in Other with shaker cabinets, blue cabinets, quartz countertops and white countertops
Example of a minimalist l-shaped open concept kitchen design in Other with shaker cabinets, blue cabinets, quartz countertops and white countertops
 Degnan Design-Build-Remodel
Luxury vinyl tile flooring replaces the old vinyl. Such an improvement!
Minimalist home design photo in Other
Minimalist home design photo in Other
 Sergenian's Floor Coverings
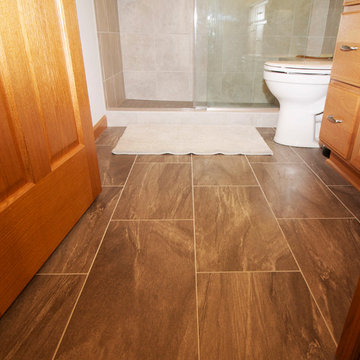
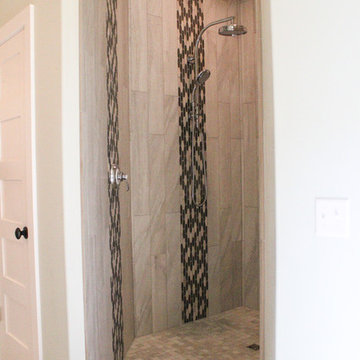
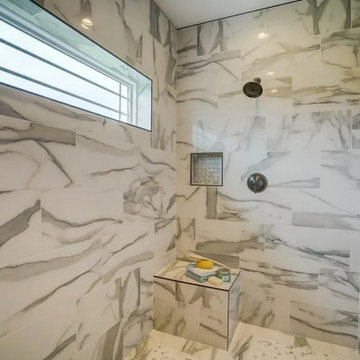
A blend of neutral beiges and browns in this porcelain tile becomes eye-catching when installed in a herringbone pattern. The mosaic installed as the vanity backsplash highlights the use of the same mosaic in the custom master shower.
 Sergenian's Floor Coverings
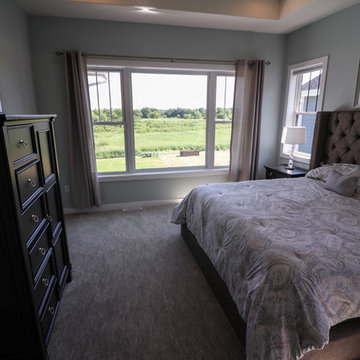
A patterned carpet in this master bedroom hides footprints and provides a neutral background for coordinating home decor items.
Example of a large eclectic master carpeted and gray floor bedroom design in Other with gray walls and no fireplace
Example of a large eclectic master carpeted and gray floor bedroom design in Other with gray walls and no fireplace
 Degnan Design-Build-Remodel
Integrated into the space is a soffit, which was added to conceal the plumbing pipes, while the standpipe is concealed in a bump out that attractively divides the different spaces. But the most important part of this detail, is that it was done in a way to accommodate furniture and look designed and planned, rather than randomly inserted in the space.
 Degnan Design-Build-Remodel
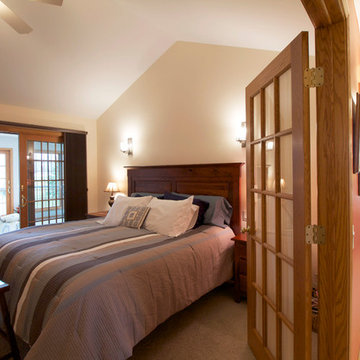
In this image, we see how the sunroom is also an extension of the master bedroom.
Example of a classic bedroom design in Other
Example of a classic bedroom design in Other
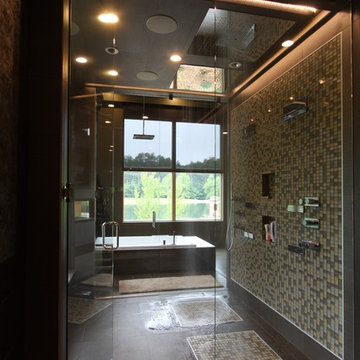

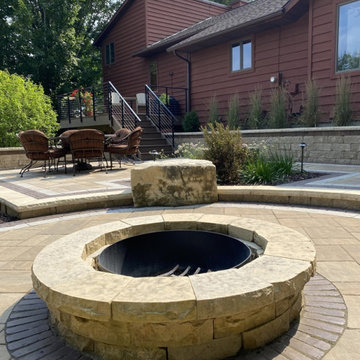
 Four of Six Landscape
Mid-sized elegant backyard brick patio photo in Milwaukee with a fire pit and a pergola
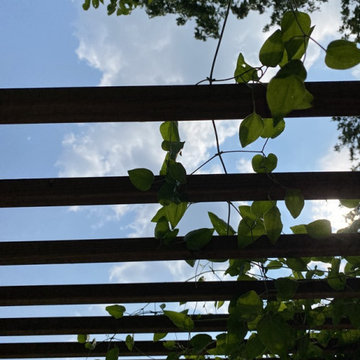
 Four of Six Landscape
Inspiration for a mid-sized timeless backyard brick patio remodel in Milwaukee with a fire pit and a pergola
 Sergenian's Floor Coverings
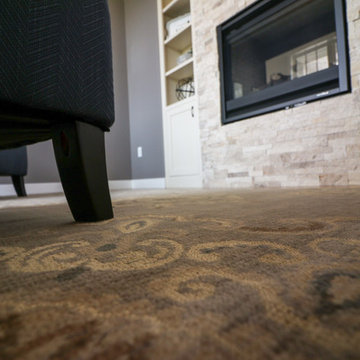
A blend of brown and beige colored stones complete the look of this floor to ceiling fireplace installation, while easily coordinating with built-in cabinets.
 Sergenian's Floor Coverings
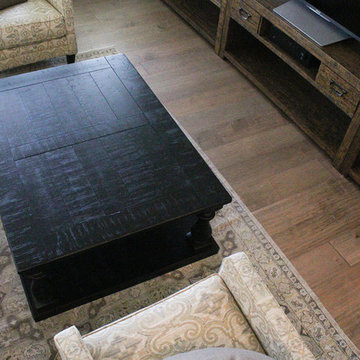
Wood flooring extends from the kitchen and dining room into the living room of this new home. An area rug in coordinating neutral colors defines the space around the living room and provides warmth.
17