
Search results for "Degrees" in Home Design Ideas
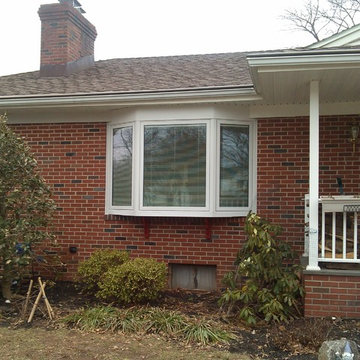
 360 Degree Construction Corp.
Mid-sized elegant red one-story brick house exterior photo in Newark with a hip roof and a shingle roof
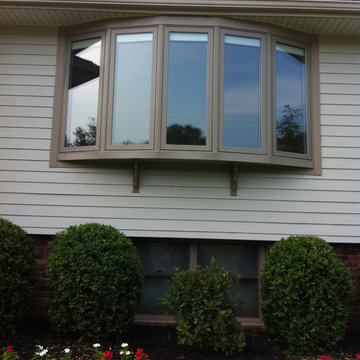 360 Degree Construction Corp.
Example of a mid-sized classic white one-story mixed siding house exterior design in Newark with a hip roof and a shingle roof
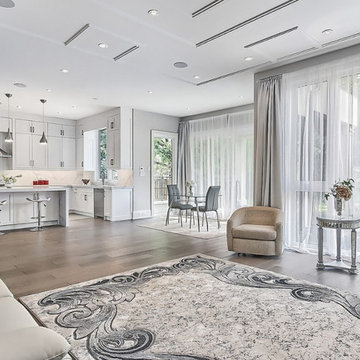
 Zero Degree Studio Inc
Example of a mid-sized transitional formal and open concept medium tone wood floor and brown floor living room design in Toronto with white walls, a ribbon fireplace, a stone fireplace and a wall-mounted tv
Find the right local pro for your project
 Mural Art - Wall Murals and Custom Paintings
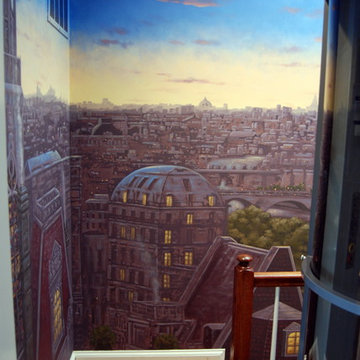
Paris Panorama 360 degree Mural hand painted throughout a 17 foot stairway. The mural was hand painted by Tom Taylor of Mural Art LLC in a home in Georgetown, Washington D.C. The Mural was painted between the third and fourth floors. A unique feature was the home's elevator that brings you to the fourth floor that makes the scene feel like you are on a rooftop overlooking the city.
Artistic wall murals, murals, wall murals, fine art, mural art, custom art, original art, large art, hand painted, art ideas.

 The Original Frameless Shower Doors
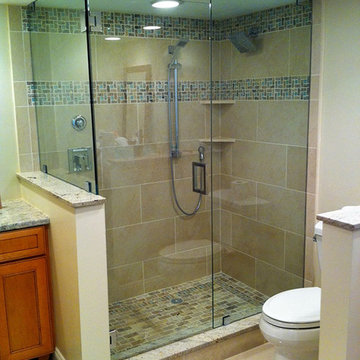
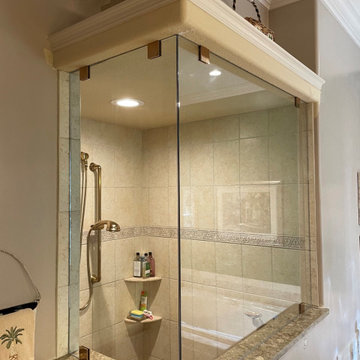
Inspiration for a timeless beige tile and ceramic tile ceramic tile and beige floor corner shower remodel in Miami with recessed-panel cabinets, medium tone wood cabinets, a two-piece toilet, beige walls and granite countertops
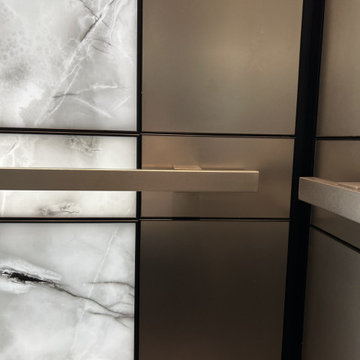


 Metro Glass Ltd.
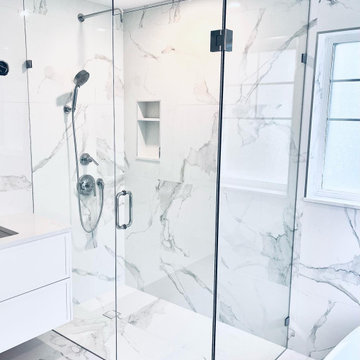
90 degree frameless shower with chrome hardware
Corner shower - large contemporary master corner shower idea in Vancouver with a hinged shower door
Corner shower - large contemporary master corner shower idea in Vancouver with a hinged shower door
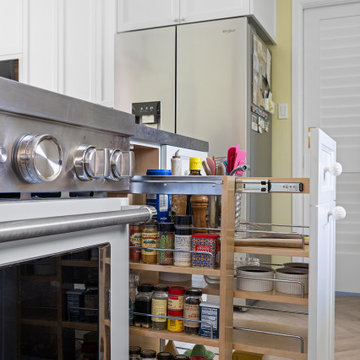

 Degrees Above Inc.
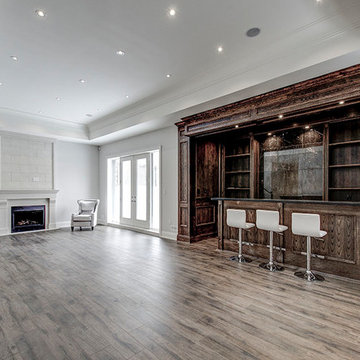
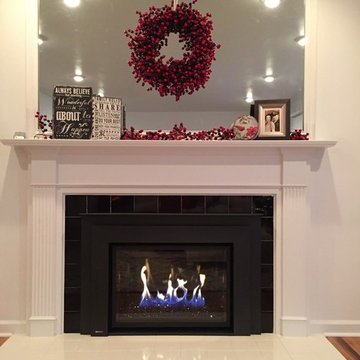
Mid-sized minimalist medium tone wood floor living room photo in Salt Lake City with a standard fireplace and a tile fireplace
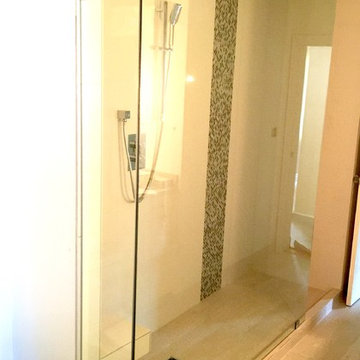
 VanGo Shower Glass
Long, narrow, 90 degree shower enclosure with very large fixed panel.
Glass work and photo by VanGo Glass.
Minimalist bathroom photo in Vancouver
Minimalist bathroom photo in Vancouver
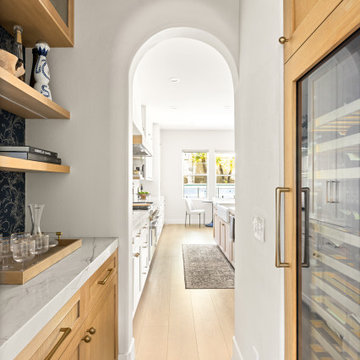
 6degree Millwork
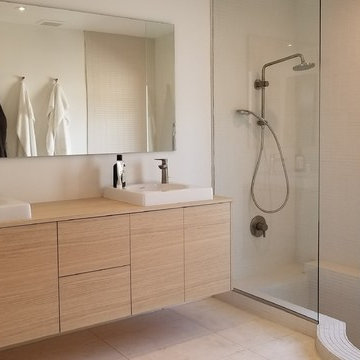
Inspiration for a mid-sized modern 3/4 white tile marble floor and gray floor bathroom remodel in Phoenix with flat-panel cabinets, light wood cabinets, white walls, a vessel sink, wood countertops and brown countertops

 Matthias J Pearson Architect PLLC
3,900 SF home that has achieved a LEED Silver certification. The house is sited on a wooded hill with southern exposure and consists of two 20’ x 84’ bars. The second floor is rotated 15 degrees beyond ninety to respond to site conditions and animate the plan. Materials include a standing seam galvalume roof, native stone, and rain screen cedar siding.
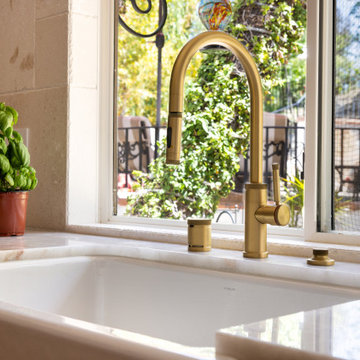
Feyerabend Photoartists
76