
Search results for "Delaware" in Home Design Ideas

Find the right local pro for your project
 George C. Scott Studios
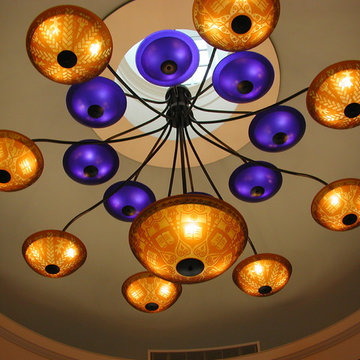
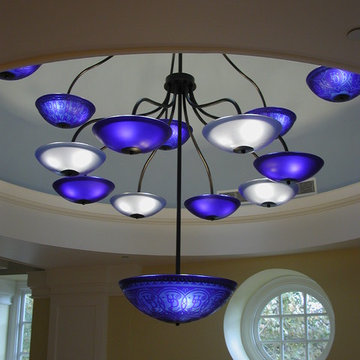
These impressive chandeliers serve as lighting and decoration in the performing arts center for the University of Delaware. All of the patterns are etched into the surface of the glass, allowing for a bright silhouette with crisp detail.
 DelRem LLC
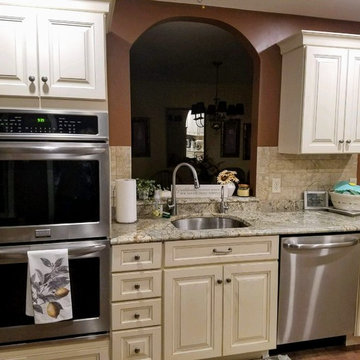
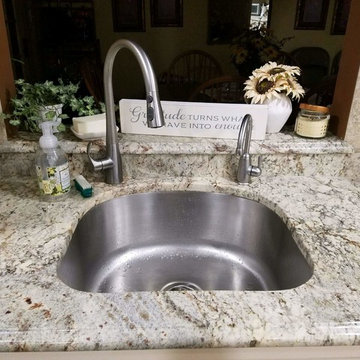
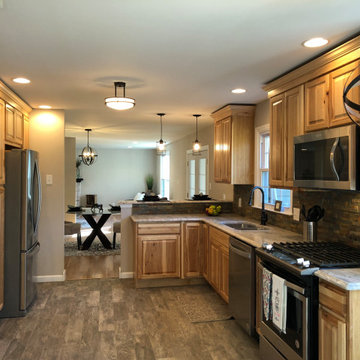
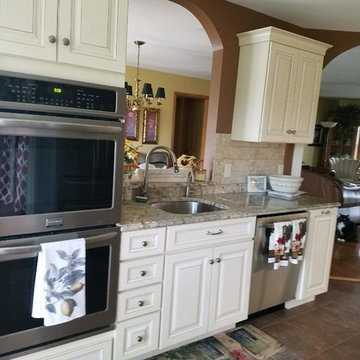
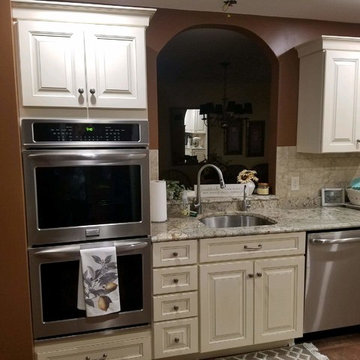
Kitchen was fully demoed down to framing in multiple areas... Several walls were removed & all new lighting was added... Several appliances were relocated, all stainless steel, gas range... Cabinets are 36" tall with 2 piece crown molding on top... Granite countertops... Oil rubbed bronze faucet & light fixtures...
 George C. Scott Studios
These impressive chandeliers serve as lighting and decoration in the performing arts center for the University of Delaware. All of the patterns are etched into the surface of the glass, allowing for a bright silhouette with crisp detail.
 Excel Builders
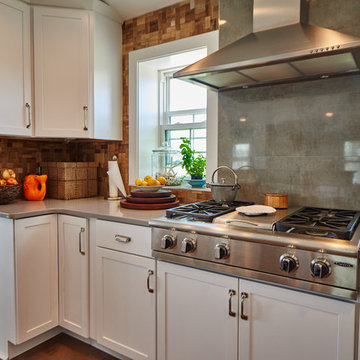
Open concept kitchen - mid-sized contemporary l-shaped medium tone wood floor and brown floor open concept kitchen idea with a farmhouse sink, shaker cabinets, white cabinets, solid surface countertops, brown backsplash, wood backsplash, stainless steel appliances, an island and gray countertops


 Excel Builders

Inspiration for a large coastal master green tile and porcelain tile pebble tile floor and brown floor drop-in bathtub remodel with louvered cabinets, blue cabinets, beige walls, an undermount sink, a hinged shower door and white countertops

 Home & Office Cabinetry of Delaware Inc.
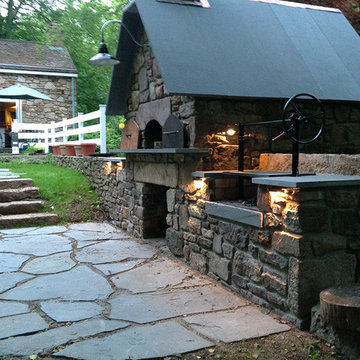
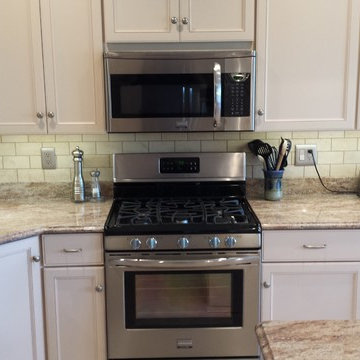
This picture shows the simple elegance of granite with a subway tile backsplash.
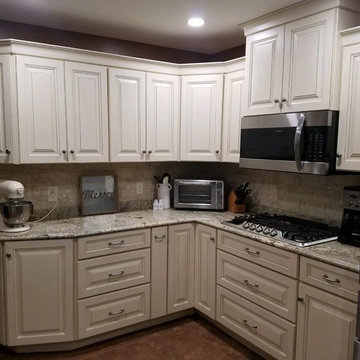
Mid-sized transitional l-shaped ceramic tile eat-in kitchen photo with granite countertops, beige backsplash, ceramic backsplash, stainless steel appliances, an island, a double-bowl sink, recessed-panel cabinets and white cabinets
Mid-sized transitional l-shaped ceramic tile eat-in kitchen photo with granite countertops, beige backsplash, ceramic backsplash, stainless steel appliances, an island, a double-bowl sink, recessed-panel cabinets and white cabinets
 Excel Builders
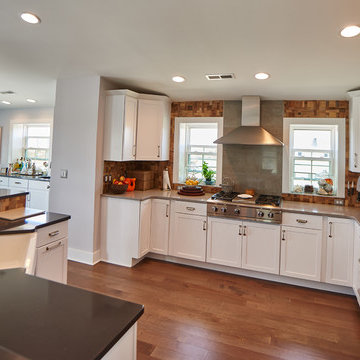
Open concept kitchen - mid-sized contemporary l-shaped medium tone wood floor and brown floor open concept kitchen idea with a farmhouse sink, shaker cabinets, white cabinets, solid surface countertops, brown backsplash, wood backsplash, stainless steel appliances, an island and gray countertops

Sponsored
Columbus, OH
Free consultation for landscape design!

Peabody Landscape Group
Columbus' Reliable Landscape Design & Contracting
 George C. Scott Studios
These impressive chandeliers serve as lighting and decoration in the performing arts center for the University of Delaware. All of the patterns are etched into the surface of the glass, allowing for a bright silhouette with crisp detail.
 California Closets- Philadelphia/Delaware
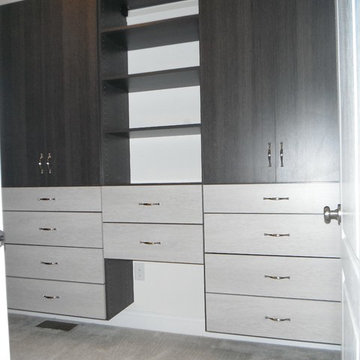
Inspiration for a contemporary closet remodel in Philadelphia



Sponsored
Sunbury, OH

J.Holderby - Renovations
Franklin County's Leading General Contractors - 2X Best of Houzz!
 Excel Builders
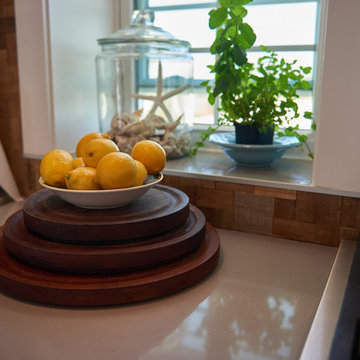
Inspiration for a mid-sized coastal l-shaped medium tone wood floor and brown floor open concept kitchen remodel with a farmhouse sink, shaker cabinets, white cabinets, solid surface countertops, brown backsplash, wood backsplash, stainless steel appliances, an island and gray countertops
30