
Search results for "Delaware" in Home Design Ideas

 J.Holderby - Renovations
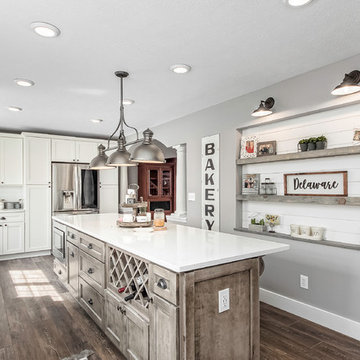
Inspiration for a large country medium tone wood floor and brown floor open concept kitchen remodel in Columbus with a farmhouse sink, shaker cabinets, white cabinets, quartz countertops, white backsplash, subway tile backsplash, stainless steel appliances, an island and white countertops
 Barron Designs
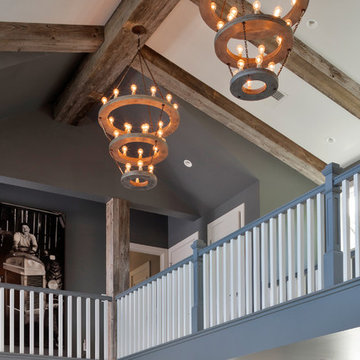
Reclaimed wood beams were used in the creation of the Rehoboth Beach, Delaware, beach house to give it a "lived in" look and make sure it didn't appear like new construction. The vaulted ceiling overlooks the great room / living room.
Find the right local pro for your project

 California Closets- Philadelphia/Delaware

Craft room - large traditional built-in desk carpeted and brown floor craft room idea in Philadelphia with blue walls
 Fawn Galli Interiors
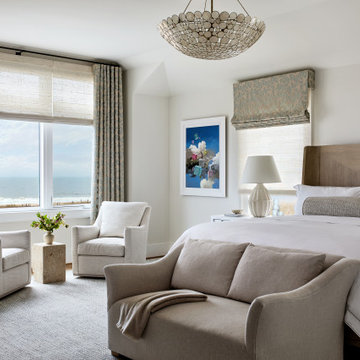
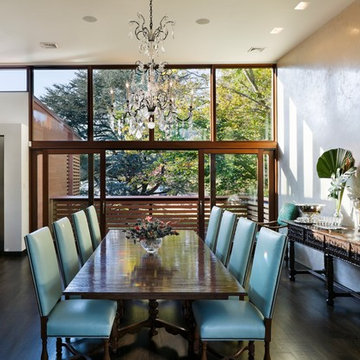
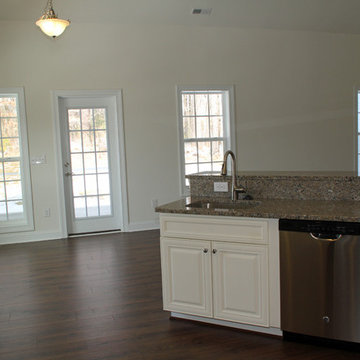
Example of a trendy dark wood floor and black floor kitchen/dining room combo design in New York with beige walls


Sponsored
Sunbury, OH

J.Holderby - Renovations
Franklin County's Leading General Contractors - 2X Best of Houzz!
 Barron Designs

Reclaimed wood beams are used vertically to both cover support beams and to visually separate the breakfast bar and kitchen from the rest of the beach house great room.

 Dave Fox Design Build Remodelers
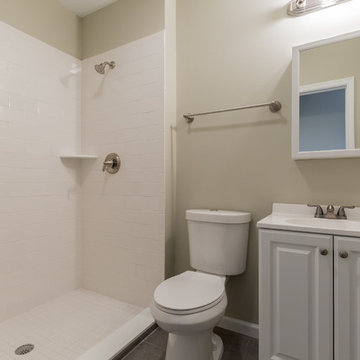
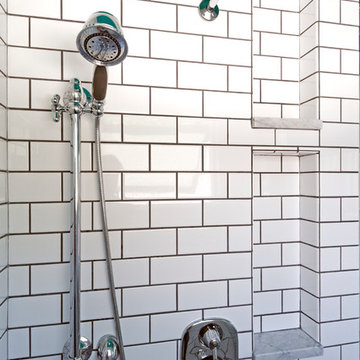
Bathroom Concept - White subway tile, walk-in shower, teal ceiling, white small bathroom in Columbus
Bathroom - small transitional master white tile and subway tile marble floor bathroom idea in Columbus
Bathroom - small transitional master white tile and subway tile marble floor bathroom idea in Columbus
 Dave Fox Design Build Remodelers
Bathroom Concept - White subway tile, walk-in shower, teal ceiling, white small bathroom in Columbus
Inspiration for a small transitional master white tile and subway tile marble floor bathroom remodel in Columbus with a console sink
Inspiration for a small transitional master white tile and subway tile marble floor bathroom remodel in Columbus with a console sink


Sponsored
Columbus, OH
Free consultation for landscape design!

Peabody Landscape Group
Franklin County's Reliable Landscape Design & Contracting
 Allbright Bullock Architects
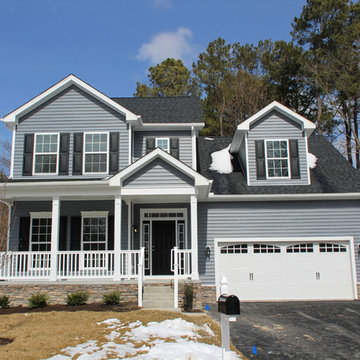
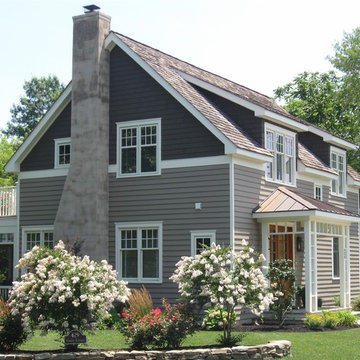
The roof line comes down low on the second floor to reduce the height of the house and create an interesting roof form without losing too much floor space on the second floor. Pushing the shed dormers out flush with exterior walls helps accomplish these goals. This is Phase-1 of a 2 phase project. The future Phase-2 addition will enclose the fireplace with a matching bedroom wing that will complete the symmetry centered on the front porch. The windows on the gable wall will move out to the new gable wall.
 Dave Fox Design Build Remodelers
Bathroom Concept - White subway tile, walk-in shower, teal ceiling, white small bathroom in Columbus
Example of a small transitional master white tile and subway tile bathroom design in Columbus
Example of a small transitional master white tile and subway tile bathroom design in Columbus

Sponsored
Sunbury, OH
J.Holderby - Renovations
Franklin County's Leading General Contractors - 2X Best of Houzz!
 Precision Garage Door of Delaware

Inspiration for a large timeless attached three-car carport remodel in Philadelphia
 Dave Fox Design Build Remodelers
Bathroom Concept - White subway tile, walk-in shower, teal ceiling, white small bathroom in Columbus
Bathroom - small transitional master white tile and subway tile marble floor bathroom idea in Columbus with a console sink
Bathroom - small transitional master white tile and subway tile marble floor bathroom idea in Columbus with a console sink
 Lisa Lev Design
Photos by Valerie Wilcox

Staircase - mid-sized scandinavian carpeted l-shaped wood railing staircase idea in Toronto with carpeted risers
Staircase - mid-sized scandinavian carpeted l-shaped wood railing staircase idea in Toronto with carpeted risers
5