
Search results for "Delaware" in Home Design Ideas
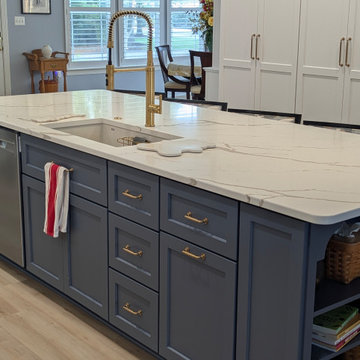
 Home & Office Cabinetry of Delaware Inc.
This customer came to us with exceptionally creative ideas for the remodel of his home. Mike enjoyed helping the customer design the space We had a full team of subcontractors on board for the removal of walls, the lighting and flooring updates.
The island in contrasting blue gives the ktchen such granduer.
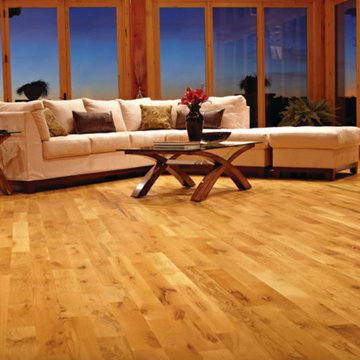
 Delaware Valley Hardwoods
Inspiration for a large southwestern open concept light wood floor and brown floor living room remodel in Wilmington with brown walls, no fireplace and no tv

Find the right local pro for your project

 Goodall Custom Cabinetry
Living room - traditional formal dark wood floor living room idea in Phoenix with beige walls, a standard fireplace and a media wall

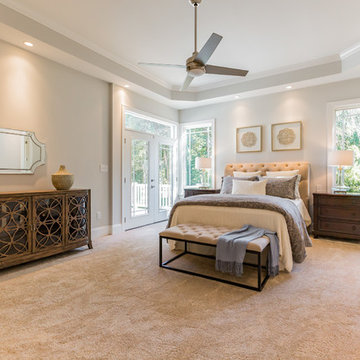
 Shore Points Home Staging
Example of a large classic master carpeted and beige floor bedroom design in Philadelphia with beige walls
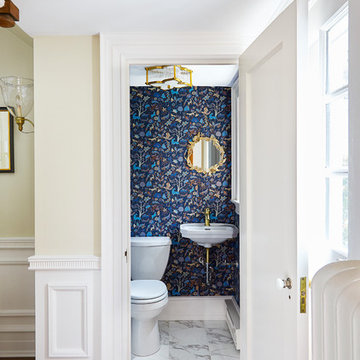
 Lauren Rubin Architecture
alyssa kirsten
Inspiration for a small transitional 3/4 marble floor and yellow floor bathroom remodel in Wilmington with a one-piece toilet, blue walls, a wall-mount sink and white countertops
Inspiration for a small transitional 3/4 marble floor and yellow floor bathroom remodel in Wilmington with a one-piece toilet, blue walls, a wall-mount sink and white countertops

Sponsored
Sunbury, OH

J.Holderby - Renovations
Franklin County's Leading General Contractors - 2X Best of Houzz!
 Home & Office Cabinetry of Delaware Inc.
Example of a small classic single-wall ceramic tile wet bar design with a drop-in sink, raised-panel cabinets, light wood cabinets, granite countertops, black backsplash and mosaic tile backsplash

 Closet Factory (Delaware Valley)
Whether your closets are walk-ins, reach-ins or dressing rooms – or if you are looking for more space, better organization or even your own boutique – we have the vision and creativity to make it happen.

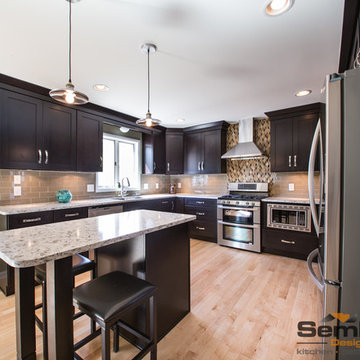
 Sembro Design & Supply
Nadia Semchishin Photography
Eat-in kitchen - mid-sized contemporary u-shaped light wood floor eat-in kitchen idea in Columbus with a double-bowl sink, shaker cabinets, dark wood cabinets, quartzite countertops, gray backsplash, glass tile backsplash, stainless steel appliances and an island
Eat-in kitchen - mid-sized contemporary u-shaped light wood floor eat-in kitchen idea in Columbus with a double-bowl sink, shaker cabinets, dark wood cabinets, quartzite countertops, gray backsplash, glass tile backsplash, stainless steel appliances and an island
 Lauren Rubin Architecture
alyssa kirsten
Example of a small transitional medium tone wood floor and brown floor mudroom design in Wilmington with blue walls
Example of a small transitional medium tone wood floor and brown floor mudroom design in Wilmington with blue walls
 Closet Factory (Delaware Valley)
Whether your closets are walk-ins, reach-ins or dressing rooms – or if you are looking for more space, better organization or even your own boutique – we have the vision and creativity to make it happen.

Sponsored
Sunbury, OH
J.Holderby - Renovations
Franklin County's Leading General Contractors - 2X Best of Houzz!
 Lauren Rubin Architecture
alyssa kirsten
Bedroom and large transitional boy medium tone wood floor and brown floor kids' bedroom photo in Wilmington with gray walls
Bedroom and large transitional boy medium tone wood floor and brown floor kids' bedroom photo in Wilmington with gray walls
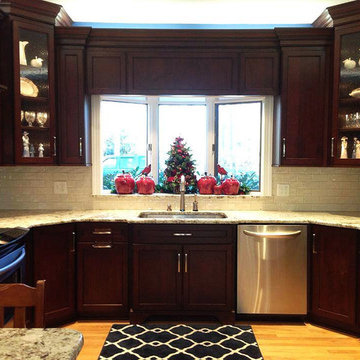
 Tile Market of Delaware
Highland Park Antique White Tile
Inspiration for a mid-sized timeless u-shaped brown floor kitchen remodel in Wilmington with an undermount sink, recessed-panel cabinets, dark wood cabinets, granite countertops, beige backsplash, subway tile backsplash and stainless steel appliances
Inspiration for a mid-sized timeless u-shaped brown floor kitchen remodel in Wilmington with an undermount sink, recessed-panel cabinets, dark wood cabinets, granite countertops, beige backsplash, subway tile backsplash and stainless steel appliances

 Louis Fusco Landscape Architects
Secluded Woodland Entry Gate and Drive.
Photo of a large traditional front yard concrete paver driveway in New York.
Photo of a large traditional front yard concrete paver driveway in New York.
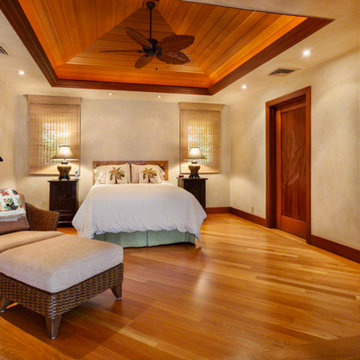 Delaware Valley Hardwoods
Example of a large island style master medium tone wood floor and brown floor bedroom design in Wilmington with beige walls and no fireplace

Sponsored
Sunbury, OH
J.Holderby - Renovations
Franklin County's Leading General Contractors - 2X Best of Houzz!
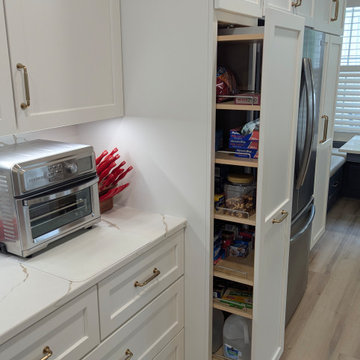 Home & Office Cabinetry of Delaware Inc.
This customer came to us with exceptionally creative ideas for the remodel of his home. Mike enjoyed helping the customer design the space We had a full team of subcontractors on board for the removal of walls, the lighting and flooring updates.
The pull-out pantry is a perfect solution for lost food at the back of the pantry!
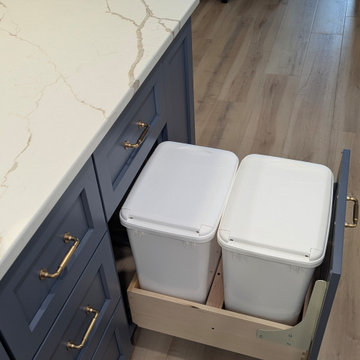 Home & Office Cabinetry of Delaware Inc.
This customer came to us with exceptionally creative ideas for the remodel of his home. Mike enjoyed helping the customer design the space We had a full team of subcontractors on board for the removal of walls, the lighting and flooring updates.
This rollout can be used for trash and recycling, or dog food and supplies! Make it yours!
 Delaware Valley Hardwoods
Bedroom - mid-sized eclectic master light wood floor and brown floor bedroom idea in Wilmington with yellow walls and no fireplace
66