
Search results for "Delicate" in Home Design Ideas

 Rugs by Zhaleh
Latest installation of this dramatic yet delicate Neo Classical design. Silver moon background with a smokey black silk accents.
Inspiration for a transitional living room remodel in Miami
Inspiration for a transitional living room remodel in Miami
 Carole Fabrics
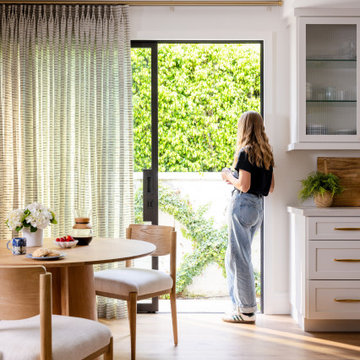
Bring effortless elegance and soft natural light into your home with custom sheer drapery designed for modern living. This installation features Monarch Pleat Sheer Drapery in Line Dance Indigo mounted on Brushed Bronze Kirsch Designer Metals Hardware. The window treatments offer a light, airy feel with subtle woven texture and delicate linear detailing. The tailored Monarch Pleat creates graceful, consistent folds that provide a clean, contemporary look while allowing the fabric to drape beautifully.
 Signature Designs Kitchen | Bath | Interiors
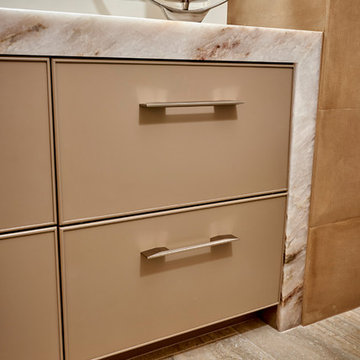
We created a one-of-a-kind oasis within the existing footprint. This Master Suite features furniture like cabinetry finished in hues of taupe accented with nickel, cream and white. accessories. Custom Cabinetry detailing set these cabinet doors apart. Recessed with a delicate detail on the outer edges.
Luxurious detailing in the waterfall countertop builtin.
Find the right local pro for your project

 DesignARC
SANTA BARBARA / SINGLE FAMILY RESIDENTIAL
Situated on Santa Barbara’s upper east side, this Mediterranean Casita is neighbor to the lovely Santa Barbara Mission Rose Garden.
Originally constructed in 1925, and designed by noted Santa Barbara architect Mary Osborne Craig, this beautiful historic residence was delicately remodeled in 2009. The new additions match the quiet asymmetrical massing of the original layout, and all new details carefully replicate the unique craftsmanship of the 1920’s.
The final result is a modernized home that blends beautifully into the heart of Santa Barbara’s historic district.

 Alexandra Henry Interiors'
Ting Photography and Arts
Bedroom - mid-sized modern master medium tone wood floor and beige floor bedroom idea with beige walls
Bedroom - mid-sized modern master medium tone wood floor and beige floor bedroom idea with beige walls

 Jennifer Pacca Interiors
The light gray neutrals add so much more light into this contemporary master bedroom.
DiMar Photography
Transitional bedroom photo in New York
Transitional bedroom photo in New York

 SHOWCASE -- Hastings, Nebraska
Rover is hanging out on a pet bed.
If you have a Big Rover who can't fit in a niche, use this space for pet food bowls instead.
Small transitional l-shaped vinyl floor laundry room photo with a single-bowl sink, recessed-panel cabinets, gray cabinets, laminate countertops and gray walls
Small transitional l-shaped vinyl floor laundry room photo with a single-bowl sink, recessed-panel cabinets, gray cabinets, laminate countertops and gray walls
 Herbert William Limited
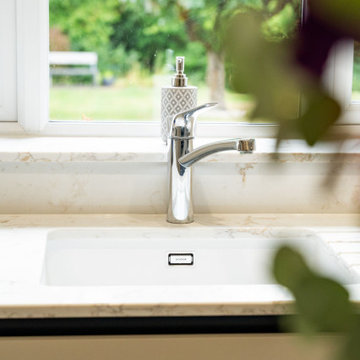
A refined mix of contrasting finishes gives this contemporary handleless kitchen a distinctive yet understated character.
NOVUS handleless cabinetry in Pure Limestone and Carbon creates a sophisticated light-and-dark palette, while a reeded oak feature panel on the island introduces natural warmth and texture.
Lydia Gold quartz worktops add an elegant layer of detail, with delicate veining bringing movement to the streamlined design. NEFF appliances provide modern cooking functionality while maintaining the clean, contemporary aesthetic of the kitchen.
Visit our website for more kitchen designs.

 Nanci Paige Design
Another small bathroom. To offset the unfortunate dimensions, I used large tile on all the walls, without pattern, and butted the tiles directly against each other with no intentional space for grout lines. By creating a seamless surface on the walls, there are no breaks to catch the eye, encouraging an illusion of space that isn't really there. Delicate, streamlined plumbing fixtures placed within the mass of continuous tile reinforces this.

 Claremont Rug Company
The Caucasian tribal rug-making tradition begot at least 85 different sub-groups whose motifs range from bold heraldic medallions to petit point, delicately designed fields of geometricized flowers. Displayed on the wall, a playful 19th-century Caucasian rug from Gendje district with its allover field design provides a color and pattern contrast to the blue ground Erivan rug with its three medallion format on the floor.
 William Lyon Homes Colorado
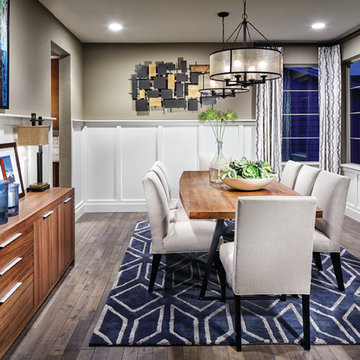
Distinguished by a timeless elegance that feels quite unlike any other, with delicately designed wainscoting, maple hardwood flooring and thoughtfully selected décor.
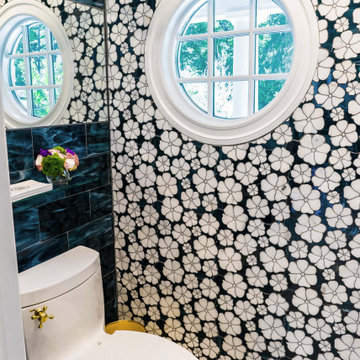
 Artsaics Studios
Our collection boasts a captivating array of floral tile designs, ranging from delicate blossoms that exude grace and tranquility to vibrant arrangements that radiate energy and life, allowing you to infuse any space with the timeless beauty of nature.

 Mace Energy Supply
Hearthstone Soapstone Steamer with a blue/black enamel lid. Beautiful way to add much needed moisture in a scratch-free option for preserving your delicate enamel finishes.
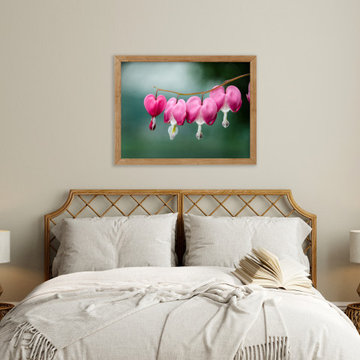
 PI Photography Wall Art & Fine Art
This enchanting photograph captures the delicate beauty of Bleeding Heart flowers, their heart-shaped pink blossoms dangling gracefully from a slender stem. The soft focus background enhances the ethereal quality of these unique blooms. This affordable artwork adds a touch of romance and whimsy to any space, making it a perfect addition to your home or office décor. https://pipafineart.com/pages/beautiful-floral-artwork-be-still-my-bleeding-heart-floral-botanical-nature-photograph-wall-art-print

 Waukee CabinetWorks
Designer: Laura Ross
Cabinets: Fieldstone Cabinetry in Marshmallow Cream and Clear Alder
Hardware: Top Knobs
Countertop: MSI Blanca Statuarietto Quartz Countertop
Countertop Installer: Delic Marble & Tile
Installer: Ryan Hill
Wine & Beverage Cooler: Zephyr
Appliances: KitchenAid
Hood: Vent-A-Hood Liner
Installer: Ryan Hill
Photo: PREPIowa
Photo: PREPIowa
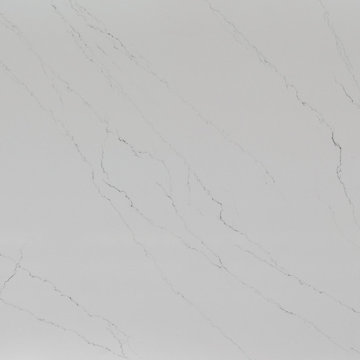
 Reliance Surfaces
An stunning off white background full of elegant and delicate veining making this quartz the perfect selection to elevate any living space.

 Kaleidoscope Design Studio
Form follows function in this classically designed master ensuite, with lots of utilitarian storage, complemented with delicate details. This once leaky builder basic bathroom, transformed into a bright and beautiful oasis. Taking cues from the home (filled with precious antiques), we brought new life to the bathroom with vintage inspired elements – which can be seen in the detail of the wood vanity, and the soft cloud prints. Large scale, bright white tiles paired with teal glass tiles in the shower reflect the light, giving the illusion of doubling the space, while also adding subtle interest to the otherwise simplistic space.

 Brandi Renee Designs
Dive in to your meals surrounded by the brilliant shades of turquoise and green inspired by the Caribbean Sea. The flowing teal panels provide a vivid, eye catching experience that reflect the excitement of a beach side resort and the delicate floral centerpieces echo the lush tropical environment that surrounds the ancient ruins of Tulum. Photo Credits: Samantha Day
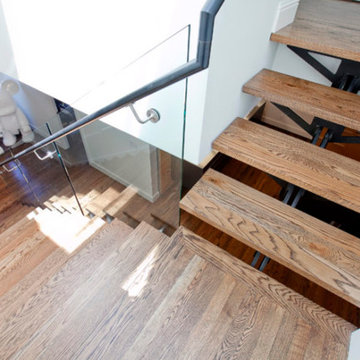
 ONE Design
This project was an exercise in minimalism — how it can be embraced and incorporated at multiple levels. Typical of San Franciscan Victorians, the dark interior of this home was segregated and circulation spaces were narrow and dark. The stairs to the upper level was an afterthought and tucked away.
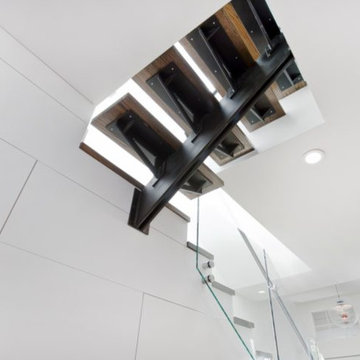
By removing the walls and rebuilding the stairs, we shifted the focus of this home’s interior and made the stairs the focal point. This project pays homage to the stairs, a critical element in the function and tone the home sets. As a transitional element, it carries the user from level to level, function to function, and mindset to mindset. The goal of this remodel was to invite the user upstairs and offer a more integrated transition to the upper level while at the same time using it to create a shaft of light into the inner recesses of the living space below.
As one ascends the stairs, the floor gradually disappears revealing a naked structural spine as the stairs reaches the upper level. The dormer addition offered ample headspace and invites columns of light to penetrate below. The cantilevered floor and shadow play this offers, dynamically marks its imprint on both levels.
Ancillary and storage spaces tucked away neatly and delicately – reminding us that expression should not be at the expense of function. Delicate and clean food preparation areas — now integrated with the rest of the home — invite us to celebrate this expression of unity.
 ONE Design
This project was an exercise in minimalism — how it can be embraced and incorporated at multiple levels. Typical of San Franciscan Victorians, the dark interior of this home was segregated and circulation spaces were narrow and dark. The stairs to the upper level was an afterthought and tucked away.
By removing the walls and rebuilding the stairs, we shifted the focus of this home’s interior and made the stairs the focal point. This project pays homage to the stairs, a critical element in the function and tone the home sets. As a transitional element, it carries the user from level to level, function to function, and mindset to mindset. The goal of this remodel was to invite the user upstairs and offer a more integrated transition to the upper level while at the same time using it to create a shaft of light into the inner recesses of the living space below.
As one ascends the stairs, the floor gradually disappears revealing a naked structural spine as the stairs reaches the upper level. The dormer addition offered ample headspace and invites columns of light to penetrate below. The cantilevered floor and shadow play this offers, dynamically marks its imprint on both levels.
Ancillary and storage spaces tucked away neatly and delicately – reminding us that expression should not be at the expense of function. Delicate and clean food preparation areas — now integrated with the rest of the home — invite us to celebrate this expression of unity.
164