
Search results for "Delicate" in Home Design Ideas
 Brenna Bozarth
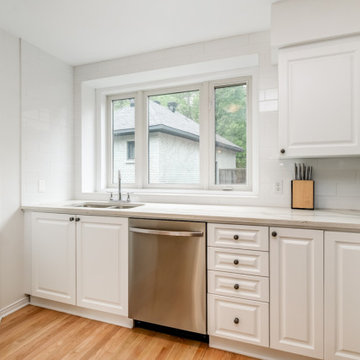
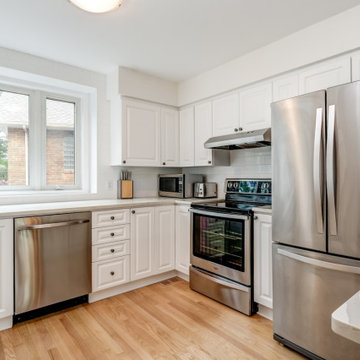
We used a simple large scale white subway tile backsplash. To make the kitchen feel like it's own space, we took the tile up to the ceiling framing the window and protecting the wall near the drying rack. This also gave a mostly white space a bit more visual interest.
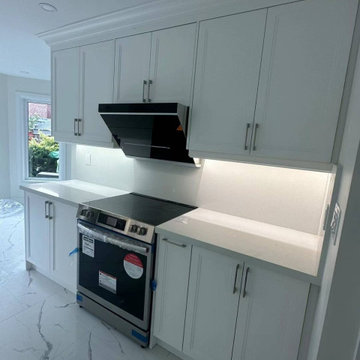

 designs by delic
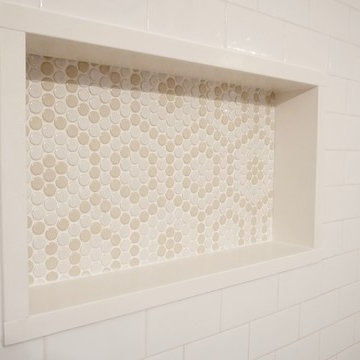
new closet added for stacked laundry + storage // material selections // custom shower niche & tile design // custom radiator cover // IKEA vanity + sink
Find the right local pro for your project
 Brenna Bozarth
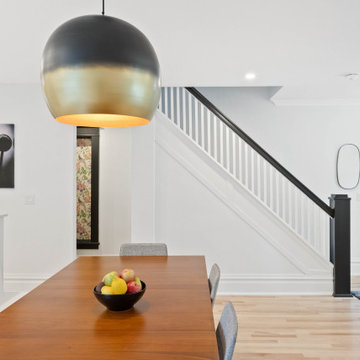
The staircase is another of the home's original features. We used simple colour choices to highlight it and the original trim around the windows. You may notice a bricked over window covered in peacock and floral wallpaper. That paper was left behind by the home's original owner in a cupboard. Instead of covering it up we decided to celebrate it.
Photos by Inside Out Media.
 Brenna Bozarth
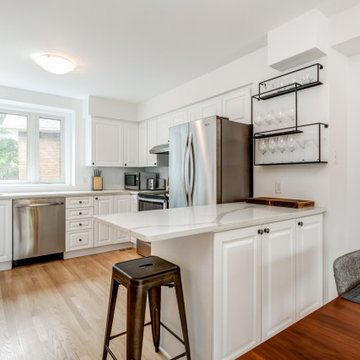
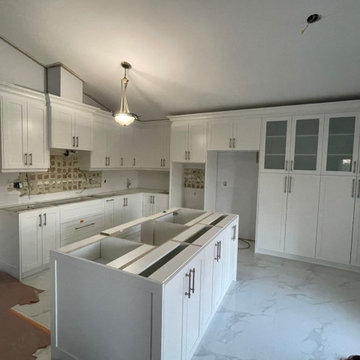
The kitchen really changed the feel of the main floor. We removed the hanging cabinets and as much of the bulkhead as we were able without breaking the bank. To make up for the lost storage, we added great matte black shelves from @CB2. Their largest "splurge" was the quartz countertops that tie everything together.
 Brenna Bozarth
The previous homeowners underwent an extensive renovation to unify the original footprint of this 1930s home. Our goal was to make it feel open, a bit larger than it is, and elegant in a young, modern and relaxed way.
Photos by Inside Out Media.
 Brenna Bozarth
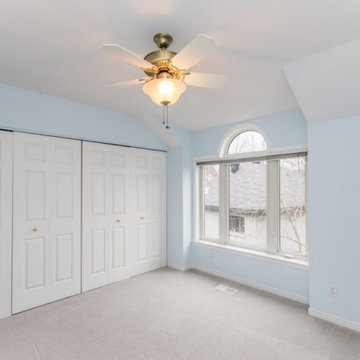
This is the home's primary bedroom - not quite the look most young couples are after. It's difficult to tell in the photo but not only were the closet doors not the home owners' taste, they were also falling apart.
 Brenna Bozarth
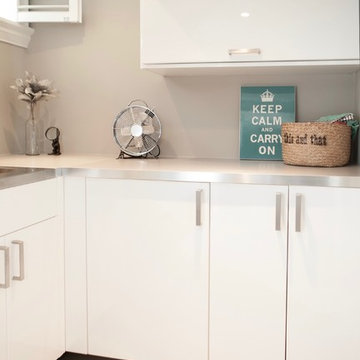
To stay on budget, we kept almost of all the appliances, only replacing the dishwasher. We added a larger sink and shifted it slightly to create a drying area out of the line of vision when you're in the living area.
 Brenna Bozarth
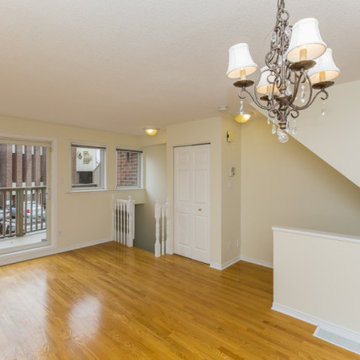
The main living, dining, and cooking space are on the main floor of this compact townhouse. Though it was built in the mid-1990s, the decor made it feel even older. The new owners lovingly called it "granny chic". They bought it for its downtown location and wanted to update the interior to better reflect their personalities.
 Brenna Bozarth
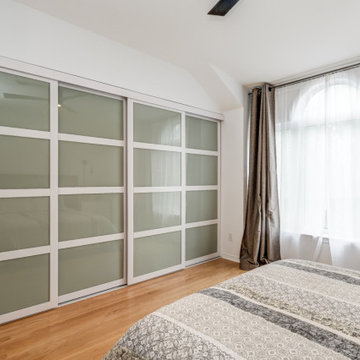
The old closet doors were dismissed for modern sliders that tied in to the colours in a quilt the homeowners already had. The biggest change here was inside the closet. Taking out the 1990s standard shelving and creating custom storage out of flat pack made a huge difference. They were shocked by how much space was left over once they finally moved in.
 Brenna Bozarth
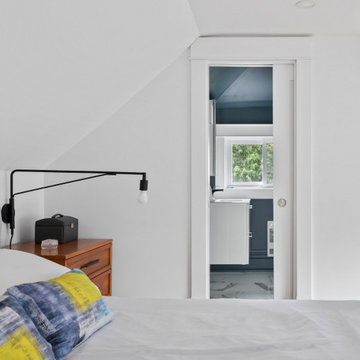
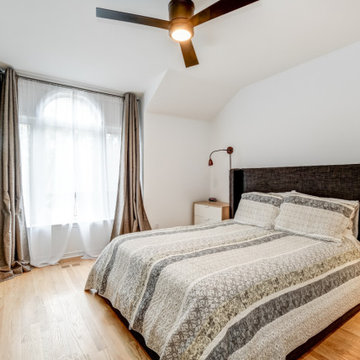
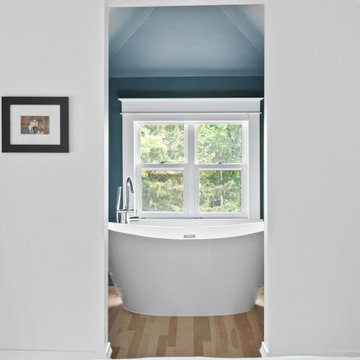
Across the bed, you see the shower room. The principal bedroom is light and bright. I used my favourite shade of white - frost by Behr - and anchored the sleeping area on each end by painting the dormers Submarine Grey, also by Behr.
Photos by Inside Out Media.
 Brenna Bozarth
We matched the new hardwood upstairs to the existing floor below as closely as possible. New lighting, a dramatic headboard, small dressers practically made to measure and luxurious curtains make the space feel both cozy and modern at the same time.
 Brenna Bozarth
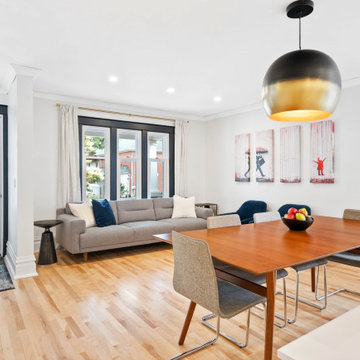
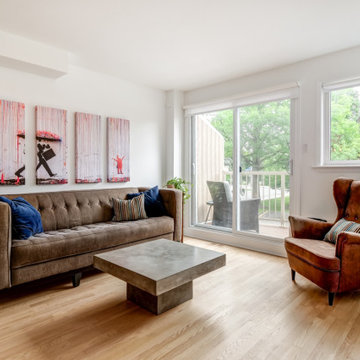
Given that the home owners wanted "to change every surface in the place" we worked on a tight budget but they were ultimately thrilled with the results. Here, you can see we kept the original oak floors but refinished them with a water based matte finish. We removed the popcorn ceiling throughout the home and painted most of the open areas (including the ceilings) a purple shade of white - Behr frost. We brought in modern fabric roller blinds that matched our frost colour almost exactly and found size appropriate modern traditional furnishings.
 Brenna Bozarth
If you step further back, you see newly constructed walls separating the dressing area from the sleeping area. The tub is directly under the window but two custom closets were constructed to the right and left of the opening.
Photos by Inside Out Media.
 Brenna Bozarth
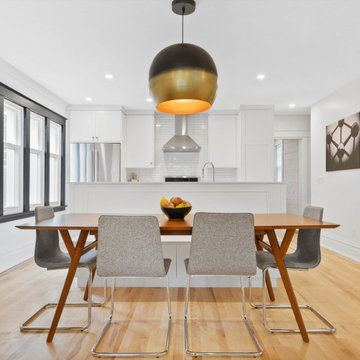
This walnut dining table is slimmer than most but easily seats eight adults. The photo is by Román Jiménez. It's of the atomium in Brussels, a sentimental landmark for the homeowners.
Photos by Inside Out Media.
 Brenna Bozarth
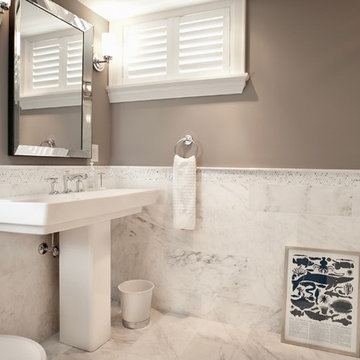
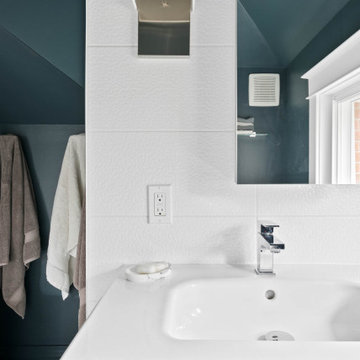
We worked around an existing (small) shower room. A beautiful mirrored medicine cabinet for extra storage, modern hardware holds additional towels and accessories, and new paint adds a bit of depth.
Photos by Inside Out Media.
8