
Search results for "Delivering" in Home Design Ideas
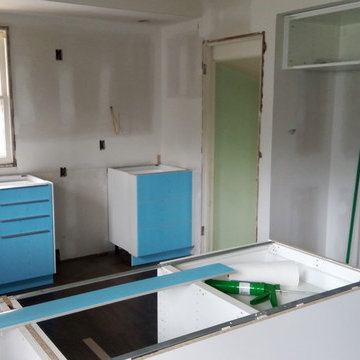
 WeDeliverOmaha, LLC.
Example of a mid-sized trendy l-shaped medium tone wood floor eat-in kitchen design in Omaha with flat-panel cabinets, white cabinets, quartz countertops and stainless steel appliances
 Sunset Interiors

We are introducing the Design Delivered program. You can have this sophisticated and contemporary living room for $33,266 (applicable tax, freight and delivery additional.) The package includes lighting (slightly different than photographed.), two Taylor King sofas, one Taylor King chair, three tables (two sides and a coffee table), a Cavan wool area rug, bookcase and accessories. This room embodies a contemporary Mediterranean look, which could fit in anywhere in the U.S. Delivery would be 120-180 days approximately . Visit https://shopsunsetinteriors.com/ or call Dara at 520-360-3810 for more information!
Find the right local pro for your project
 WeDeliverOmaha, LLC.
Eat-in kitchen - large transitional dark wood floor eat-in kitchen idea in Omaha with a farmhouse sink, raised-panel cabinets, gray cabinets, marble countertops, white backsplash, subway tile backsplash, stainless steel appliances and an island
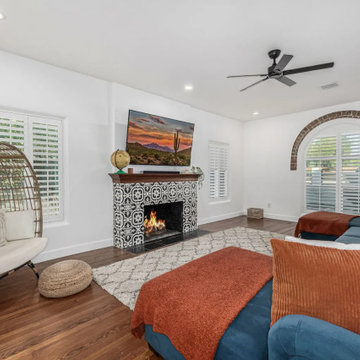
 ADU Specialist Bay Area
You're going to love what we’ve done with this Hayward ADU construction. The living room is centered around a striking patterned tile fireplace, adding warmth and style. The kitchen flows seamlessly with its open-concept design, featuring a gorgeous mosaic backsplash and sleek appliances. The bathrooms elevate luxury with a freestanding tub and frameless glass shower. Throughout, the wood-style flooring and quartz countertops bring a contemporary touch. Our Hayward ADU design and build really shows the attention to detail our Hayward ADU builders deliver.
Hayward ADU Builders - https://www.aduspecialistbayarea.com/locations/hayward/
Hayward ADU Floor Plan - https://www.aduspecialistbayarea.com/adu-floor-plans/hayward/1bed-1bath/
Hayward ADU Regulations - https://www.aduspecialistbayarea.com/adu-regulations/hayward/
ADU Project in Hayward - https://www.aduspecialistbayarea.com/projects/hayward/baez-family-detached-adu/
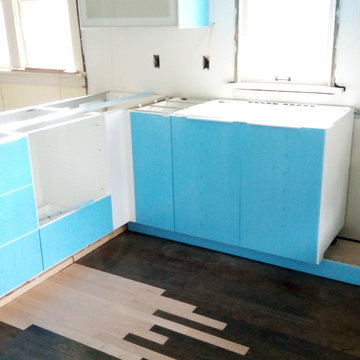 WeDeliverOmaha, LLC.
Eat-in kitchen - mid-sized contemporary l-shaped medium tone wood floor eat-in kitchen idea in Omaha with flat-panel cabinets, white cabinets, quartz countertops and stainless steel appliances
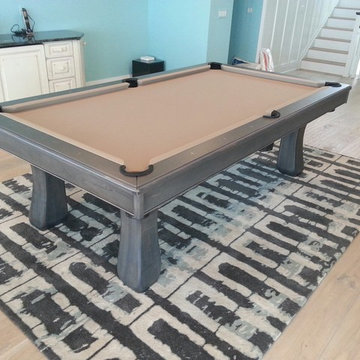
 Royal Billiard and Recreation
This table was delivered to the Fisher residence in Ocean City, NJ
Inspiration for a coastal family room remodel in Philadelphia
Inspiration for a coastal family room remodel in Philadelphia
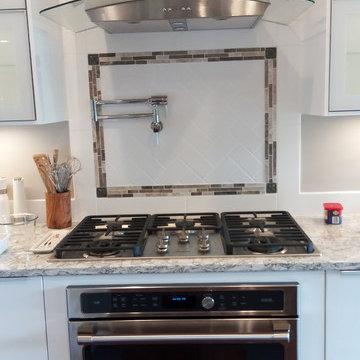 WeDeliverOmaha, LLC.
Kitchen - modern vinyl floor kitchen idea in Omaha with an undermount sink, flat-panel cabinets, white cabinets, quartz countertops, white backsplash, stainless steel appliances and an island
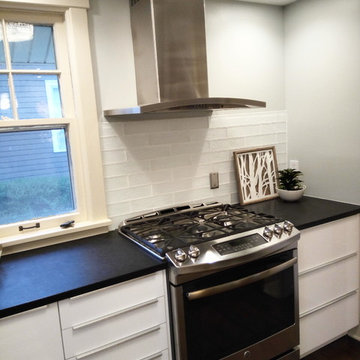 WeDeliverOmaha, LLC.
Inspiration for a mid-sized contemporary l-shaped medium tone wood floor eat-in kitchen remodel in Omaha with flat-panel cabinets, white cabinets, quartz countertops and stainless steel appliances
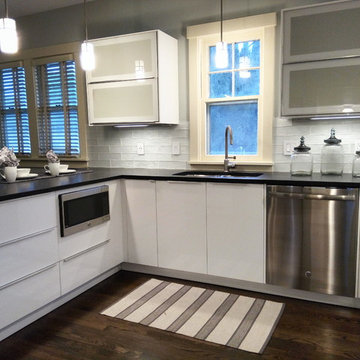 WeDeliverOmaha, LLC.
Mid-sized trendy l-shaped medium tone wood floor eat-in kitchen photo in Omaha with flat-panel cabinets, white cabinets, quartz countertops and stainless steel appliances

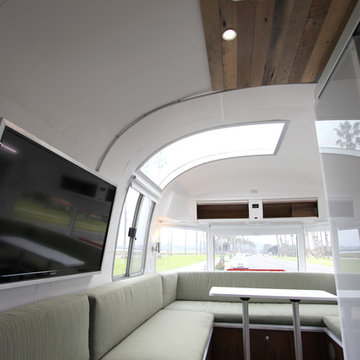
 Hofmann Architecture
Hofmann’s spatial design centered around a series of flowing transitions from vertical to horizontal surfaces, rough-hewn natural textures, and white open smooth spaces. All of the elements work together to create an understated setting that is suitable for a menagerie of uses, from presentations, to private meetings. The elongated bench seating expands to accommodate more than a dozen clients, each with their own moveable-n-stowable tabletops, while converting easily to more intimate encounters.
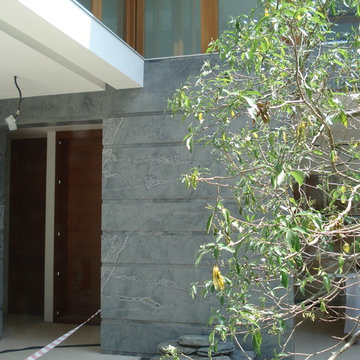
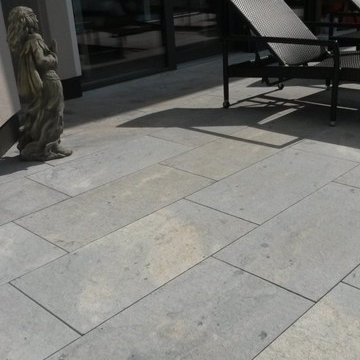
 Xiamen Stone Deliver Imp.&Exp. Co.,Ltd
1st grade
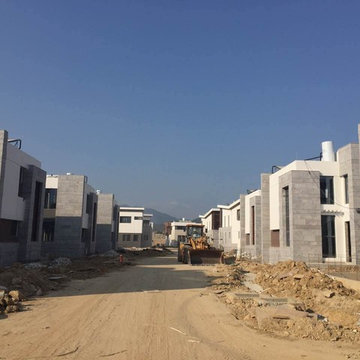
Inspiration for a modern exterior home remodel in Singapore
Inspiration for a modern exterior home remodel in Singapore
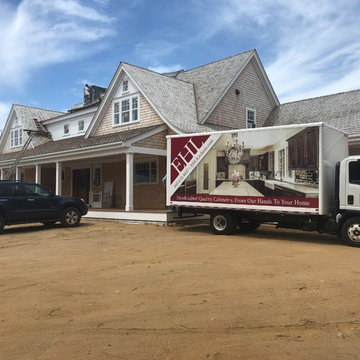
 EHL Kitchens
EHL Kitchens delivers their custom kitchen cabinets to a beautiful new home in Edgartown, Martha's Vineyard. Stay tuned for more photos of this exciting work in progress!
 WeDeliverOmaha, LLC.
Example of a large transitional dark wood floor eat-in kitchen design in Omaha with a farmhouse sink, raised-panel cabinets, gray cabinets, marble countertops, white backsplash, subway tile backsplash, stainless steel appliances and an island
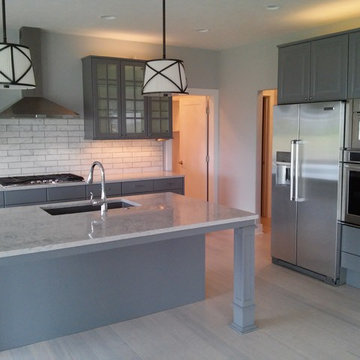 WeDeliverOmaha, LLC.
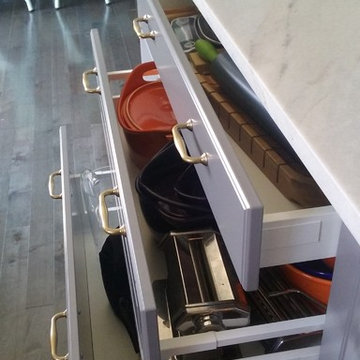
IKEA Kitchen Cabinets in Lidingo gray, built-in oven and microwave, all matching kitchen-aid appliances, counterdepth refrigerator, huge single slab quartz island with custom posts, tons of drawers and glass doors with gas stove top.
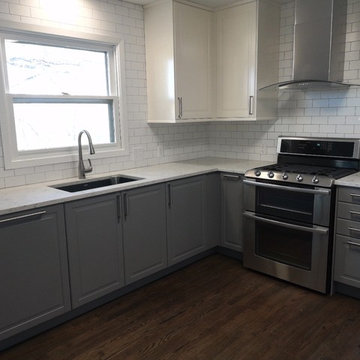 WeDeliverOmaha, LLC.
Bodbyn gray and white ikea kitchen cabinets. blanco undermount sink with carrara marble quartz countertops.
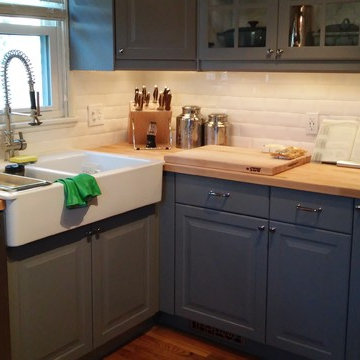
Example of a mid-sized classic l-shaped dark wood floor and brown floor eat-in kitchen design in Omaha with an undermount sink, raised-panel cabinets, gray cabinets, quartz countertops, white backsplash, subway tile backsplash, stainless steel appliances, no island and white countertops
Example of a mid-sized classic l-shaped dark wood floor and brown floor eat-in kitchen design in Omaha with an undermount sink, raised-panel cabinets, gray cabinets, quartz countertops, white backsplash, subway tile backsplash, stainless steel appliances, no island and white countertops
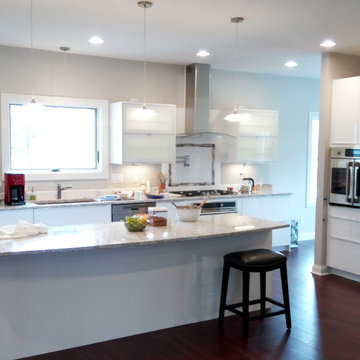 WeDeliverOmaha, LLC.
Example of a minimalist vinyl floor kitchen design in Omaha with an undermount sink, flat-panel cabinets, white cabinets, quartz countertops, white backsplash, stainless steel appliances and an island
12