
Search results for "Delivers numbers" in Home Design Ideas
 User
UserReference: BB502EW-US

Model: TOJI WHITE
Color: White
Shape: rectangular
Finish: honed inside and outside
US Dimensions: 27.5" x 15.75" x 4.75"
EU Dimensions: 70 x 40 x 12cm
US Drain size: standard hole size (1.5")
Material: Marble
Shipping: CA=$39 - NY=$79 - FL=$73 - IL=$51...
Weight: 97 Lbs - 44 Kgs
TOJI WHITE is a 27"x16"X5" genuine interior DECO Guangxi White marble stone. The "Exceptional" cut in the block without any comparison with plastic and other chemical resin market often unaffordable. You will definitely not let anyone feel indifferent with this 100% natural stone unique in the US and exclusively available on Living'ROC.net.
Imagine creating a beautiful bathroom made from White polished marble. Discover the well-being and the restful feeling TOJI WHITE can give you. Its slim and sleek lines invite calm and serenity. Its four curved edges allow a large amount of water. This creation will give your bathroom a stunning look. Its grey color and its irresistible look make it one of the most incredible basins of the moment.
At LivingRoc we have chosen the most beautiful stones. All our bathroom sink are made from high quality, pure genuine materials that will last for years to come. Granite, Basalt, Marble are materials perfectly adapted to bathroom use.
TOJI WHITE is the creation of a combined group of talented masons dedicated to the idea of creating bathware made from natural material, which is environmentally friendly. Waterproofed TOJI WHITE is ready to use, sitting on a vanity counter top.
Our creation is delivered without an overflow drain (not included) - every US drains models you can find on the market will fit perfectly on Living'ROC vessel sink. This model is ready to use over the countertop.
The photos you see online have been taken with extreme care by our Founder CEO - Florent LEPVREAU to give our visitors an idea on how it might looks like. However product may vary from block to block as only mother nature decides what you may receive because each sink is unique. Therefore, we invite you to browse on our product portfolio to see the differences in each piece. We also draw your attention to the fact that veining, crystallization, that may appear to be cracks, but are actually indigenous to the stone, and other variations of colors up to 30% and more sometime (often on marble and onyx) and various stone features make all the charm of the stone and distinguish it from non-natural materials! Torrence White , Bali White, Toji White, Pegasus white, tahiti White, Rondo White are all made and carved from the same Guangxi White Marble and it can't be considered as a pure white as you can see. Our Quality Control photos shown on our portfolio are not available to choose by numbers.
 Titan Remodeling
TitanRemodeling.com Call Us Today - 210-774-6442
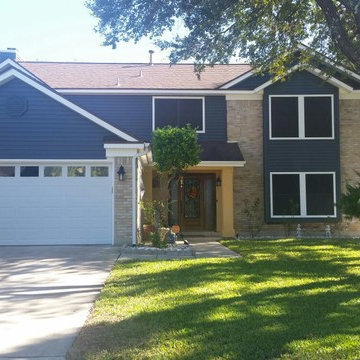
The Most Trusted And Highest Rated Home Remodeling Contractor In San Antonio, Texas! Your Exterior Home Specialist! Windows and Siding - Call Us Today.
Top Quality Window Replacement San Antonio
Top Rated, Experienced, and Reliable Window Replacement San Antonio
Titan Remodeling is the highest rated home exterior remodeling contractor in San Antonio, Tx. Specializing in Simonton Windows, we partner our top quality window installation service with the top rated window manufacturer. This commitment to quality ensures that every element of your window replacement project, from product to service, is the best for your home. Titan Remodeling understands and shares the pride you take in your home, and with this in mind, Titan Remodeling offers only the best quality products to meet your window replacement needs.
Get the Best Siding San Antonio Service at the Most Competitive Price in the Region
Are you looking for the best siding San Antonio service? Then look no further because you just found the best siding experts in the region. Whether you want to add an extension of your home or to replace the current siding, Titan remodeling will help you. Great siding will add the appeal as well as the character of your home. Siding installation or replacement is among the most important home improvements that you will ever make.
Our services
Titan remodeling is the leading replacement siding San Antonio company. We install new siding and replace the existing siding. We provide siding that enhances the charm of a building. We understand how great your home is and why you want to protect it with great siding. Once you enlist our services, we dispatch professionally trained and experienced experts to install or to replace your current sidings. Our siding experts are mindful about your home and they adhere to professional instructions while installing the sidings.
Founded in 2005 by Preston Leake, Titan Remodeling has made a name for itself by providing only the best service to San Antonio, Texas homeowners. With a decade of expertise and still going strong, we are dedicated to having satisfied customers. Reviews of our first class services can attest to that. With over 55, 5 star reviews on HomeAdvisor, we are ranked as the number one remodeling company in San Antonio. As we celebrate 10 years in existence, we continue to deliver quality service to our clients that will leave them satisfied and glad to have used our services.
We have built custom homes done complete renovations to kitchen and bathroom remodels over the years so you will see 5 Star Reviews for all types of work. Our business is now focused energy efficient products and primarily windows and siding.
If you are not fully satisfied with the end product, we will make amends to get you to 100% percent satisfaction; and that is a guarantee.
We offer you value for your money installing energy efficient products that will help you save on your energy costs while giving your home a new level of cozy.
Trust Titan Remodeling to take you to new and welcome levels of comfort.
Visit Our Website TitanRemodeling.com or Call Us Today! 210-774-6442
 User
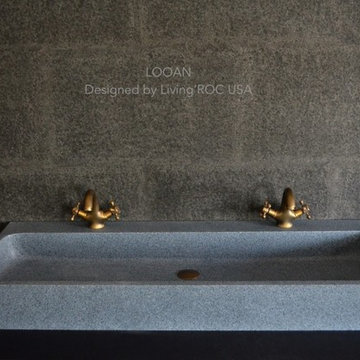
UserModel: LOOAN - Color: Trendy Gray
Shape: rectangular - trough sink-wall mount-vessel sink
Finish: honed inside and outside
US Dimensions: 47-1/4" x 18-1/5" x 5-1/5"
US Drain size: standard hole size (1.5") x 1
Holes: With
Faucet holes size: 1.38" X2 (back side of the sink is hollow)
Material: granite grade A
Weight: 202 lbs
LOOAN is a 47-1/4" x 18-1/5" x 5-1/5" rectangular natural stone Bathroom trough sink with two faucet holes made in and carved from a a genuine Deco Trendy Gray Granite Block. You will definitely not let anyone feel indifferent with this 100% natural stone unique in the US and exclusively available on Livingroc.net.
Discover the well-being provided by our piece of granite stone; Aesthetic and practical, its beautifully curved inner sides allows an easy flow and minimal maintenance. Find the real natural stone authentic qualities, in sober and sleek lines with LOOAN. All our basins are made from high quality standard grade A, pure genuine materials that will last for years to come. Granite is a material perfectly adapted to bathroom uses.
All of our vessel sinks are the creation of a combined group of talented masons dedicated to the idea of creating bathware made from natural stone material, which is environmentally friendly. Waterproofed LOOAN is ready to use, sitting on a vanity counter top. If you wish to standardize your project, you can choose among a wide range of our Trendy gray granite shower trays carved from the same material (very similar color and same honed finish) as it came from the same quarry and most often from the same block of stone. Spacium, Palaos, Quasar or Dalaos.
This vessel sink is Highly resistant to chipping and scratching, withstands hot temperatures, tolerant to very high temperature changes.
Our creation is delivered without an overflow drain and faucet (not included) - every US drains and faucets models you can find on the market will fit perfectly on Living'ROC vessel sink. This model is ready to use over the countertop.
The photos you see online have been taken with extreme care by our Founder CEO - Florent LEPVREAU to give our visitors the best idea on how it might looks like. However our creation may vary from block to block as only mother nature will decides what you may receive (each sink is unique) even if our Gray and black Granite are very stable and are super close to our porfolio photos. We also draw your attention to the fact that veining, crystallization, that may appear to be cracks, but are actually indigenous to the stone, variations of colors (more on marble and onyx) and various stone features make all the charm of the stone and distinguish it from non-natural materials!. The Quality Inspection photos example shown on our portfolio are not available to choose by numbers. Our Customer service would be more than happy to share any additional photos with you if you would like... Simply Our Living'ROC Style
Find the right local pro for your project
 Titan Remodeling
TitanRemodeling.com Call Us Today - 210-774-6442
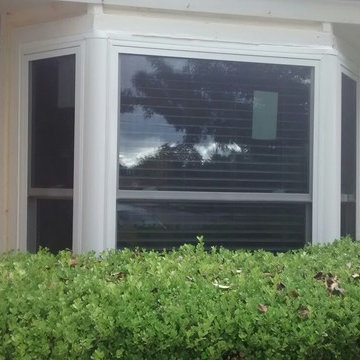
The Most Trusted And Highest Rated Home Remodeling Contractor In San Antonio, Texas! Your Exterior Home Specialist! Windows and Siding - Call Us Today.
Top Quality Window Replacement San Antonio
Top Rated, Experienced, and Reliable Window Replacement San Antonio
Titan Remodeling is the highest rated home exterior remodeling contractor in San Antonio, Tx. Specializing in Simonton Windows, we partner our top quality window installation service with the top rated window manufacturer. This commitment to quality ensures that every element of your window replacement project, from product to service, is the best for your home. Titan Remodeling understands and shares the pride you take in your home, and with this in mind, Titan Remodeling offers only the best quality products to meet your window replacement needs.
Get the Best Siding San Antonio Service at the Most Competitive Price in the Region
Are you looking for the best siding San Antonio service? Then look no further because you just found the best siding experts in the region. Whether you want to add an extension of your home or to replace the current siding, Titan remodeling will help you. Great siding will add the appeal as well as the character of your home. Siding installation or replacement is among the most important home improvements that you will ever make.
Our services
Titan remodeling is the leading replacement siding San Antonio company. We install new siding and replace the existing siding. We provide siding that enhances the charm of a building. We understand how great your home is and why you want to protect it with great siding. Once you enlist our services, we dispatch professionally trained and experienced experts to install or to replace your current sidings. Our siding experts are mindful about your home and they adhere to professional instructions while installing the sidings.
Founded in 2005 by Preston Leake, Titan Remodeling has made a name for itself by providing only the best service to San Antonio, Texas homeowners. With a decade of expertise and still going strong, we are dedicated to having satisfied customers. Reviews of our first class services can attest to that. With over 55, 5 star reviews on HomeAdvisor, we are ranked as the number one remodeling company in San Antonio. As we celebrate 10 years in existence, we continue to deliver quality service to our clients that will leave them satisfied and glad to have used our services.
We have built custom homes done complete renovations to kitchen and bathroom remodels over the years so you will see 5 Star Reviews for all types of work. Our business is now focused energy efficient products and primarily windows and siding.
If you are not fully satisfied with the end product, we will make amends to get you to 100% percent satisfaction; and that is a guarantee.
We offer you value for your money installing energy efficient products that will help you save on your energy costs while giving your home a new level of cozy.
Trust Titan Remodeling to take you to new and welcome levels of comfort.
Visit Our Website TitanRemodeling.com or Call Us Today! 210-774-6442
 User
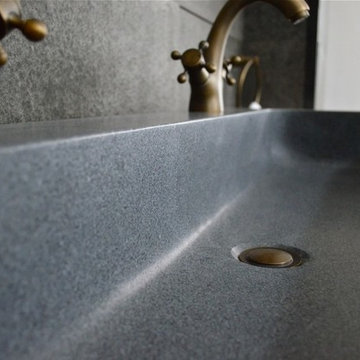
UserModel: LOOAN - Color: Trendy Gray
Shape: rectangular - trough sink-wall mount-vessel sink
Finish: honed inside and outside
US Dimensions: 47-1/4" x 18-1/5" x 5-1/5"
US Drain size: standard hole size (1.5") x 1
Holes: With
Faucet holes size: 1.38" X2 (back side of the sink is hollow)
Material: granite grade A
Weight: 202 lbs
LOOAN is a 47-1/4" x 18-1/5" x 5-1/5" rectangular natural stone Bathroom trough sink with two faucet holes made in and carved from a a genuine Deco Trendy Gray Granite Block. You will definitely not let anyone feel indifferent with this 100% natural stone unique in the US and exclusively available on Livingroc.net.
Discover the well-being provided by our piece of granite stone; Aesthetic and practical, its beautifully curved inner sides allows an easy flow and minimal maintenance. Find the real natural stone authentic qualities, in sober and sleek lines with LOOAN. All our basins are made from high quality standard grade A, pure genuine materials that will last for years to come. Granite is a material perfectly adapted to bathroom uses.
All of our vessel sinks are the creation of a combined group of talented masons dedicated to the idea of creating bathware made from natural stone material, which is environmentally friendly. Waterproofed LOOAN is ready to use, sitting on a vanity counter top. If you wish to standardize your project, you can choose among a wide range of our Trendy gray granite shower trays carved from the same material (very similar color and same honed finish) as it came from the same quarry and most often from the same block of stone. Spacium, Palaos, Quasar or Dalaos.
This vessel sink is Highly resistant to chipping and scratching, withstands hot temperatures, tolerant to very high temperature changes.
Our creation is delivered without an overflow drain and faucet (not included) - every US drains and faucets models you can find on the market will fit perfectly on Living'ROC vessel sink. This model is ready to use over the countertop.
The photos you see online have been taken with extreme care by our Founder CEO - Florent LEPVREAU to give our visitors the best idea on how it might looks like. However our creation may vary from block to block as only mother nature will decides what you may receive (each sink is unique) even if our Gray and black Granite are very stable and are super close to our porfolio photos. We also draw your attention to the fact that veining, crystallization, that may appear to be cracks, but are actually indigenous to the stone, variations of colors (more on marble and onyx) and various stone features make all the charm of the stone and distinguish it from non-natural materials!. The Quality Inspection photos example shown on our portfolio are not available to choose by numbers. Our Customer service would be more than happy to share any additional photos with you if you would like... Simply Our Living'ROC Style
 User
UserReference: BB502EW-US
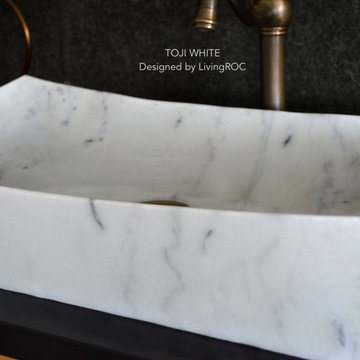
Model: TOJI WHITE
Color: White
Shape: rectangular
Finish: honed inside and outside
US Dimensions: 27.5" x 15.75" x 4.75"
EU Dimensions: 70 x 40 x 12cm
US Drain size: standard hole size (1.5")
Material: Marble
Shipping: CA=$39 - NY=$79 - FL=$73 - IL=$51...
Weight: 97 Lbs - 44 Kgs
TOJI WHITE is a 27"x16"X5" genuine interior DECO Guangxi White marble stone. The "Exceptional" cut in the block without any comparison with plastic and other chemical resin market often unaffordable. You will definitely not let anyone feel indifferent with this 100% natural stone unique in the US and exclusively available on Living'ROC.net.
Imagine creating a beautiful bathroom made from White polished marble. Discover the well-being and the restful feeling TOJI WHITE can give you. Its slim and sleek lines invite calm and serenity. Its four curved edges allow a large amount of water. This creation will give your bathroom a stunning look. Its grey color and its irresistible look make it one of the most incredible basins of the moment.
At LivingRoc we have chosen the most beautiful stones. All our bathroom sink are made from high quality, pure genuine materials that will last for years to come. Granite, Basalt, Marble are materials perfectly adapted to bathroom use.
TOJI WHITE is the creation of a combined group of talented masons dedicated to the idea of creating bathware made from natural material, which is environmentally friendly. Waterproofed TOJI WHITE is ready to use, sitting on a vanity counter top.
Our creation is delivered without an overflow drain (not included) - every US drains models you can find on the market will fit perfectly on Living'ROC vessel sink. This model is ready to use over the countertop.
The photos you see online have been taken with extreme care by our Founder CEO - Florent LEPVREAU to give our visitors an idea on how it might looks like. However product may vary from block to block as only mother nature decides what you may receive because each sink is unique. Therefore, we invite you to browse on our product portfolio to see the differences in each piece. We also draw your attention to the fact that veining, crystallization, that may appear to be cracks, but are actually indigenous to the stone, and other variations of colors up to 30% and more sometime (often on marble and onyx) and various stone features make all the charm of the stone and distinguish it from non-natural materials! Torrence White , Bali White, Toji White, Pegasus white, tahiti White, Rondo White are all made and carved from the same Guangxi White Marble and it can't be considered as a pure white as you can see. Our Quality Control photos shown on our portfolio are not available to choose by numbers.
 Titan Remodeling
TitanRemodeling.com Call Us Today - 210-774-6442
The Most Trusted And Highest Rated Home Remodeling Contractor In San Antonio, Texas! Your Exterior Home Specialist! Windows and Siding - Call Us Today.
Top Quality Window Replacement San Antonio
Top Rated, Experienced, and Reliable Window Replacement San Antonio
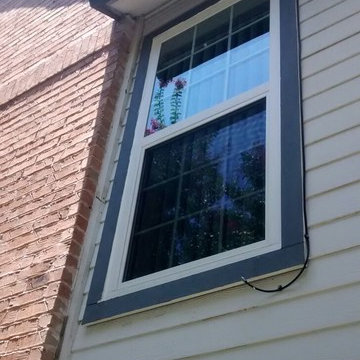
Titan Remodeling is the highest rated home exterior remodeling contractor in San Antonio, Tx. Specializing in Simonton Windows, we partner our top quality window installation service with the top rated window manufacturer. This commitment to quality ensures that every element of your window replacement project, from product to service, is the best for your home. Titan Remodeling understands and shares the pride you take in your home, and with this in mind, Titan Remodeling offers only the best quality products to meet your window replacement needs.
Get the Best Siding San Antonio Service at the Most Competitive Price in the Region
Are you looking for the best siding San Antonio service? Then look no further because you just found the best siding experts in the region. Whether you want to add an extension of your home or to replace the current siding, Titan remodeling will help you. Great siding will add the appeal as well as the character of your home. Siding installation or replacement is among the most important home improvements that you will ever make.
Our services
Titan remodeling is the leading replacement siding San Antonio company. We install new siding and replace the existing siding. We provide siding that enhances the charm of a building. We understand how great your home is and why you want to protect it with great siding. Once you enlist our services, we dispatch professionally trained and experienced experts to install or to replace your current sidings. Our siding experts are mindful about your home and they adhere to professional instructions while installing the sidings.
Founded in 2005 by Preston Leake, Titan Remodeling has made a name for itself by providing only the best service to San Antonio, Texas homeowners. With a decade of expertise and still going strong, we are dedicated to having satisfied customers. Reviews of our first class services can attest to that. With over 55, 5 star reviews on HomeAdvisor, we are ranked as the number one remodeling company in San Antonio. As we celebrate 10 years in existence, we continue to deliver quality service to our clients that will leave them satisfied and glad to have used our services.
We have built custom homes done complete renovations to kitchen and bathroom remodels over the years so you will see 5 Star Reviews for all types of work. Our business is now focused energy efficient products and primarily windows and siding.
If you are not fully satisfied with the end product, we will make amends to get you to 100% percent satisfaction; and that is a guarantee.
We offer you value for your money installing energy efficient products that will help you save on your energy costs while giving your home a new level of cozy.
Trust Titan Remodeling to take you to new and welcome levels of comfort.
Visit Our Website TitanRemodeling.com or Call Us Today! 210-774-6442


 Titan Remodeling
TitanRemodeling.com Call Us Today - 210-774-6442
The Most Trusted And Highest Rated Home Remodeling Contractor In San Antonio, Texas! Your Exterior Home Specialist! Windows and Siding - Call Us Today.
Top Quality Window Replacement San Antonio
Top Rated, Experienced, and Reliable Window Replacement San Antonio
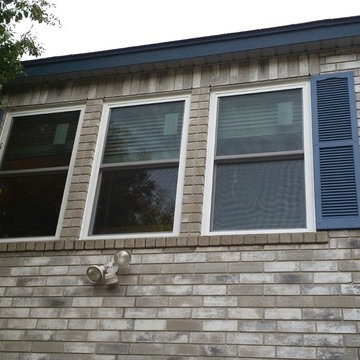
Titan Remodeling is the highest rated home exterior remodeling contractor in San Antonio, Tx. Specializing in Simonton Windows, we partner our top quality window installation service with the top rated window manufacturer. This commitment to quality ensures that every element of your window replacement project, from product to service, is the best for your home. Titan Remodeling understands and shares the pride you take in your home, and with this in mind, Titan Remodeling offers only the best quality products to meet your window replacement needs.
Get the Best Siding San Antonio Service at the Most Competitive Price in the Region
Are you looking for the best siding San Antonio service? Then look no further because you just found the best siding experts in the region. Whether you want to add an extension of your home or to replace the current siding, Titan remodeling will help you. Great siding will add the appeal as well as the character of your home. Siding installation or replacement is among the most important home improvements that you will ever make.
Our services
Titan remodeling is the leading replacement siding San Antonio company. We install new siding and replace the existing siding. We provide siding that enhances the charm of a building. We understand how great your home is and why you want to protect it with great siding. Once you enlist our services, we dispatch professionally trained and experienced experts to install or to replace your current sidings. Our siding experts are mindful about your home and they adhere to professional instructions while installing the sidings.
Founded in 2005 by Preston Leake, Titan Remodeling has made a name for itself by providing only the best service to San Antonio, Texas homeowners. With a decade of expertise and still going strong, we are dedicated to having satisfied customers. Reviews of our first class services can attest to that. With over 55, 5 star reviews on HomeAdvisor, we are ranked as the number one remodeling company in San Antonio. As we celebrate 10 years in existence, we continue to deliver quality service to our clients that will leave them satisfied and glad to have used our services.
We have built custom homes done complete renovations to kitchen and bathroom remodels over the years so you will see 5 Star Reviews for all types of work. Our business is now focused energy efficient products and primarily windows and siding.
If you are not fully satisfied with the end product, we will make amends to get you to 100% percent satisfaction; and that is a guarantee.
We offer you value for your money installing energy efficient products that will help you save on your energy costs while giving your home a new level of cozy.
Trust Titan Remodeling to take you to new and welcome levels of comfort.
Visit Our Website TitanRemodeling.com or Call Us Today! 210-774-6442
 User
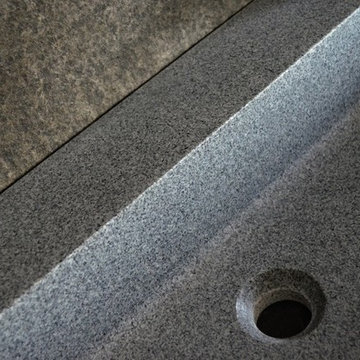
UserModel: LOOAN - Color: Trendy Gray
Shape: rectangular - trough sink-wall mount-vessel sink
Finish: honed inside and outside
US Dimensions: 47-1/4" x 18-1/5" x 5-1/5"
US Drain size: standard hole size (1.5") x 1
Holes: With
Faucet holes size: 1.38" X2 (back side of the sink is hollow)
Material: granite grade A
Weight: 202 lbs
LOOAN is a 47-1/4" x 18-1/5" x 5-1/5" rectangular natural stone Bathroom trough sink with two faucet holes made in and carved from a a genuine Deco Trendy Gray Granite Block. You will definitely not let anyone feel indifferent with this 100% natural stone unique in the US and exclusively available on Livingroc.net.
Discover the well-being provided by our piece of granite stone; Aesthetic and practical, its beautifully curved inner sides allows an easy flow and minimal maintenance. Find the real natural stone authentic qualities, in sober and sleek lines with LOOAN. All our basins are made from high quality standard grade A, pure genuine materials that will last for years to come. Granite is a material perfectly adapted to bathroom uses.
All of our vessel sinks are the creation of a combined group of talented masons dedicated to the idea of creating bathware made from natural stone material, which is environmentally friendly. Waterproofed LOOAN is ready to use, sitting on a vanity counter top. If you wish to standardize your project, you can choose among a wide range of our Trendy gray granite shower trays carved from the same material (very similar color and same honed finish) as it came from the same quarry and most often from the same block of stone. Spacium, Palaos, Quasar or Dalaos.
This vessel sink is Highly resistant to chipping and scratching, withstands hot temperatures, tolerant to very high temperature changes.
Our creation is delivered without an overflow drain and faucet (not included) - every US drains and faucets models you can find on the market will fit perfectly on Living'ROC vessel sink. This model is ready to use over the countertop.
The photos you see online have been taken with extreme care by our Founder CEO - Florent LEPVREAU to give our visitors the best idea on how it might looks like. However our creation may vary from block to block as only mother nature will decides what you may receive (each sink is unique) even if our Gray and black Granite are very stable and are super close to our porfolio photos. We also draw your attention to the fact that veining, crystallization, that may appear to be cracks, but are actually indigenous to the stone, variations of colors (more on marble and onyx) and various stone features make all the charm of the stone and distinguish it from non-natural materials!. The Quality Inspection photos example shown on our portfolio are not available to choose by numbers. Our Customer service would be more than happy to share any additional photos with you if you would like... Simply Our Living'ROC Style

 Tuscanbasins
Product Highlights:
Matte Steel frame with logset behind fire screen
Designed for in-wall placement
Includes life-like flames that cannot be rivaled by our competitors
Can heat any room up to 400 square feet
Frontal location of heating vent allows for in-wall recess
Price includes shipping and delivery costs
The Touchstone Sideline Steel Electric Fireplace takes all the features of our popular Sideline glass faced fireplace, but brings it to you in a matte black steel face design, ideal for more traditional room settings. In place of the glass face of the standard Sideline, the Sideline Steel offers a black steel frame, with the heating element and logset behind a classic fireplace screen, lending to its more classic look. It's ideal for dens, basements or any room where a standard fireplace is being replaced or was never installed.
The Touchstone Sideline Steel Electric Fireplace was designed to meet the needs of contractors and do-it-yourself installers, who are looking for the realistic flame of a Touchstone fireplace mounted flush to a wall. By eliminating the glass surface, the design lends itself to less modern installations.
Like standard Sidelines, the heating element is in the front of the fireplace, so the flame and heat vent are situated near each other. Add the metal fire screen to the 5100 BTUs of heat, and you have a dramatically realistic flameset, all with no smoky smell or mess of a real fireplace. The Sideline Steel has 2 heat settings (high and low), and will heat a room up to 400 sq. ft. Also, the fireplace's flame can be used without the heating feature. The Sideline Steel is easy to install and comes with simple and understandable instructions.
Realistic Flame
The heart of Touchstone's electric fireplaces is the flame itself. We tell our customers the flame will go beyond your expectations, and the feedback we receive confirms it. The flames deliver the same relaxing effect of real flames, without the smell or mess, and it looks great in any room of the house. With the 5 settings offered by the Sideline Steel, ranging from a dim glow to a full fire blaze, you have the power to adjust the flame intensity based on your desired mood or lighting of the room with the control features on your unit’s remote.
The Sideline Steel features a 5100 BTU heating element, allowing you to recess your electric fireplace into the wall while also providing heat through the vent in the front of the unit. The Sideline Steel offers two heat settings, which are quick to heat up a room up to 400 sq. ft. The classic fireplace look of the Sideline Steel along with the heating element will immediately change your room. Your electric fireplace’s heat settings can be controlled using the remote or the controls on the front of the unit, and you also have the option of controlling the heat by setting the Sideline Steel built-in heat timer for up to 7.5 hours.
Now Comes With BOTH Faux Log and Glass Crystals -
Exclusive to All Touchstone Sideline Series Fireplaces
All Sideline Series Fireplaces now come with BOTH glass crystals and a faux log set. For a contemporary feel, install the glass crystals in your Sideline Series Fireplace. For a more traditional look, install the faux log set in your Sideline Series Fireplace. The Sideline Series Fireplace ships with both options, so you can choose the look that is right for you.
Mounting and Use
The Sideline Steel electric fireplace is versatile. Designed for insertion in your wall, it can also be mounted to your wall. Instructions for mounting and install come with the fireplace, and we recommend you follow the simple instructions provided. We do recommend placing your Sideline Steel at least 20” below your ceiling or 12” below your mounted flat screen because of its heating feature.
Specifications
2 heat settings (high and low)
Designed for recessed mounting in wall
Remote control for heat and flame setting (batteries not included)
Dual mode, operates with or without heat for only flame effect
Built in timer mode for shut off in 30 minutes to 7.5 hours.
If mounting under a wall mounted flat panel TV, mount fireplace at least 12 inches below the bottom of the TV.
Frame color: Matte Black
Fireplace dimensions: 50.4" wide x 24" high x 5.5" deep
Firebox dimensions: 47" wide x 20.25" high x 5.2" deep
Shipping carton dimensions: 55 in. x 11 in. x 26 in
Fire Dimensions: 45" wide x 12" tall
Part number: 80013
Watts: 1,500
BTU's: 5,118
Room Coverage: 400 ft.
Fireplace Weight: 59 pounds
Shipping Weight: 66 pounds
Voltage: 120v
Amperes: 11 and up

 Victor Mulbauer
New Installation of Red Oak Wood, 3 1/4 in width. White-washed Bona Stain was used, Bona Finish, as well as Bona Traffic HD. Dustless sanding.
Living room - contemporary living room idea in Detroit
Living room - contemporary living room idea in Detroit
 User
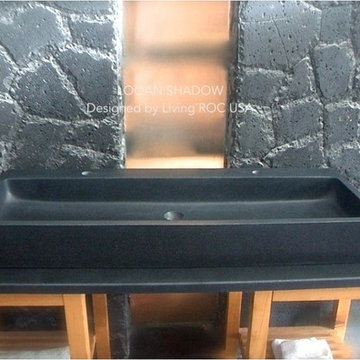
UserModel: LOOAN SHADOW - Color: Black
Shape: rectangular
Finish: honed inside and outside
US Dimensions: 47-1/4" x 18-1/5" x 5-1/5"
US Drain size: standard hole size (1.5") x 1
Holes Faucets: With
Faucet holes size: 1.38" X2 (back side of the sink is hollow)
Material: granite grade A
Weight: 218 lbs
Double Bathroom natural stone trough Sink LOOAN SHADOW - 47-1/4" x 18-1/5" x 5-1/5" with two faucets hole and one drain is made and carved from a genuine Trendy pure black granite. The "Exceptional" cut in the block without any comparison with plastic and other chemical resin market often unaffordable. Simply our living'ROC USA style.
The outstanding opportunity to make your world unique! Add great value to your home by installing LivingRoc Creations and tell your stone story through the years of conception. Could you imagine one day installing a double basin made from pure black granite, sought after by specialists around the world (simply to more expensive black granite in the world to buy). We put the extra into the extraordinary by using this noble material. Discover the well–being provided by this beautiful piece. Sleek lines and Zen-style LOOAN SHADOW give a simple but chic look to your bathroom. Cut from a rare and invaluable black granite block you will love its generous length size 47".
LOOAN SHADOW is a unique product in the U.S.A. and You will not let anyone feel indifferent with this very design living'ROC creation designed by our CEO Florent LEPVREAU.
if you wish to standardize your project, you can choose among a wide range of black shower bases in Shanxi Pure Black granite or black mongolia basalt (very similar color) carved from the same material (similar tones and finishes) as for example black granite models Spacium Shadow, Palaos Shadow, Quasar Shadow or Dalaos Shadow and mongolia black models Serena Black, Corail Black
This vessel sink is Highly resistant to chipping and scratching, withstands hot temperatures, tolerant to very high temperature changes.
Our creation is delivered without an overflow drain and faucet (not included) - every US drains and faucets models you can find on the market will fit perfectly on Living'ROC vessel sink. This model is ready to use over the countertop.
The photos you see online have been taken with extreme care by our Founder CEO - Florent LEPVREAU to give our visitors the best idea on how it might looks like. However our creation may vary from block to block as only mother nature will decides what you may receive (each sink is unique) even if our Gray and black Granite are very stable and are super close to our porfolio photos. We also draw your attention to the fact that veining, crystallization, that may appear to be cracks, but are actually indigenous to the stone, variations of colors (more on marble and onyx) and various stone features make all the charm of the stone and distinguish it from non-natural materials!. The Quality Inspection photos example shown on our portfolio are not available to choose by numbers. Our Customer service would be more than happy to share any additional photos with you if you would like... Simply Our Living'ROC Style

 Warm Timber Saunas & Wine Cellars
This previously unused attic space is now a sauna/yoga room. The left sauna wall follows the attic rafters down diagonally to allow a wider space for leg room on the twin sauna benches.

Sponsored
Westerville, OH

Custom Home Works
Franklin County's Award-Winning Design, Build and Remodeling Expert
 User

UserReference: TB202W-US
Model: KALOO WHITE
Color: White (available in black)
Shape: Rectangular + Faucet (middle)
Finish: Polish inside and outside
US Dimensions: 15-3/4" x 9"
US Draine size: standard hole size (1.5")
Material: Human white marble grade A
Shipping: CA=$28 - NY=$79 - FL=$73 - IL=$51...
Weight: 44 lbs - 20 Kgs
KALOO WHITE 15-3/4" x 9" is the smallest Natural stone wash-hands sink made in a genuine Human White marble with a simple and useful style, carved from a block of stone. Its shape, matte finish, without forgetting its very convenient slope give KALOO WHITE harmony and serenity. Doubly waterproofed by our care this model is ready to use. You will definitely not let anyone feel indifferent with this 100% natural stone unique in the US and exclusively available on Living'ROC.net.
Feel free to click on our facebook portfolio page to inspire yourself with our clients' projects...Simply our living'ROC style.
This natural stone Wash-hand sink will delight lovers of beautiful work, looking for rare, products. Add value to your home by transforming your bathroom into an oasis of elegance, calm, and tranquillity. Discover the well-being and the restful feeling our stone creation can offer you.
KALOO WHITE is one of the most fashionable in our bathrooms range. This vessel sink is not only beautiful to look at it is also functional with its height and its edges allowing a large amount of water. Human white marble is dominant in strength of great value and authentic in look and feel.
Our creation is delivered without an overflow drain and faucet (not included) - every US drains and faucets models you can find on the market will fit perfectly on LivingROC's sinks.
The photos you see online have been taken with extreme care by our Founder CEO - Florent LEPVREAU to give our visitors an idea on how it might looks like. However product may vary from block to block as only mother nature decides what you may receive because each sink is unique. Therefore, we invite you to browse on our product portfolio to see the differences in each piece. We also draw your attention to the fact that veining, crystallization, that may appear to be cracks, but are actually indigenous to the stone, and other variations of colors up to 30% and more sometime (often on marble and onyx) and various stone features make all the charm of the stone and distinguish it from non-natural materials! Torrence White , Bali White, Toji White, Pegasus white, tahiti White, Rondo White are all made and carved from the same Guangxi White Marble and it can't be considered as a pure white as you can see. Our Quality Control photos shown on our portfolio are not available to choose by numbers.

 SabaRehman Abdulrehman
Morning routines shouldn’t involve a traffic jam at the sink. The 2025 Houzz Bathroom Trends Study found that 65 percent of U.S. renovators now choose a double-sink vanity to skip the wait. Designers agree: Titan Builders dubbed 2025 “the year of bigger, storage-packed double vanities,” forecasting dual-basin setups in family, guest, and even powder baths. As KBIS 2025 launches land, prototypes for 2026 layer in spa-grade wood, built-in outlets, and planet-friendly finishes. In this guide, we rank six standout models and show you how to size, install, and enjoy a clutter-free, two-sink future.
Methodology and selection criteria
A well-planned double-sink vanity keeps busy morning routines calm and clutter-free.
Before we crowned any winners, we mapped the entire 2024–2026 double-sink (dual-basin) market. That meant parsing KBIS exhibitor releases, scraping bestseller lists from Home Depot, Lowe’s, and Wayfair, and reviewing designer short lists in trade magazines. The sweep produced 110 candidate vanities, giving us visibility into every style, price tier, and material in play.
We then scored each model against six weighted factors that continue to matter long after installers leave:
- Build quality – 25 percent.Solid hardwood frames, dovetail drawers, and furniture-grade plywood backs, never particleboard in disguise.
- Design versatility – 20 percent.Lines and finishes that suit modern, classic, or farmhouse baths without dating quickly.
- Sustainability – 15 percent.FSC-certified wood, CARB 2 compliance, and low-VOC finishes for healthier air.
- Storage efficiency – 15 percent.Deep drawers, tilt-outs, or power cubbies that corral countertop clutter.
- Value for money – 15 percent.Fair street price for the materials, stone tops, sinks, and soft-close hardware included.
- Brand reputation and warranty – 10 percent.Manufacturers with responsive support and at least a one-year parts guarantee.
- Footprint: 72 W × 22 D × 36 H in. (183 × 56 × 91 cm)
- Crated weight: 506 lb / 230 kg
- Street price: about $2,575 with marble top and basins, Q4 2025
- Footprint: 48 W × 22 D in. (122 × 56 cm)
- Height: 34.8 in. (88 cm) with backsplash
- Sliding barn door plus 3 drawers
- Pre-drilled 8-in. faucet spacing, sinks included
- Footprint: 60 W × 21 D × 34 H in. (152 × 53 × 86 cm)
- Integrated power: 4 AC + 2 USB, UL-listed
- Crated weight: 300 lb / 136 kg
- Street price: about $2,349 at Home Depot, Q4 2025
- Footprint: 72 W × 22 D in. (183 × 56 cm)
- Height: 34 in. (86 cm) plus 4 in. backsplash
- Counter: 1 in. Carrara marble, apron-front sinks included
- Hardware: oil-rubbed bronze, soft-close doors and drawers
- Footprint: 60 W × 22 D × 34 H in. (152 × 56 × 86 cm)
- Construction: solid poplar and plywood, waterfall quartz top
- Integrated slim power bank, soft-close doors and drawers
- Target price: just under $2,300 with top and basins

 Crystal Kitchen + Bath
The goal for this 1939 Tudor-style story-and-a-half home was to create a kitchen that offered the conveniences, storage, and performance of a modern workspace while preserving the warmth, craftsmanship, and vintage charm that made the home special. The client, an avid home cook, wanted the room to feel as though it had always belonged to the house, with thoughtful upgrades that respected the original architecture rather than competing with it. Just as important, she needed a more efficient layout with enough storage for small appliances, so everyday cooking would no longer require carrying items up from the lower level.
Several existing conditions shaped the design approach. The kitchen retained original, amber-stained birch woodwork that the client wished to keep, and the compact footprint was interrupted by six doorways and two windows, none of which were to be moved, altered, or replaced. A previous flooring update had left the door casings undercut too short, creating visible gaps where the casing met the floor. The existing vintage 40-inch range also lacked proper ventilation, yet the client wished to accommodate a refrigerator, dishwasher, cooktop, double ovens, built-in microwave, and effective venting above the cooktop into the new kitchen layout.
To honor the original millwork, beaded inset-style cherry cabinetry was selected in a soft, hand-rubbed finish that will deepen over time and develop a natural patina. Charcoal-gray soapstone countertops complement the cabinetry while reinforcing the historic character of the home with an organic, timeworn texture. The former breakfast nook was transformed into a butler’s pantry, adding valuable base cabinet storage and expanded work surfaces for frequently used small appliances. Also in the butler’s pantry, a single upper cabinet was paired with open shelves to give an open, airy feeling while adding character and practical storage. A classic single-bowl apron-front workstation sink contributes both period-appropriate character and practical prep and cleanup function.
Because the home’s openings were such a defining feature, the design worked within the existing architecture instead of altering it. Custom plinth blocks were created for each doorway to extend the original casing gracefully down to the new natural red oak flooring, resolving the earlier construction issue while adding a detail that feels authentic to the age of the house. Despite the number of door and window openings, the new layout provides a significantly more functional, built-in kitchen with an improved work triangle for serious cooking.
Appliance placement was carefully planned to deliver the requested performance without overwhelming the small room. Three cooking functions (double ovens & microwave) were consolidated into one location with a GE Café double oven featuring Advantium Technology, while the client’s compact 31-inch refrigerator was reused to preserve space. A sleek 30-inch induction cooktop provides efficient cooking, and a Vent-A-Hood ARS ductless vent hood supplies needed ventilation without requiring a duct run to the exterior.
The finish palette balances richness, texture, and historical sensitivity. A deeply textured navy backsplash tile adds depth and dramatic shadow play against the soapstone, while wallpaper in the back entry echoes the tile’s geometric pattern to visually connect the adjoining spaces. Oil-rubbed bronze cabinet hardware and light fixtures enhance the warmth of the cherry cabinetry and complete the antique-inspired feel.
Lighting was layered to make the compact kitchen brighter, more useful, and more inviting. Vintage-style semi-flush ceiling fixtures establish the overall tone, while dimmable puck lights highlight select areas and undercabinet task lighting keeps work surfaces well illuminated.
The completed kitchen now feels both highly functional and deeply rooted in the home’s history. Rich cherry cabinetry, velvety soapstone, natural red oak flooring, navy tile, bronze accents, and carefully preserved birch trim work together to create a warm, cohesive space that celebrates timeless craftsmanship. By increasing storage, improving workflow, integrating modern appliances, and respecting the Tudor home’s original character, the design achieves the client’s vision: a kitchen that feels personal, practical, historically appropriate, and as though it has always been there.
 Crystal Kitchen + Bath
The goal for this 1939 Tudor-style story-and-a-half home was to create a kitchen that offered the conveniences, storage, and performance of a modern workspace while preserving the warmth, craftsmanship, and vintage charm that made the home special. The client, an avid home cook, wanted the room to feel as though it had always belonged to the house, with thoughtful upgrades that respected the original architecture rather than competing with it. Just as important, she needed a more efficient layout with enough storage for small appliances, so everyday cooking would no longer require carrying items up from the lower level.
Several existing conditions shaped the design approach. The kitchen retained original, amber-stained birch woodwork that the client wished to keep, and the compact footprint was interrupted by six doorways and two windows, none of which were to be moved, altered, or replaced. A previous flooring update had left the door casings undercut too short, creating visible gaps where the casing met the floor. The existing vintage 40-inch range also lacked proper ventilation, yet the client wished to accommodate a refrigerator, dishwasher, cooktop, double ovens, built-in microwave, and effective venting above the cooktop into the new kitchen layout.
To honor the original millwork, beaded inset-style cherry cabinetry was selected in a soft, hand-rubbed finish that will deepen over time and develop a natural patina. Charcoal-gray soapstone countertops complement the cabinetry while reinforcing the historic character of the home with an organic, timeworn texture. The former breakfast nook was transformed into a butler’s pantry, adding valuable base cabinet storage and expanded work surfaces for frequently used small appliances. Also in the butler’s pantry, a single upper cabinet was paired with open shelves to give an open, airy feeling while adding character and practical storage. A classic single-bowl apron-front workstation sink contributes both period-appropriate character and practical prep and cleanup function.
Because the home’s openings were such a defining feature, the design worked within the existing architecture instead of altering it. Custom plinth blocks were created for each doorway to extend the original casing gracefully down to the new natural red oak flooring, resolving the earlier construction issue while adding a detail that feels authentic to the age of the house. Despite the number of door and window openings, the new layout provides a significantly more functional, built-in kitchen with an improved work triangle for serious cooking.
Appliance placement was carefully planned to deliver the requested performance without overwhelming the small room. Three cooking functions (double ovens & microwave) were consolidated into one location with a GE Café double oven featuring Advantium Technology, while the client’s compact 31-inch refrigerator was reused to preserve space. A sleek 30-inch induction cooktop provides efficient cooking, and a Vent-A-Hood ARS ductless vent hood supplies needed ventilation without requiring a duct run to the exterior.
The finish palette balances richness, texture, and historical sensitivity. A deeply textured navy backsplash tile adds depth and dramatic shadow play against the soapstone, while wallpaper in the back entry echoes the tile’s geometric pattern to visually connect the adjoining spaces. Oil-rubbed bronze cabinet hardware and light fixtures enhance the warmth of the cherry cabinetry and complete the antique-inspired feel.
Lighting was layered to make the compact kitchen brighter, more useful, and more inviting. Vintage-style semi-flush ceiling fixtures establish the overall tone, while dimmable puck lights highlight select areas and undercabinet task lighting keeps work surfaces well illuminated.
The completed kitchen now feels both highly functional and deeply rooted in the home’s history. Rich cherry cabinetry, velvety soapstone, natural red oak flooring, navy tile, bronze accents, and carefully preserved birch trim work together to create a warm, cohesive space that celebrates timeless craftsmanship. By increasing storage, improving workflow, integrating modern appliances, and respecting the Tudor home’s original character, the design achieves the client’s vision: a kitchen that feels personal, practical, historically appropriate, and as though it has always been there.


 Neumann & Rudy Architecture
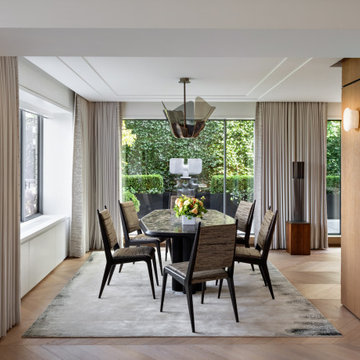
This dining room operates as a processional volume, choreographed along a deep axial sightline that terminates not in a wall but in a garden — an ivy-clad plane of green glimpsed through full-height glazing. The architecture is fundamentally additive rather than decorative: a coffered, stepped ceiling plane with recessed reveal channels floats above the seating zone, its subtle datum lines describing a rectangular "room within a room" that anchors the table without recourse to enclosing partitions. Flanking this central passage, two millwork pylons — one clad in pale limed oak on the right, one in a fine bone-toned wallcovering on the left — function as vestigial pilasters, compressing the entry threshold before releasing into the loftier dining volume. The floor reinforces this directionality through a wide-plank chevron parquet laid on the primary axis, its herringbone rhythm accelerating the eye toward the terrace. The furniture plan is deliberately non-orthogonal: an elongated oval table on twin cylindrical pedestals softens the room's rectilinear discipline, while the loosely arrayed chairs break parade-ground symmetry in favor of a more inhabited, gestural composition. Deep-set corner windows and a low banquette-height sill with integrated casework at left introduce a secondary spatial episode, a quieter alcove that relieves the room's axial insistence.
## II. Materiality, Color & Texture
The palette is a study in warm neutrality calibrated across a narrow tonal band, with contrast delivered through texture rather than hue. The foundational register is greige-to-oatmeal: floor-to-ceiling drapery in a heavy, densely gathered linen falls in pin-sharp cartridge pleats, its matte drape absorbing light and softening the glass wall's hard geometry. Against this, the dining chairs are upholstered in a slubbed, striated fabric — likely a raw silk or abaca-like bast fiber — whose horizontal grain reads almost as bark, and which is set in taut opposition to the ebonized, tapered hardwood frames in the Italian mid-century idiom of Gio Ponti or Ico Parisi. The tabletop, a mottled verdigris-and-bronze stone or fossilized surface, introduces the room's only earth-toned saturation, echoed by the burl-and-walnut plinth supporting a slender fluted bronze sculpture. The oak millwork is limed and open-grained, deliberately dry and tactile beside the high-polish patinated brass of the pendant. Underfoot, a hand-knotted silk rug in cloud-grey with charcoal ombré edges introduces atmospheric perspective — a painterly gradient that dematerializes the floor plane. Chromatic release arrives entirely from two sources: the framed abstract expressionist canvas at right, with its viridian, cobalt and violet gestural detonations, and the living wall of ivy beyond the glass. Both function as color events, not color schemes.
## III. Lighting, Atmosphere & Style Profile
Daylight is the primary luminaire here, entering as a broad, north-soft wash through the terrace glazing and diffused further by the ivy screen, which acts as a natural lambrequin filtering glare into a cool, even green-tinted light. Artificial sources are deployed sculpturally rather than functionally: the pendant — a folded, petal-form composition of smoked glass and patinated metal — reads as a suspended object of art, throwing a warm downward pool onto the table while its dark bronze silhouette provides essential visual weight against the white ceiling. Wall-mounted alabaster sconces bracket the room at both thresholds, their translucent stone glowing with a low-lumen, candle-adjacent warmth that establishes perimeter intimacy after dusk. The resulting atmosphere is serene, curated and quietly patrician — a room engineered for extended conversation rather than display. Stylistically, the project synthesizes a **contemporary Soft Minimalism** with a strongly collected **Mid-Century Italian** sensibility: the restraint of the architectural envelope and monochromatic textile program provides a gallery-like neutral ground, upon which a small number of high-character objects — the sculptural pendant, the Ponti-esque seating, the abstract canvas, the exterior stone sculpture — perform as museum-grade punctuation. It is an interior that achieves luxury through material integrity and negative space rather than ornament.
 Crystal Kitchen + Bath
The goal for this 1939 Tudor-style story-and-a-half home was to create a kitchen that offered the conveniences, storage, and performance of a modern workspace while preserving the warmth, craftsmanship, and vintage charm that made the home special. The client, an avid home cook, wanted the room to feel as though it had always belonged to the house, with thoughtful upgrades that respected the original architecture rather than competing with it. Just as important, she needed a more efficient layout with enough storage for small appliances, so everyday cooking would no longer require carrying items up from the lower level.
Several existing conditions shaped the design approach. The kitchen retained original, amber-stained birch woodwork that the client wished to keep, and the compact footprint was interrupted by six doorways and two windows, none of which were to be moved, altered, or replaced. A previous flooring update had left the door casings undercut too short, creating visible gaps where the casing met the floor. The existing vintage 40-inch range also lacked proper ventilation, yet the client wished to accommodate a refrigerator, dishwasher, cooktop, double ovens, built-in microwave, and effective venting above the cooktop into the new kitchen layout.
To honor the original millwork, beaded inset-style cherry cabinetry was selected in a soft, hand-rubbed finish that will deepen over time and develop a natural patina. Charcoal-gray soapstone countertops complement the cabinetry while reinforcing the historic character of the home with an organic, timeworn texture. The former breakfast nook was transformed into a butler’s pantry, adding valuable base cabinet storage and expanded work surfaces for frequently used small appliances. Also in the butler’s pantry, a single upper cabinet was paired with open shelves to give an open, airy feeling while adding character and practical storage. A classic single-bowl apron-front workstation sink contributes both period-appropriate character and practical prep and cleanup function.
Because the home’s openings were such a defining feature, the design worked within the existing architecture instead of altering it. Custom plinth blocks were created for each doorway to extend the original casing gracefully down to the new natural red oak flooring, resolving the earlier construction issue while adding a detail that feels authentic to the age of the house. Despite the number of door and window openings, the new layout provides a significantly more functional, built-in kitchen with an improved work triangle for serious cooking.
Appliance placement was carefully planned to deliver the requested performance without overwhelming the small room. Three cooking functions (double ovens & microwave) were consolidated into one location with a GE Café double oven featuring Advantium Technology, while the client’s compact 31-inch refrigerator was reused to preserve space. A sleek 30-inch induction cooktop provides efficient cooking, and a Vent-A-Hood ARS ductless vent hood supplies needed ventilation without requiring a duct run to the exterior.
The finish palette balances richness, texture, and historical sensitivity. A deeply textured navy backsplash tile adds depth and dramatic shadow play against the soapstone, while wallpaper in the back entry echoes the tile’s geometric pattern to visually connect the adjoining spaces. Oil-rubbed bronze cabinet hardware and light fixtures enhance the warmth of the cherry cabinetry and complete the antique-inspired feel.
Lighting was layered to make the compact kitchen brighter, more useful, and more inviting. Vintage-style semi-flush ceiling fixtures establish the overall tone, while dimmable puck lights highlight select areas and undercabinet task lighting keeps work surfaces well illuminated.
The completed kitchen now feels both highly functional and deeply rooted in the home’s history. Rich cherry cabinetry, velvety soapstone, natural red oak flooring, navy tile, bronze accents, and carefully preserved birch trim work together to create a warm, cohesive space that celebrates timeless craftsmanship. By increasing storage, improving workflow, integrating modern appliances, and respecting the Tudor home’s original character, the design achieves the client’s vision: a kitchen that feels personal, practical, historically appropriate, and as though it has always been there.
 Crystal Kitchen + Bath
The goal for this 1939 Tudor-style story-and-a-half home was to create a kitchen that offered the conveniences, storage, and performance of a modern workspace while preserving the warmth, craftsmanship, and vintage charm that made the home special. The client, an avid home cook, wanted the room to feel as though it had always belonged to the house, with thoughtful upgrades that respected the original architecture rather than competing with it. Just as important, she needed a more efficient layout with enough storage for small appliances, so everyday cooking would no longer require carrying items up from the lower level.
Several existing conditions shaped the design approach. The kitchen retained original, amber-stained birch woodwork that the client wished to keep, and the compact footprint was interrupted by six doorways and two windows, none of which were to be moved, altered, or replaced. A previous flooring update had left the door casings undercut too short, creating visible gaps where the casing met the floor. The existing vintage 40-inch range also lacked proper ventilation, yet the client wished to accommodate a refrigerator, dishwasher, cooktop, double ovens, built-in microwave, and effective venting above the cooktop into the new kitchen layout.
To honor the original millwork, beaded inset-style cherry cabinetry was selected in a soft, hand-rubbed finish that will deepen over time and develop a natural patina. Charcoal-gray soapstone countertops complement the cabinetry while reinforcing the historic character of the home with an organic, timeworn texture. The former breakfast nook was transformed into a butler’s pantry, adding valuable base cabinet storage and expanded work surfaces for frequently used small appliances. Also in the butler’s pantry, a single upper cabinet was paired with open shelves to give an open, airy feeling while adding character and practical storage. A classic single-bowl apron-front workstation sink contributes both period-appropriate character and practical prep and cleanup function.
Because the home’s openings were such a defining feature, the design worked within the existing architecture instead of altering it. Custom plinth blocks were created for each doorway to extend the original casing gracefully down to the new natural red oak flooring, resolving the earlier construction issue while adding a detail that feels authentic to the age of the house. Despite the number of door and window openings, the new layout provides a significantly more functional, built-in kitchen with an improved work triangle for serious cooking.
Appliance placement was carefully planned to deliver the requested performance without overwhelming the small room. Three cooking functions (double ovens & microwave) were consolidated into one location with a GE Café double oven featuring Advantium Technology, while the client’s compact 31-inch refrigerator was reused to preserve space. A sleek 30-inch induction cooktop provides efficient cooking, and a Vent-A-Hood ARS ductless vent hood supplies needed ventilation without requiring a duct run to the exterior.
The finish palette balances richness, texture, and historical sensitivity. A deeply textured navy backsplash tile adds depth and dramatic shadow play against the soapstone, while wallpaper in the back entry echoes the tile’s geometric pattern to visually connect the adjoining spaces. Oil-rubbed bronze cabinet hardware and light fixtures enhance the warmth of the cherry cabinetry and complete the antique-inspired feel.
Lighting was layered to make the compact kitchen brighter, more useful, and more inviting. Vintage-style semi-flush ceiling fixtures establish the overall tone, while dimmable puck lights highlight select areas and undercabinet task lighting keeps work surfaces well illuminated.
The completed kitchen now feels both highly functional and deeply rooted in the home’s history. Rich cherry cabinetry, velvety soapstone, natural red oak flooring, navy tile, bronze accents, and carefully preserved birch trim work together to create a warm, cohesive space that celebrates timeless craftsmanship. By increasing storage, improving workflow, integrating modern appliances, and respecting the Tudor home’s original character, the design achieves the client’s vision: a kitchen that feels personal, practical, historically appropriate, and as though it has always been there.
25