
Search results for "Delivery" in Home Design Ideas

 Urban Herriges & Sons, Inc.
EROL REYAL
Inspiration for a timeless powder room remodel in Milwaukee with a vessel sink
Inspiration for a timeless powder room remodel in Milwaukee with a vessel sink

 TKS Design Group
Free ebook, Creating the Ideal Kitchen. DOWNLOAD NOW
Working with this Glen Ellyn client was so much fun the first time around, we were thrilled when they called to say they were considering moving across town and might need some help with a bit of design work at the new house.
The kitchen in the new house had been recently renovated, but it was not exactly what they wanted. What started out as a few tweaks led to a pretty big overhaul of the kitchen, mudroom and laundry room. Luckily, we were able to use re-purpose the old kitchen cabinetry and custom island in the remodeling of the new laundry room — win-win!
As parents of two young girls, it was important for the homeowners to have a spot to store equipment, coats and all the “behind the scenes” necessities away from the main part of the house which is a large open floor plan. The existing basement mudroom and laundry room had great bones and both rooms were very large.
To make the space more livable and comfortable, we laid slate tile on the floor and added a built-in desk area, coat/boot area and some additional tall storage. We also reworked the staircase, added a new stair runner, gave a facelift to the walk-in closet at the foot of the stairs, and built a coat closet. The end result is a multi-functional, large comfortable room to come home to!
Just beyond the mudroom is the new laundry room where we re-used the cabinets and island from the original kitchen. The new laundry room also features a small powder room that used to be just a toilet in the middle of the room.
You can see the island from the old kitchen that has been repurposed for a laundry folding table. The other countertops are maple butcherblock, and the gold accents from the other rooms are carried through into this room. We were also excited to unearth an existing window and bring some light into the room.
Designed by: Susan Klimala, CKD, CBD
Photography by: Michael Alan Kaskel
For more information on kitchen and bath design ideas go to: www.kitchenstudio-ge.com
 Elza B. Design, Inc.

For this family with young children, Barbara created a fun-colored, kid-friendly, design that melded the owner's modern and eclectic tastes with the Victorian architecture of the home.
This design project was also featured in the Boston Globe Magazine "Your Home" issue on July 29 2018. Click here for a link to the article:
https://www.bostonglobe.com/magazine/2018/07/26/updating-melrose-victorian-with-bright-and-cheerful-color/OKSqysj9e1obFry41dHIDK/story.html
Photography: Michael J Lee
Find the right local pro for your project
 Noyes Development
Kitchen
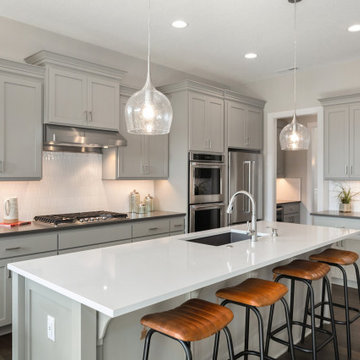
Large transitional l-shaped brown floor kitchen photo in Portland with an undermount sink, gray cabinets, white backsplash, stainless steel appliances, an island and black countertops
Large transitional l-shaped brown floor kitchen photo in Portland with an undermount sink, gray cabinets, white backsplash, stainless steel appliances, an island and black countertops
 Project Delivery Group
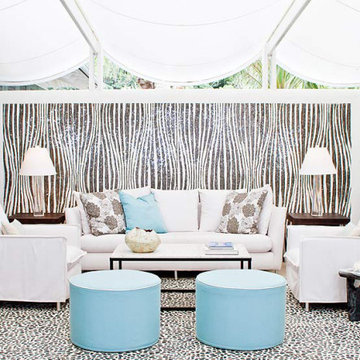
Exterior sitting area. Featuring a custom zebra mosaic, louvers, fine coastal furniture. The flooring is a custom black pebble inlay. There is a white awning that provides shade to the area and also allows a nice breeze to flow through.
 Ellen Murphy Designer Delivery
James F
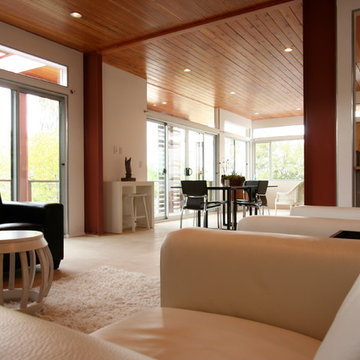
Living room - large contemporary formal and open concept travertine floor living room idea in Miami with beige walls, no fireplace and a concealed tv
Living room - large contemporary formal and open concept travertine floor living room idea in Miami with beige walls, no fireplace and a concealed tv
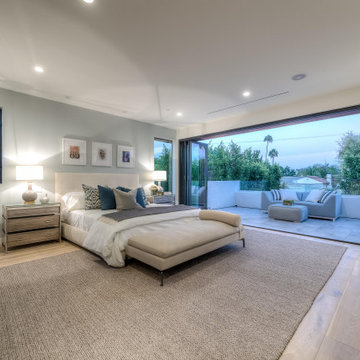
 Project Delivery Group
Roofdeck with sweeping views of the surrounding city and hills. Porcelain tiles with synthetic grass. Area also features built in wall lighting and sound system.

 User
UserExample of a transitional dark wood floor and brown floor kitchen design in Houston with flat-panel cabinets, white cabinets, white backsplash and stainless steel appliances
 Italian Interiors
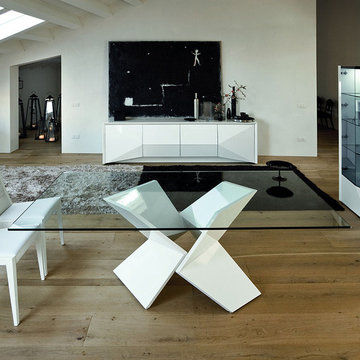
Sapphire Table. Dining Tables. Dining : Rossetto. Modern furniture.
/
/
Toggle navigation
YES, WE ARE OPEN ON MONDAY!
/
/
/
Rossetto Sapphire Table
0.0050.0write the first review
$1978.35
Select finish:
more finishes
Qty:
total price:
$ 1978.35
Usually ships in 2 to 4 weeks
Usually ships in 6 to 8 weeks
DETAILS:
Visually striking design
Large tempered glass top
Item:
Sapphire Table
Dimensions:
82"W x 46"D x 30"H
Not yet rated.
YOUR NAME *
FROM *
Vote
0.0
Title *
Review *
About Rossetto USA Rossetto USA is the U.S. division of the Arros Group, a leading manufacturer that exports Italian furniture style and design all over the world. Operating out of its warehouse in High Point, N.C., since 1999, Rossetto provides complete contemporary and modern dining, bedroom, and occasional furniture programs that combine affordable price with innovative Italian design to satisfy the demands of their distinguished customers.
Still have questions about this products?
YOUR NAME
YOUR EMAIL
YOUR QUESTION
Your furniture will be delivered on time and in perfect condition just the way you ordered it. You'll get the same great service whether you choose full-service white glove delivery, our economical standard curbside service, or upgrade your standard service to Room-of-Choice. Our delivery services department will make sure your order is handled perfectly. Please note that online orders can only be shipped within the 48 continental United States.
Free Standard Shipping
Provides delivery to your door (apartment and multi-unit buildings are inside the main entrance) generally in 14 to 21 business days. Large items are shipped via a carrier truck service that provides the best service in your area. This option is the most cost effective, but please note that it does not include moving the piece into your residence or office and does not include any assembly. The customer is responsible for unpacking and completing any assembly that is necessary. Our delivery company will contact you withi

 Ellen Murphy Designer Delivery
James F
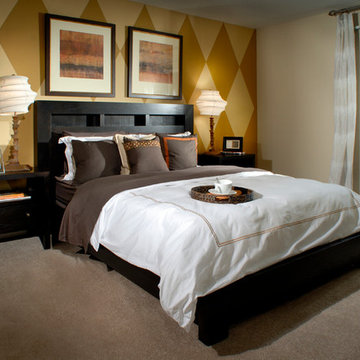
Mid-sized trendy guest carpeted bedroom photo in Miami with beige walls and no fireplace
Mid-sized trendy guest carpeted bedroom photo in Miami with beige walls and no fireplace
 Ellen Murphy Designer Delivery
James F
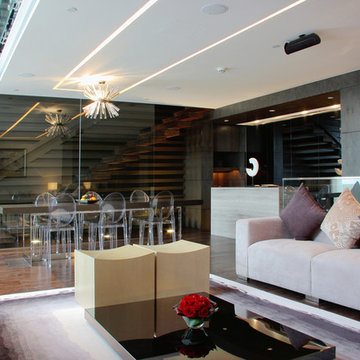
Living room - large contemporary formal and open concept light wood floor living room idea in Miami with no fireplace and a media wall
Living room - large contemporary formal and open concept light wood floor living room idea in Miami with no fireplace and a media wall
 Exclusive Home Interiors

Bathroom - large modern master concrete floor bathroom idea in New York with a vessel sink, furniture-like cabinets, gray cabinets, solid surface countertops and a one-piece toilet
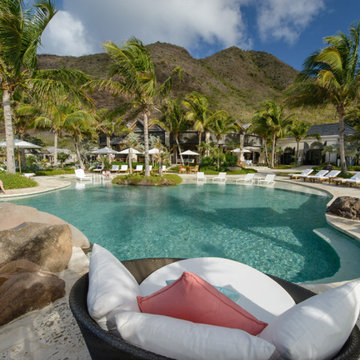 Project Delivery Group
Exterior pool patio with pavers. Pool is an infinity pool with a custom shape.
Example of a large beach style stone and custom-shaped infinity pool landscaping design in Miami
Example of a large beach style stone and custom-shaped infinity pool landscaping design in Miami
3