
Search results for "Delta choice venetian bronze" in Home Design Ideas

 User
UserEmily Followill
Kitchen - transitional dark wood floor kitchen idea in Atlanta with shaker cabinets, white cabinets, white backsplash, subway tile backsplash and an island
Kitchen - transitional dark wood floor kitchen idea in Atlanta with shaker cabinets, white cabinets, white backsplash, subway tile backsplash and an island

 Upland Development, Inc.
Country eat-in kitchen photo in Salt Lake City with raised-panel cabinets, white cabinets, granite countertops, gray backsplash, subway tile backsplash, stainless steel appliances and multicolored countertops

 Maverick Landscaping, Porch and Patio
Mid-sized farmhouse backyard concrete patio photo in Kansas City with a pergola and a bbq area
Find the right local pro for your project

 Alair Homes Plano
 Our clients came to us because they were tired of looking at the side of their neighbor’s house from their master bedroom window! Their 1959 Dallas home had worked great for them for years, but it was time for an update and reconfiguration to make it more functional for their family.
They were looking to open up their dark and choppy space to bring in as much natural light as possible in both the bedroom and bathroom. They knew they would need to reconfigure the master bathroom and bedroom to make this happen. They were thinking the current bedroom would become the bathroom, but they weren’t sure where everything else would go.
This is where we came in! Our designers were able to create their new floorplan and show them a 3D rendering of exactly what the new spaces would look like.
The space that used to be the master bedroom now consists of the hallway into their new master suite, which includes a new large walk-in closet where the washer and dryer are now located.
From there, the space flows into their new beautiful, contemporary bathroom. They decided that a bathtub wasn’t important to them but a large double shower was! So, the new shower became the focal point of the bathroom. The new shower has contemporary Marine Bone Electra cement hexagon tiles and brushed bronze hardware. A large bench, hidden storage, and a rain shower head were must-have features. Pure Snow glass tile was installed on the two side walls while Carrara Marble Bianco hexagon mosaic tile was installed for the shower floor.
For the main bathroom floor, we installed a simple Yosemite tile in matte silver. The new Bellmont cabinets, painted naval, are complemented by the Greylac marble countertop and the Brainerd champagne bronze arched cabinet pulls. The rest of the hardware, including the faucet, towel rods, towel rings, and robe hooks, are Delta Faucet Trinsic, in a classic champagne bronze finish. To finish it off, three 14” Classic Possini Euro Ludlow wall sconces in burnished brass were installed between each sheet mirror above the vanity.
In the space that used to be the master bathroom, all of the furr downs were removed. We replaced the existing window with three large windows, opening up the view to the backyard. We also added a new door opening up into the main living room, which was totally closed off before.
Our clients absolutely love their cool, bright, contemporary bathroom, as well as the new wall of windows in their master bedroom, where they are now able to enjoy their beautiful backyard!

 Design Manifest
High end, highly custom complete kitchen remodel with amazing details.
THE KEY FEATURES
- Dining Room Wall removed
- Island w/ sink, dishwasher and trash/recycling; eating area that seats 2-3 people on the other side
- Full height Pantry next to refrigerator
- 36″ paneled refrigerator
- 3 Work Zones: the island, left of the range, right of the range
- Snack Zone: a place away from the work zone to house the toaster, coffeemaker and microwave
- Dish/ Cutlery Storage: Two sets of dishes and cutlery also store in the cabinets on the snack zone wall.
- Ample Cooking storage: Two 45″ and 33″ base cabinets with adjustable roll-out shelves provide ample space for pots/ pans / cooking supplies
- Garden Window Relocated and Re-sized.
.
Photo by Courtney Apple

 Meghan Shadrick Interiors
Sean Litchfield
Example of a classic enclosed living room design in Providence with beige walls
Example of a classic enclosed living room design in Providence with beige walls
 Wanda Ely Architect Inc.

The basement bathroom features a frameless glass shower wrapped in dark tile, with a wood niche for storing shower products.
Photo by Scott Norsworthy

 Adorned Homes | Katie Kurtz
Recently completed master suite renovation in the northern suburbs of Minneapolis. This was a major change from the previous bathroom and bedroom which was outdated and rundown!

 A Kinder Space
Colors inspired by the hand painted Talavera Calla Lilies sink and mural. This bath spaces measures about 6 x 7 foot square so a lot of function needed to be included in a small space.
Patricia Bean, Expressive Architectural Photography

Example of a mid-sized tuscan u-shaped dark wood floor eat-in kitchen design in Denver with an undermount sink, recessed-panel cabinets, beige cabinets, beige backsplash, stone tile backsplash, paneled appliances, an island and granite countertops
 Level Five Design

Venetian plaster, Pacific Heights, SF.
Shower plaster.
Bathroom - contemporary white tile and mosaic tile white floor bathroom idea in San Francisco with beige walls and a hinged shower door
Bathroom - contemporary white tile and mosaic tile white floor bathroom idea in San Francisco with beige walls and a hinged shower door
 land to living
Vance Fox

Mountain style beige tile tub/shower combo photo in Sacramento with an undermount sink, shaker cabinets, medium tone wood cabinets, an undermount tub and beige walls
Mountain style beige tile tub/shower combo photo in Sacramento with an undermount sink, shaker cabinets, medium tone wood cabinets, an undermount tub and beige walls


 INSPERIORS, LLC

Complete Master Bath Remodel Designed by Interior Designer Nathan J. Reynolds and Installed by DM Contracting.
phone: (508) 837 - 3972
email: nathan@insperiors.com
www.insperiors.com
Photography Courtesy of © 2014 John Anderson Photography.

 Howell Custom Building Group
Rob Karosis, Sabrina Inc
Example of a mid-sized classic galley medium tone wood floor kitchen design in Boston with an undermount sink, beaded inset cabinets, white cabinets, soapstone countertops and an island
Example of a mid-sized classic galley medium tone wood floor kitchen design in Boston with an undermount sink, beaded inset cabinets, white cabinets, soapstone countertops and an island
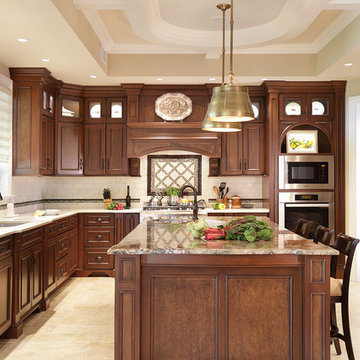
 Kitchens By Rose
Peter Rymwid
Inspiration for a large timeless l-shaped porcelain tile kitchen remodel in New York with an undermount sink, dark wood cabinets, quartzite countertops, beige backsplash, stone tile backsplash, paneled appliances, an island and raised-panel cabinets
Inspiration for a large timeless l-shaped porcelain tile kitchen remodel in New York with an undermount sink, dark wood cabinets, quartzite countertops, beige backsplash, stone tile backsplash, paneled appliances, an island and raised-panel cabinets

 Elements Design Co. (DBA Kitchen Style, LLC)
Antique white kitchen- Vince Winteregg
Installation by Rochefort Construction
Inspiration for a large timeless u-shaped medium tone wood floor eat-in kitchen remodel in Tampa with a farmhouse sink, recessed-panel cabinets, white cabinets, granite countertops, stone tile backsplash and an island
Inspiration for a large timeless u-shaped medium tone wood floor eat-in kitchen remodel in Tampa with a farmhouse sink, recessed-panel cabinets, white cabinets, granite countertops, stone tile backsplash and an island

 Catherine Renae Thomas Design Co.
Photo: Brian Barkley © 2015 Houzz
Example of a mountain style beige tile and pebble tile bathroom design in Other with a drop-in sink, raised-panel cabinets, dark wood cabinets, a one-piece toilet and beige walls
Example of a mountain style beige tile and pebble tile bathroom design in Other with a drop-in sink, raised-panel cabinets, dark wood cabinets, a one-piece toilet and beige walls

 Oakwood Homes
Transitional beige tile alcove shower photo in Denver with white cabinets, a two-piece toilet, gray walls, an undermount sink and raised-panel cabinets
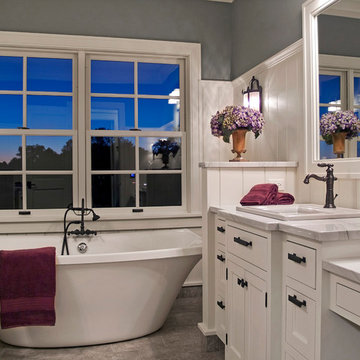
 360-Vip Photography
Dean Riedel of 360Vip Photography
Freestanding bathtub - traditional freestanding bathtub idea in Minneapolis with a drop-in sink, recessed-panel cabinets, white cabinets and gray walls
Freestanding bathtub - traditional freestanding bathtub idea in Minneapolis with a drop-in sink, recessed-panel cabinets, white cabinets and gray walls
2