
Search results for "Demand" in Home Design Ideas

 Alberghini Architect Inc.
This private residence in Toronto has the distinction of being the first building in North America to be conceived and built from the ground up using the principles of BioGeometry®.
Built to the highest standards, it is a true “green” building, green in the context of being true to nature and sensitive to Earth’s demands. The application of BioGeometry® has created a habitat that promotes a frequency of optimum health and well-being for the occupants.
Blending with the neighbouring houses (as required by the Building Department) and built with natural materials, this home is a beacon of health, affecting the surrounding neighbourhood. The BioGeometric principles used in the design and construction allow the house to have a positive effect on pollution and on any deleterious EMF emissions caused by high-tension wires and cellphone towers.
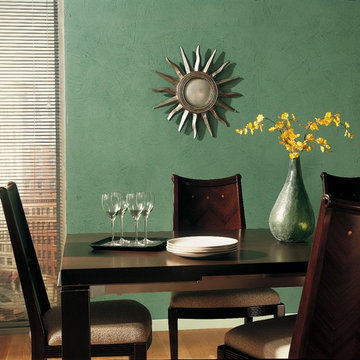
 BKNY PAINTING
We believe that every project deserves special attention, and by acquiring our expertise
You can be assured that your most challenging demands will be met with reliability,
Timely completion, competitive pricing and high quality of workmanship.
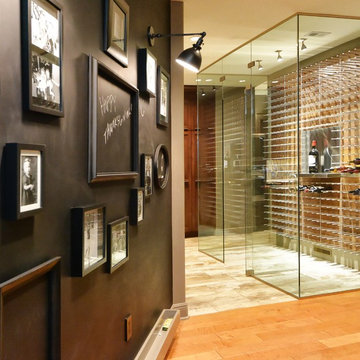
 STACT Wine Displays Inc.
Learn more at http://www.stact.co/glasscellars
The STACT modular wine rack system offers the best balance of simplicity, usability, and style. We at STACT are passionate about our products. We have a single minded goal to offer the very best in wine storage, with designs that are simple, stunning, and a pleasure to live with for a long period of time.
STACT glass-enclosed wine cellars are the ideal wine storage solution when it comes to showcasing wine, without compromise. Boasting up to 40% more bottle capacity than traditional wine racks, STACT's sleek yet sturdy aircraft-grade anodized aluminum frame offers the highest-capacity on the market.
Uniquely versatile and space efficient, the patented STACT modular design easily integrates into any space or décor. Unrivaled refinement, beauty and minimalist aesthetic of the STACT Wine Wall system make it the obvious choice for wine collectors who demand the very best, particularly within glass wine cellars where the prized collection is on display - not the wine rack itself.
Find the right local pro for your project

 VisionScapes
Set on a tricky corner lot, this backyard design demanded we pay attention to every detail that the client wanted to achieve. They wanted warmth, comfort, a place to gather with potentially a water feature that provided ambiance and class to this exquisite home. How do you think we did? 10 out of 10 and with an added built in BBQ area these clients have a patio that gives them a bit of everything steps from their back door!
Photo Credit: Jamen Rhodes

 Kanika Design
Office Workstations have evolved over time and are constantly adapting to new demands in the modern workforce.
PC: MJ Cohen Photography
Inspiration for a large modern carpeted home design remodel in San Francisco with gray walls
Inspiration for a large modern carpeted home design remodel in San Francisco with gray walls


 Minotti Design
The laundry room demand function and storage, and both of those goals were accomplished in this design. The white acrylic cabinets and quartz tops give a fresh, clean feel to the room. The 3 inch thick floating shelves that wrap around the corner of the room add a modern edge and the over sized hardware continues the contemporary feel. The room is slightly warmed with the cool grey marble floors. There is extra space for storage in the pantry wall and ample countertop space for folding.

 Alderete Pools & Solar
This project sits in the hills of Newport Coast Pelican Hill. This super luxurious 360 degree rim flow pool and spa is an entertainers dream! The spa is sunken inside the waterline so at distance it's a full complete mirror! The choice of tile was imported from Venice Italy, and is 100% glass. This is truley a one of a kind pool and for those who demand only the finest!

 Allen's Fine Woodworking, Inc.
This older craftsman home had so many charming period details that demanded the respect of the new design, and we feel like our team pulled it off beautifully. The colors and textures were a collaboration between the homeowner and designer Ashley Neff, while the form and function of the space were designed by Allen's Fine Woodworking. The cherry wood looks beautiful today but will only deepen with age, adding to the already rich history of this house. Double-stacked cabinetry serves as a seemingly endless source of storage for pantry items.

 Bonnie McCarthy
Photo: Bonnie McCarthy © 2015 Houzz
Inspiration for a contemporary living room remodel in Los Angeles
Inspiration for a contemporary living room remodel in Los Angeles

 BEVOLO GAS & ELECTRIC LIGHTS
The French Quarter® Lantern on Yoke Bracket makes hanging a gas light elegant and safe. Over the years, this fixture and bracket combination has become one of our most in demand styles. The semicircular bracket adds an extra level of symmetry to the lantern. The Original French Quarter® Light on a Yoke is available in natural gas, liquid propane, and electric. Starting at $475 and hand riveted in seven standard sizes.

 Morrison Interiors
Example of a large beach style open concept light wood floor and beige floor family room design in Orange County with white walls, a ribbon fireplace, a stone fireplace and no tv

 Inspired Remodels
Modern meets rustic for this Orange County kitchen remodel. With the clean lines of modern style, paired with some rustic elements like a wooden barn door, this kitchen demands attention. The matte black cabinetry handles and kitchen faucet stand out against the crisp white Shaker-style cabinetry. The grey subway tile backsplash compliments the grey veining of the quartz countertops. A touch of warmth is added throughout the downstairs with a warm wood flooring and rustic accents like the custom barn door and mantel. Create a similar space in your home with the Inspired Remodels team. Send the Inspired Remodels team a message to get started with your dream space.

 Meraki Home Services
Kitchen design is one of the most popular demand in most homes. it brings more value to homes for future re-sell. and it is always worth to invest.
Mid-sized trendy l-shaped laminate floor and multicolored floor kitchen pantry photo in Toronto with an undermount sink, glass-front cabinets, white cabinets, marble countertops, multicolored backsplash, marble backsplash, stainless steel appliances, an island and white countertops
Mid-sized trendy l-shaped laminate floor and multicolored floor kitchen pantry photo in Toronto with an undermount sink, glass-front cabinets, white cabinets, marble countertops, multicolored backsplash, marble backsplash, stainless steel appliances, an island and white countertops
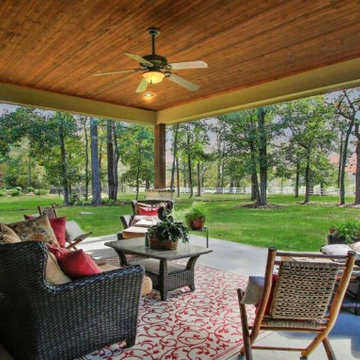
 Carswell Real Estate
For many homebuyers, finding the perfect house can feel like a series of compromises. The layout isn't quite right, the lot is too small, or the home lacks the features needed for long-term living. Purchasing land and building a custom home allows buyers to create a property that reflects their vision, priorities, and future goals.
As Magnolia continues to attract families, professionals, retirees, and those seeking more space outside Houston, the demand for quality homesites remains strong.
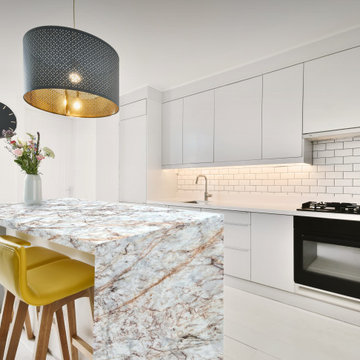
 Brothers In Granite
Cristallo Gold is a beautiful Brazilian quartzite featuring a white background with striking veins in shades of brown, gold, and yellow. These rich colors create a stunning, versatile pattern that complements both modern and classic designs. Durable and tough, Cristallo Gold is perfect for even the most demanding applications, offering both beauty and reliability for your projects.
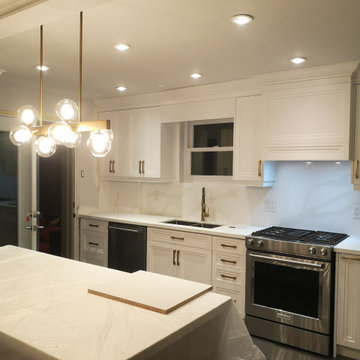 Meraki Home Services
Kitchen design is one of the most popular demand in most homes. it brings more value to homes for future re-sell. and it is always worth to invest.
Mid-sized trendy l-shaped laminate floor and multicolored floor kitchen pantry photo in Toronto with an undermount sink, glass-front cabinets, white cabinets, marble countertops, multicolored backsplash, marble backsplash, stainless steel appliances, an island and white countertops
Mid-sized trendy l-shaped laminate floor and multicolored floor kitchen pantry photo in Toronto with an undermount sink, glass-front cabinets, white cabinets, marble countertops, multicolored backsplash, marble backsplash, stainless steel appliances, an island and white countertops

 M & D Buildings
Custom Great Home Just Across Lake Ontario. Modern Open Concept Design For A Large 3 Bedrooms With Over 3100 Sq Ft. Living Space In High Demand, High Value Area. Skylights, Large Windows Overseeing The Lake. This Home Has 10 Feet Ceiling In Ground Floor, 9 Feet In Second And 12 Feet In Basement With Deep Lot And Upgraded Landscape With Jacuzzi.
Lots Of Upgrade: Wolf And Subzero Appliances, Wet Bar With Wine Cellar In Basement. Sound Speakers In All Floors And Security Camera. Upgraded Plumbing And Light Fixtures. Engineered Wood In All Floors And Imported Italian Porcelain.
 Kingdom & Co.
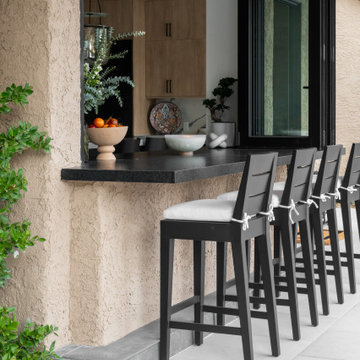
The pass-through between kitchen and outdoor bar is one of the smartest moves in The Parker's design. Kingdom & Co. built the connection so the homeowner can prep inside and serve outside without missing a conversation. The stone-surround bar, upholstered stools and covered patio make this outdoor space feel like a permanent extension of the kitchen — exactly the kind of indoor-outdoor connection that Las Vegas entertaining demands.
 Lilola Home
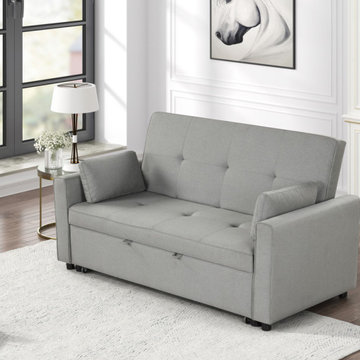
The Fabian Convertible Sleeper Sofa, complete with two throw pillows, masterfully combines elegance, comfort, and versatility. This sofa features a tufted seat and back, adding a touch of sophistication to any modern living space. It easily transforms into a sleeper that provides ample space for guests. Stability is ensured by its sturdy black legs, which elegantly contrast with the sofa's upholstery. The sofa's foam-filled seating offers a plush feel, whether you're sitting or lying down. Its durability is enhanced by non-removable seat and back cushions, making it a practical and stylish choice for everyday use. In essence, the Fabian Convertible Sleeper Sofa is more than just furniture; it's a fusion of aesthetic appeal, comfort, and functionality, ideally suited for the dynamic demands of modern living environments.
116