
Search results for "Demand" in Home Design Ideas

 Snyder Diamond
Enjoy a joy barista-style coffee – with or without a shot or two of espresso – right at home. Whether for yourself or your guests, you can brew robust coffees and incredible cappuccinos or lattes on demand, refined to anyone’s taste.

 Zola European Windows
Located in, Summit Park, Park City UT lies one of the most efficient houses in the country. The Summit Haus – designed and built by Chris Price of PCD+B, is an exploration in design and construction of advanced high performance housing. Seeing a rising demand for sustainable housing along with rising Carbon emissions leading to global warming, this house strives to show that sensible, good design can create spaces adequate for today’s housing demands while adhering to strict standards. The house was designed to meet the very rigid Passiv House rating system – 90% more efficient than a typical home in the area.
The house itself was intended to nestle neatly into the 45 degree sloped site and to take full advantage of the limited solar access and views. The views range from short, highly wooded views to a long corridor out towards the Uinta Mountain range towards the east. The house was designed and built based off Passiv Haus standards, and the framing and ventilation became critical elements to maintain such minimal energy requirements.
Zola triple-pane, tilt-and-turn Thermo uPVC windows contribute substantially to the home’s energy efficiency, and takes advantage of the beautiful surrounding of the location, including forrest views from the deck off of the kitchen.
Photographer: City Home Collective

 TimberTech
Silver Oak(R) was designed to meet market demand for a decking color that resembles the look and feel of high quality wood but with the durability, stain and scratch resistance of AZEK Deck. The subtle grain pattern of Silver Oak allows the warm, vibrant wood tones to show through with richness and elegance.
Find the right local pro for your project

 dcap pllc
Adding a penthouse perch to this 1899 row house with a harbor view demanded unusual tactics. To circumvent municipal limitations on floor area, a section of floor was removed from one level and “transferred” to the roof as a new studio space. To comply with local height limitations, an innovative structure of solid wood studs was deployed to reduce floor and ceiling thicknesses to the bare minimum. Aside from creating the desired rooftop refuge, these gymnastics also created a dynamic cascade of interior living spaces for an urban designer and his family.
Photos by Bruce Buck.

 Sierra Cedar Corp
Built in the 1920's this cabin was remodeled By Sierra Cedar Corp to maintain the original rustic charm, whilst adding modern convenience. On demand hot water, a modern kitchen and radiant floor heat make for a very comfortable cabin by the river.
 Luxury Outdoor Living, Inc.
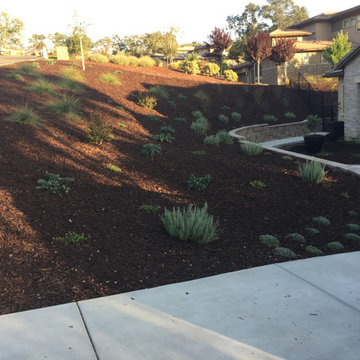
This large sloped lot in Serrano was a new construction project and required low water demand planting with retaining walls to open up some walkway space and parking in front of the house. Planting is low water demand and shredded bark to control erosion and retain moisture for the plants, while feeding plants as the bark breaks down into the soils. Weeds are controlled using pre-emergent weed control twice a year.


 Maniglie
Floor mounted WC with adjustable water inlet/outlet MULTI. Wall drain turning into floor drain by means of the PVC pipe supplied on demand. Back to wall installation. Drain 4,5 / 3 Lt. FISSAGGIOGHOST® fixing kit included.

 Ethan Allen Design Center - Atlanta
Beautifully executed custom design furniture, using a wonderful variety of chic comfortable fabrics and finishes.
A Sofa style that demands to be the center of attention.
Room Design Created by Nan Cho
for more of Nan's designs visit: www.houzz.com/photos/query/nan-cho


 Beasley & Henley Interior Design
Outdoor spaces in Naples Florida are in high demand. Living rooms, dining rooms and kitchens are created de riguer. Designed by Beasley & Henley Interior Design
 User
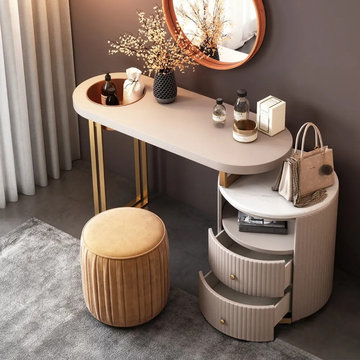
The makeup vanity combines fashion and elegance to match any style of any room, perfect for your bedrooms. A side cabinet with 2 drawer and a open shelf with the extensive tabletop provide large storage space for your various cosmetics, jewellery, perfumes, etc. The side cabinet is removable to extend at your demands.

 Cutting Edge Systems Corp.
Movies on demand in high definition quality are always on call from the Kaleidescape Movie Player.
Inspiration for a mid-sized modern open concept carpeted and gray floor home theater remodel in Boston with blue walls and a projector screen
Inspiration for a mid-sized modern open concept carpeted and gray floor home theater remodel in Boston with blue walls and a projector screen

 Art & Architecture Inc
Small starter homes are in big demand in many housing markets. Starter homes do not have to be unattractive, as this photo shows. Simple brick details add high quality lasting value that will give the owner/buyer or renter a sense of pride in their simple home. This 3 bedroom 2 bath home is ADA compliant.

 Home Solutions of Iowa
The attic can get unbearably hot and stuffy, especially during hot weather. This heat leaks into the living areas of the house and increases the demand on the air conditioner. Ultimately, this increases your energy costs.
 Ethan Allen Design Center - Atlanta
Beautifully executed custom design furniture, using a wonderful variety of chic comfortable fabrics and finishes.
A Sofa style that demands to be the center of attention.
Room Design Created by Kathy Vigoda
for more of Kathy's designs visit: www.houzz.com/photos/query/kathy-vigoda

 J&S by STARK
Example of a large transitional wooden u-shaped wood railing staircase design in New York with painted risers

 Susan Qiao
Variouse Design Available Upon Requirement
We own outstanding designer to make design to satify your special taste and demand

 KohlMark Architects and Builders
The design of this home was driven by the owners’ desire for a three-bedroom waterfront home that showcased the spectacular views and park-like setting. As nature lovers, they wanted their home to be organic, minimize any environmental impact on the sensitive site and embrace nature.
This unique home is sited on a high ridge with a 45° slope to the water on the right and a deep ravine on the left. The five-acre site is completely wooded and tree preservation was a major emphasis. Very few trees were removed and special care was taken to protect the trees and environment throughout the project. To further minimize disturbance, grades were not changed and the home was designed to take full advantage of the site’s natural topography. Oak from the home site was re-purposed for the mantle, powder room counter and select furniture.
The visually powerful twin pavilions were born from the need for level ground and parking on an otherwise challenging site. Fill dirt excavated from the main home provided the foundation. All structures are anchored with a natural stone base and exterior materials include timber framing, fir ceilings, shingle siding, a partial metal roof and corten steel walls. Stone, wood, metal and glass transition the exterior to the interior and large wood windows flood the home with light and showcase the setting. Interior finishes include reclaimed heart pine floors, Douglas fir trim, dry-stacked stone, rustic cherry cabinets and soapstone counters.
Exterior spaces include a timber-framed porch, stone patio with fire pit and commanding views of the Occoquan reservoir. A second porch overlooks the ravine and a breezeway connects the garage to the home.
Numerous energy-saving features have been incorporated, including LED lighting, on-demand gas water heating and special insulation. Smart technology helps manage and control the entire house.
Greg Hadley Photography
 Ethan Allen Design Center - Atlanta
Beautifully executed custom design furniture, using a wonderful variety of chic comfortable fabrics and finishes.
A Sofa style that demands to be the center of attention.
Room Design Created by Kathy Vigoda
for more of Kathy's designs visit: www.houzz.com/photos/query/kathy-vigoda
35