
Search results for "Demanding ongoing" in Home Design Ideas

 ESS Design+Build
Floor is custom painted concrete tile. Bath/Shower is white subway tile with feather grey grout. Champagne Bronze Hardware with Metal Twine Rope Cabinet Pulls and Ceramic Decorative Hanging Hooks.



Find the right local pro for your project


 O Studio, Inc.
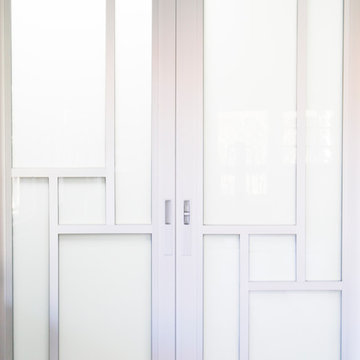
Steel &Glass Loft Wall with Door, slim design, steel framed , blackened, industrial, factory style,custom steel & glass partitions.




 Premier EuroCase
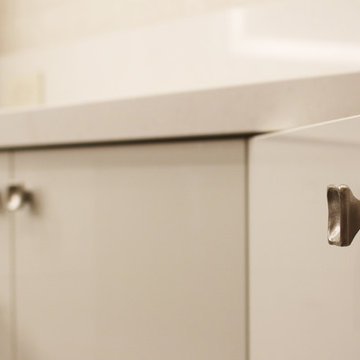
Natural elements and Reflekt high-gloss are paired for a mixed textured look in this modern bathroom. Project by Miller Woodworking in Harbor City, CA



 The Fabricsmith
Box pleated valance above shower curtain is mounted on a board and attached to the ceiling.

 Infinity Drain
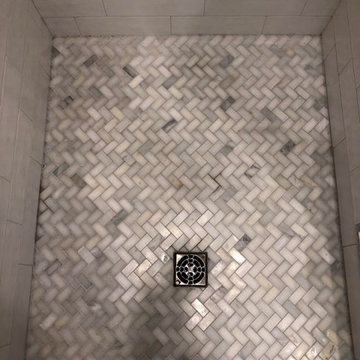
Infinity Drain RTD Series Round Tile In Shower Drain
FEATURES
Center drain complete kit (strainer + clamp down floor drain 2” outlet)
Waterproofing: PVC/Vinyl liner, Lead/copper pan, Hot mop, Rubber liner, Fiberglass
Tile-in 12 gauge, 316 stainless steel frame and body
Accepts flooring material up to ¾” in thickness
Overall size: 4-3/4" dia., Min. height above waterproofing: 13/16"
Capacity:
Standard Flow 2": 9 gallons per minute
High Flow 3": 21 gallons per minute
http://infinitydrain.com/products-rtd-15
http://infinitydrain.com/products-rtd-15-3

 Italo Céramique
The Neutral tile collection, in 12''x36'', is designed for consumers looking for style, quality, and innovation. The wide chromatic range opens an unlimited world of possibilities to create contemporary and modern spaces. The reliefs suggest new perspectives, giving movement and volume to the surface. Neutral creates dynamic spaces and high technical aesthetic value.


 Ohana Home & Design
Ohana Home & Design | Minneapolis/St. Paul Residential Remodeling | 651-274-3116 | Photo By: Garrett Anglin
Inspiration for a large coastal master medium tone wood floor bedroom remodel in Minneapolis with blue walls and no fireplace
Inspiration for a large coastal master medium tone wood floor bedroom remodel in Minneapolis with blue walls and no fireplace


 radfob
Detail of the handmade felt before it was put under glass. The wool has fabric, yarns and other materials embedded in it.
Photo: By the author.
Eat-in kitchen - mid-sized eclectic u-shaped porcelain tile eat-in kitchen idea in Providence with an undermount sink, raised-panel cabinets, medium tone wood cabinets, granite countertops, blue backsplash, glass sheet backsplash, black appliances and no island
Eat-in kitchen - mid-sized eclectic u-shaped porcelain tile eat-in kitchen idea in Providence with an undermount sink, raised-panel cabinets, medium tone wood cabinets, granite countertops, blue backsplash, glass sheet backsplash, black appliances and no island

 L.A. Carpet & Tile Inc.
Home Builder Stretch Construction
Freestanding bathtub - large contemporary master white tile and marble tile ceramic tile and gray floor freestanding bathtub idea in Edmonton with flat-panel cabinets, gray cabinets, a two-piece toilet, white walls, a drop-in sink and quartzite countertops
Freestanding bathtub - large contemporary master white tile and marble tile ceramic tile and gray floor freestanding bathtub idea in Edmonton with flat-panel cabinets, gray cabinets, a two-piece toilet, white walls, a drop-in sink and quartzite countertops

 Erika Gurskyte Pace
Example of a small minimalist u-shaped kitchen pantry design with a single-bowl sink, flat-panel cabinets, white cabinets, granite countertops, white backsplash, subway tile backsplash, stainless steel appliances and gray countertops
 Whitney Garrett / Kenwood Kitchens
Alcove shower - mid-sized transitional master white tile and subway tile ceramic tile, gray floor and double-sink alcove shower idea in Baltimore with recessed-panel cabinets, white cabinets, a one-piece toilet, blue walls, an undermount sink, quartz countertops, a hinged shower door, multicolored countertops and a freestanding vanity
21