
Search results for "Demands" in Home Design Ideas



 Zola European Windows
Located in, Summit Park, Park City UT lies one of the most efficient houses in the country. The Summit Haus – designed and built by Chris Price of PCD+B, is an exploration in design and construction of advanced high performance housing. Seeing a rising demand for sustainable housing along with rising Carbon emissions leading to global warming, this house strives to show that sensible, good design can create spaces adequate for today’s housing demands while adhering to strict standards. The house was designed to meet the very rigid Passiv House rating system – 90% more efficient than a typical home in the area.
The house itself was intended to nestle neatly into the 45 degree sloped site and to take full advantage of the limited solar access and views. The views range from short, highly wooded views to a long corridor out towards the Uinta Mountain range towards the east. The house was designed and built based off Passiv Haus standards, and the framing and ventilation became critical elements to maintain such minimal energy requirements.
Zola triple-pane, tilt-and-turn Thermo uPVC windows contribute substantially to the home’s energy efficiency, and takes advantage of the beautiful surrounding of the location, including forrest views from the deck off of the kitchen.
Photographer: City Home Collective
 Zola European Windows
Located in, Summit Park, Park City UT lies one of the most efficient houses in the country. The Summit Haus – designed and built by Chris Price of PCD+B, is an exploration in design and construction of advanced high performance housing. Seeing a rising demand for sustainable housing along with rising Carbon emissions leading to global warming, this house strives to show that sensible, good design can create spaces adequate for today’s housing demands while adhering to strict standards. The house was designed to meet the very rigid Passiv House rating system – 90% more efficient than a typical home in the area.
The house itself was intended to nestle neatly into the 45 degree sloped site and to take full advantage of the limited solar access and views. The views range from short, highly wooded views to a long corridor out towards the Uinta Mountain range towards the east. The house was designed and built based off Passiv Haus standards, and the framing and ventilation became critical elements to maintain such minimal energy requirements.
Zola triple-pane, tilt-and-turn Thermo uPVC windows contribute substantially to the home’s energy efficiency, and takes advantage of the beautiful surrounding of the location, including forrest views from the deck off of the kitchen.
Photographer: George Oakley
Find the right local pro for your project
 Zola European Windows
Located in, Summit Park, Park City UT lies one of the most efficient houses in the country. The Summit Haus – designed and built by Chris Price of PCD+B, is an exploration in design and construction of advanced high performance housing. Seeing a rising demand for sustainable housing along with rising Carbon emissions leading to global warming, this house strives to show that sensible, good design can create spaces adequate for today’s housing demands while adhering to strict standards. The house was designed to meet the very rigid Passiv House rating system – 90% more efficient than a typical home in the area.
The house itself was intended to nestle neatly into the 45 degree sloped site and to take full advantage of the limited solar access and views. The views range from short, highly wooded views to a long corridor out towards the Uinta Mountain range towards the east. The house was designed and built based off Passiv Haus standards, and the framing and ventilation became critical elements to maintain such minimal energy requirements.
Zola triple-pane, tilt-and-turn Thermo uPVC windows contribute substantially to the home’s energy efficiency, and takes advantage of the beautiful surrounding of the location, including forrest views from the deck off of the kitchen.
Photographer: Douglas Burke
 building Lab, inc.
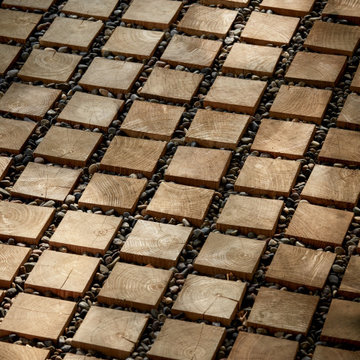
Modern Front Porch: Black Locust wood pavers set in gravel.
building Lab is a design build firm specialized in modern architecture.
This is an example of a large modern gravel metal railing front porch design in San Francisco with a roof extension.
This is an example of a large modern gravel metal railing front porch design in San Francisco with a roof extension.
 Construction on Demand
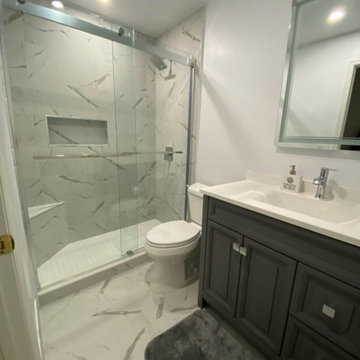
Alcove shower - mid-sized transitional white tile and marble tile marble floor, white floor and single-sink alcove shower idea in Miami with recessed-panel cabinets, gray cabinets, a two-piece toilet, gray walls, an integrated sink, quartz countertops, white countertops and a freestanding vanity

 Kabinets on Demand LLC
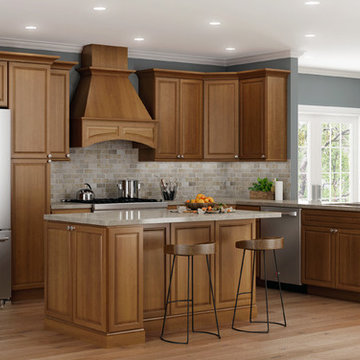
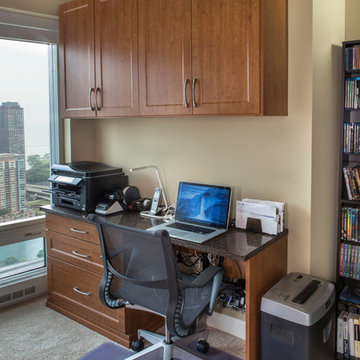
With all of the allure of an American classic, the Bristol design remains a symbol of distinction and grace. Bristol cabinetry represents the pinnacle in the fusion of cabinet design and fine wood. This traditional design is enhanced with a raised center panel, not just on the doors but on the drawers as well. Creating a casual early American feel.
 Lavallee Systems
AFTER
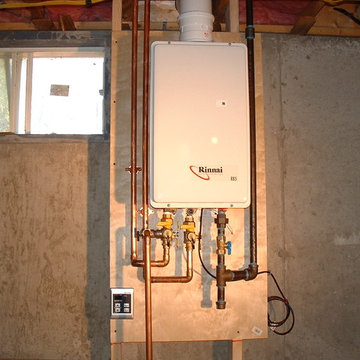
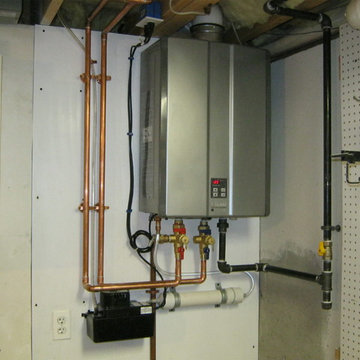
These 2 pictures clearly show the difference in the amount of space needed between a tank style heater and the on demand unit. The Rinnai unit installed here was an easy decision for our client once they used an online fuel savings calculator to figure out what there yearly savings would be.
Jim Lavallee Plumbing and Heating, Inc
 Kabinets on Demand LLC
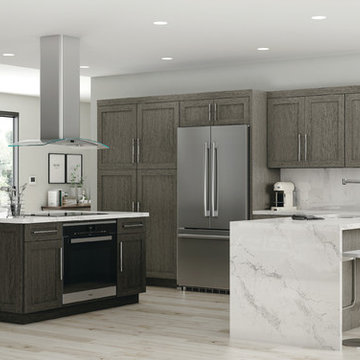
Oxford is a sophisticated, classic Shaker door style available in the Classic series full access, frameless box. This durable, easy to maintain door has a textured feel that simulates real wood, without the imperfections. Oxford is stylish and precise with all the added features you expect.
 On Demand Contractors App, LLC
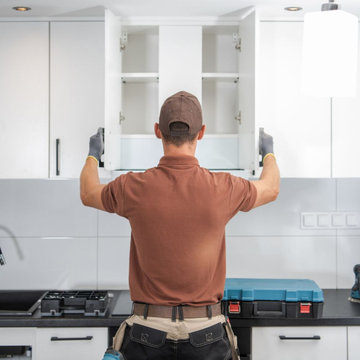
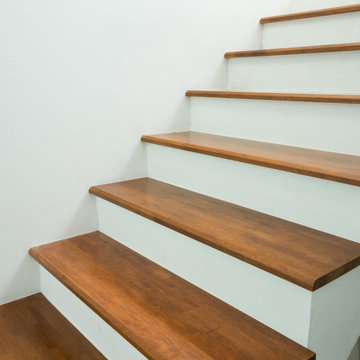
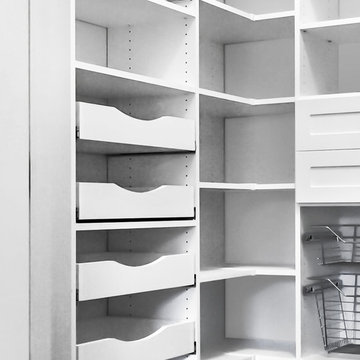
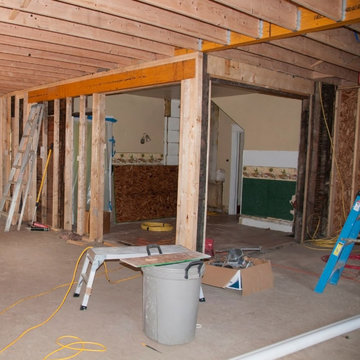
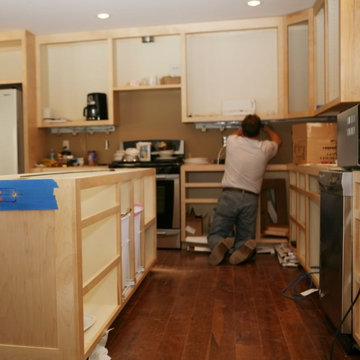
Revamp your kitchen without breaking the bank! Our affordable kitchen remodeling services are perfect for any budget.
4