
Search results for "Den curtains" in Home Design Ideas
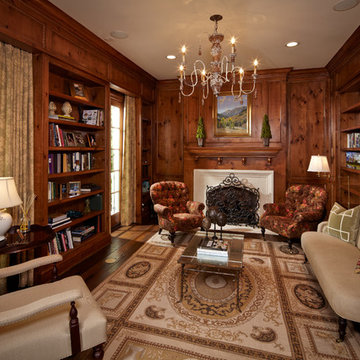

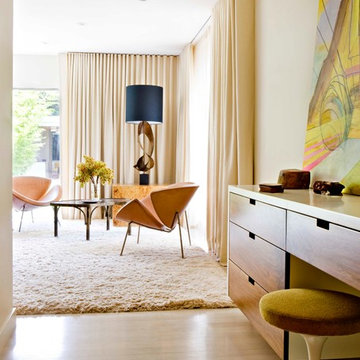


 Simonsen-Hickok Interiors
This petite sitting room was finished with elaborate crown molding, a trompe l'oeil ceiling and soft tones of blue-green. The antique writing desk & chair gave the client an area to compose a letter.
Taylor Architectural Photography
Find the right local pro for your project
 Simonsen-Hickok Interiors
A custom designed wood banquette was created to fit the niche space. This allowed the youthful guests a space for dining, or playing games late into the night.
Taylor Architectural Photography
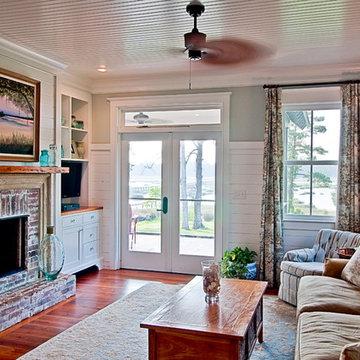


 Decorating Den Interiors- Corporate Headquarters
Designed by Terri Ervin, Decorating Den Interiors in Dacula, GA.
Nursery - mid-sized traditional girl carpeted and pink floor nursery idea in Atlanta with pink walls
Nursery - mid-sized traditional girl carpeted and pink floor nursery idea in Atlanta with pink walls
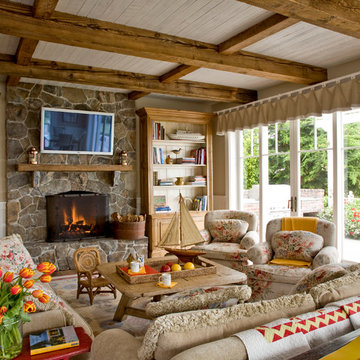
 Kathryne Designs, Inc
Mark Lohman Photography
Inspiration for a coastal family room remodel in Los Angeles with beige walls, a standard fireplace, a stone fireplace and a wall-mounted tv
Inspiration for a coastal family room remodel in Los Angeles with beige walls, a standard fireplace, a stone fireplace and a wall-mounted tv



 JCR Design Group
Living room - traditional formal medium tone wood floor living room idea in St Louis with white walls and a standard fireplace

 Lisa Fleming Design
Example of a classic dark wood floor living room design in New York with white walls, a standard fireplace and a wall-mounted tv

 Loudermilk Homes, LLC
A sunroom near the kitchen and oversized windows throughout the home maximize natural light, which was one of the family’s primary goals.
Trendy dark wood floor sunroom photo in Atlanta with a standard ceiling
Trendy dark wood floor sunroom photo in Atlanta with a standard ceiling
 BayWorks Construction, Inc.
Dennis Mayer Photography

Large elegant freestanding desk dark wood floor home office photo in San Francisco with gray walls
Large elegant freestanding desk dark wood floor home office photo in San Francisco with gray walls

 Futurian Systems
Transitional galley medium tone wood floor open concept kitchen photo in Denver with an undermount sink, shaker cabinets, white cabinets, stainless steel appliances and an island
 Lux Decor
Designed by Lux Decor.
Photographed by Angela Auclair Photography

Inspiration for a large coastal open concept family room remodel in Montreal with gray walls
Inspiration for a large coastal open concept family room remodel in Montreal with gray walls

 Freestyle Interiors

Inspiration for a mid-sized transitional open concept medium tone wood floor and brown floor family room remodel in Miami with beige walls, a media wall and no fireplace
 Premier Home Builders LLC

Transitional open concept beige floor and light wood floor living room photo in New York with white walls, a standard fireplace, a stone fireplace and a concealed tv

 B Fein Interiors LLC
SGM Photography

Example of a large classic formal and open concept living room design with a standard fireplace, beige walls, a stone fireplace and no tv
Example of a large classic formal and open concept living room design with a standard fireplace, beige walls, a stone fireplace and no tv


 Patterson Custom Homes
Chad Mellon Photography

Family room - coastal open concept medium tone wood floor and brown floor family room idea in Orange County with white walls, a standard fireplace and a wall-mounted tv
Family room - coastal open concept medium tone wood floor and brown floor family room idea in Orange County with white walls, a standard fireplace and a wall-mounted tv

 Jennifer Robin Interiors
Paul Dyer Photography
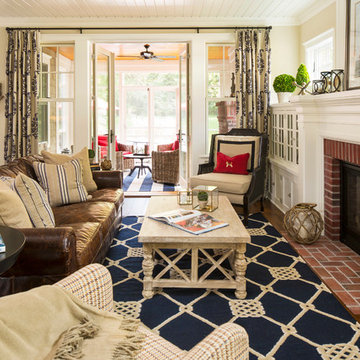
Example of a country open concept and formal light wood floor living room design in San Francisco with white walls and no tv
Example of a country open concept and formal light wood floor living room design in San Francisco with white walls and no tv
36